SQUEAKY CLEAN 2 BEDROOM WITH DEN, 2 BATH, AND 2 CAR GARAGE POTOMAC RANCH OVERLOOKING PRIVATE WOODED LOCATION. ALL NEW FLOORING T/O. UPDATED KITCHEN WITH EXTENDED CENTER KITCHEN ISLAND ADDING AN ADDITIONAL 6 NEW CABINETS AND NEW CORIAN COUNTERS, NEW LIGHTS WITH ENCHANCED CAN LIGHTING, STAINLESS STEELE APPLIANCES, DECORATIVE GLASS BACK SPLASH AND CUSTOM BLINDS. ALL WIRE SHELVING IN GARAGE STAYS WONDERFUL TO HELP WITH ADDITIONAL STORAGE. ENJOY 3 POOLS, TWO FITNESS CENTERS, TENNIS COURTS, PICKLEBALL COURTS, PAVED WALKKING TRAILS, BIKING TRAILS, GOLF COURSE AND ON SITE RESTAURANT. CLOSE TO 1-90 AND ROUTE 47 AND MINUTES TO ALL SHOPPING, DINING AND ENTERTAINMENT. .
Active
$379,900
13024 Redstone Dr, Huntley, IL 60142
2beds
1,606sqft
Single Family Residence
Built in 2007
7,361 Square Feet Lot
$-- Zestimate®
$237/sqft
$155/mo HOA
What's special
Updated kitchenCustom blindsDecorative glass backsplashNew corian counters
- --
- on Zillow |
- 851
- views |
- 30
- saves |
Likely to sell faster than
Zillow last checked:
Listed by:
Sharon Falco, CSC 630-244-8787,
REMAX Legends
Source: MRED as distributed by MLS GRID,MLS#: 12651769
Facts & features
Interior
Bedrooms & bathrooms
- Bedrooms: 2
- Bathrooms: 2
- Full bathrooms: 2
Rooms
- Room types: Foyer, Office, Utility Room-1st Floor, Walk In Closet
Primary bedroom
- Features: Flooring (Wood Laminate), Window Treatments (Blinds), Bathroom (Full)
- Level: Main
- Area: 180 Square Feet
- Dimensions: 12X15
Bedroom 2
- Features: Flooring (Wood Laminate), Window Treatments (Blinds)
- Level: Main
- Area: 121 Square Feet
- Dimensions: 11X11
Dining room
- Features: Flooring (Wood Laminate), Window Treatments (Blinds)
- Level: Main
- Area: 187 Square Feet
- Dimensions: 11X17
Foyer
- Features: Flooring (Wood Laminate)
- Level: Main
- Area: 40 Square Feet
- Dimensions: 5X8
Kitchen
- Features: Kitchen (Eating Area-Breakfast Bar, Eating Area-Table Space, Island, Pantry-Closet, Custom Cabinetry), Flooring (Wood Laminate), Window Treatments (Blinds)
- Level: Main
- Area: 187 Square Feet
- Dimensions: 11X17
Laundry
- Level: Main
- Area: 48 Square Feet
- Dimensions: 6X8
Living room
- Features: Flooring (Wood Laminate), Window Treatments (Blinds)
- Level: Main
- Area: 360 Square Feet
- Dimensions: 15X24
Office
- Features: Flooring (Wood Laminate), Window Treatments (Blinds)
- Level: Main
- Area: 140 Square Feet
- Dimensions: 10X14
Other
- Features: Flooring (Other)
- Level: Main
- Area: 28 Square Feet
- Dimensions: 4X7
Walk in closet
- Features: Flooring (Wood Laminate)
- Level: Main
- Area: 91 Square Feet
- Dimensions: 7X13
Heating
- Natural Gas, Forced Air
Cooling
- Central Air
Appliances
- Included: Range, Microwave, Dishwasher, Refrigerator, Washer, Dryer, Disposal, Stainless Steel Appliance(s), Gas Cooktop, Gas Oven
- Laundry: In Unit
Features
- Basement: None
Interior area
- Total structure area: 0
- Total interior livable area: 1,606 sqft
Video & virtual tour
Property
Parking
- Total spaces: 2
- Parking features: Yes, Garage Owned, Attached, Garage
- Attached garage spaces: 2
Accessibility
- Accessibility features: Main Level Entry, No Interior Steps, Disability Access
Features
- Stories: 1
Lot
- Size: 7,361 Square Feet
Details
- Parcel number: 0101479012
- Special conditions: None
Construction
Type & style
- Home type: SingleFamily
- Property subtype: Single Family Residence
Materials
- Vinyl Siding
Condition
- New construction: No
- Year built: 2007
Details
- Builder model: Potomac
Utilities & green energy
- Sewer: Public Sewer
- Water: Public
Community & HOA
Community
- Features: Clubhouse, Park, Pool, Tennis Court(s), Lake, Curbs, Sidewalks, Street Lights, Street Paved
- Subdivision: Del Webb Sun City
HOA
- Has HOA: Yes
- Services included: Insurance, Clubhouse, Exercise Facilities, Pool, Scavenger
- HOA fee: $155 monthly
Location
- Region: Huntley
Financial & listing details
- Price per square foot: $237/sqft
- Tax assessed value: $293,004
- Annual tax amount: $6,919
- Ownership: Fee Simple
Estimated market value
Not available
Estimated sales range
Not available
Not available
Price history
| Date | Event | Price |
|---|---|---|
| 8/15/2023 | Sold | $335,000-0.9%$209/sqft |
Source:  MRED as distributed by MLS GRID #11818917 Report a problem MRED as distributed by MLS GRID #11818917 Report a problem | ||
| 7/12/2023 | Pending sale | $338,000$210/sqft |
Source: MRED as distributed by MLS GRID #11818917 Report a problem | ||
| 7/1/2023 | Contingent | $338,000$210/sqft |
Source: MRED as distributed by MLS GRID #11818917 Report a problem | ||
| 6/30/2023 | Listed for sale | $338,000$210/sqft |
Source: MRED as distributed by MLS GRID #11818917 Report a problem | ||
| 6/30/2023 | Contingent | $338,000$210/sqft |
Source: MRED as distributed by MLS GRID #11818917 Report a problem | ||
| 6/28/2023 | Listed for sale | $338,000+58.3%$210/sqft |
Source: MRED as distributed by MLS GRID #11818917 Report a problem | ||
| 8/7/2007 | Sold | $213,500$133/sqft |
Source: Public Record Report a problem | ||
Public tax history
| Year | Property taxes | Tax assessment |
|---|---|---|
| 2024 | $6,919 +26.4% | $97,668 +11.2% |
| 2023 | $5,473 -0.1% | $87,855 +8.8% |
| 2022 | $5,477 +3% | $80,741 +6% |
| 2021 | $5,320 +2.1% | $76,164 +2.8% |
| 2020 | $5,210 +2.3% | $74,082 +3.4% |
| 2019 | $5,093 +7.7% | $71,660 +10.3% |
| 2018 | $4,730 +15.6% | $64,994 +14.4% |
| 2017 | $4,093 -17.7% | $56,831 +6.4% |
| 2016 | $4,971 +30.1% | $53,422 +7.6% |
| 2015 | $3,820 | $49,653 +3.4% |
| 2014 | $3,820 | $48,016 -6% |
| 2013 | $3,820 | $51,087 -7.6% |
| 2012 | -- | $55,301 -7.5% |
| 2011 | -- | $59,798 -5.9% |
| 2010 | -- | $63,527 -7.3% |
| 2009 | -- | $68,547 -1.4% |
| 2008 | -- | $69,488 +184.2% |
| 2007 | -- | $24,450 +3022.6% |
| 2006 | -- | $783 |
Find assessor info on the county website
Monthly payment
Est. payment
Payment breakdown
Explore the cost of this home by adjusting the details. Changes won't be saved.Climate risks
Neighborhood: 60142
Nearby schools
GreatSchools rating
- 5/10Big Timber Elementary SchoolGrades: K-5Distance: 1.4 mi
- 5/10Hampshire Middle SchoolGrades: 6-8Distance: 4.5 mi
- 8/10Hampshire High SchoolGrades: 9-12Distance: 1.8 mi
Schools provided by the listing agent
- District: 158
Source: MRED as distributed by MLS GRID. This data may not be complete. We recommend contacting the local school district to confirm school assignments for this home.
- $396,4002 bd2 ba1.6k sqft13034 Redstone Dr, Huntley, IL 60142Off Market
- $355,0002 bd2 ba1.4k sqft13014 Redstone Dr, Huntley, IL 60142Off Market
- $380,0002 bd2 ba1.5k sqft13044 Redstone Dr, Huntley, IL 60142Sold
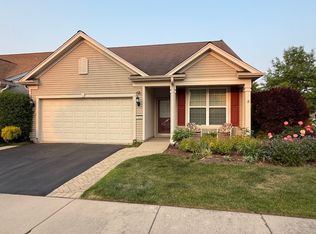
- $374,7002 bd2 ba1.5k sqft12994 Redstone Dr, Huntley, IL 60142Off Market
- $385,3002 bd2 ba1.6k sqft12984 Redstone Dr, Huntley, IL 60142Off Market
- $373,4003 bd2 ba1.5k sqft13009 Redstone Dr, Huntley, IL 60142Off Market
- $344,7002 bd2 ba1.3k sqft13045 Redstone Dr, Huntley, IL 60142Off Market
- $375,8002 bd2 ba1.5k sqft13049 Redstone Dr, Huntley, IL 60142Off Market
A local agent can set up tours, give advice and negotiate with sellers.
Similar homes
- $419,0002 bd2 ba1.6k sqft13905 Helena Rd, Huntley, IL 60142Price Change
 MLS ID #12643782, Carol Noonan, Huntley Realty. MRED as distributed by MLS GRID
 - $430,0002 bd2 ba1.7k sqft12655 Horseshoe Trl, Huntley, IL 60142New
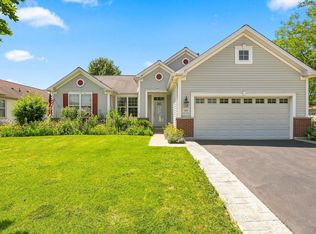 MLS ID #12705600, Matthew Crow, Huntley Realty. MRED as distributed by MLS GRID
 - $350,0002 bd2 ba1.4k sqft11764 Wembley Dr, Huntley, IL 60142Price Change
 MLS ID #12689646, Paul Hespen, Berkshire Hathaway HomeServices Starck Real Estate. MRED as distributed by MLS GRID
 - $364,5002 bd2 ba1.6k sqft13597 Hemlock Rd, Huntley, IL 60142Price Change
 MLS ID #12677680, Kimberly Gierlach, Berkshire Hathaway HomeServices Starck Real Estate. MRED as distributed by MLS GRID
 - $429,0002 bd2 ba1.8k sqft11715 Windsor Dr, Huntley, IL 60142ActiveMLS ID #12674523, Brenna Freskos, Berkshire Hathaway HomeServices Starck Real Estate. MRED as distributed by MLS GRID
- $439,9002 bd2 ba1.8k sqft13462 Dearborn Trl, Huntley, IL 60142ActiveMLS ID #12650072, Dena Fischer, SRES, Weichert, Realtors - Homes by Presto. MRED as distributed by MLS GRID
- $495,0002 bd3 ba2.3k sqft13215 Oakwood Ave, Huntley, IL 60142ActiveMLS ID #12703060, Samantha R De Maria Moore, Coldwell Banker Realty. MRED as distributed by MLS GRID
- $310,0002 bd2 ba1.2k sqft13094 Patriot Way, Huntley, IL 60142ActiveMLS ID #12639842, Carol Noonan, Huntley Realty. MRED as distributed by MLS GRID
- $319,9002 bd2 ba1.2k sqft(Undisclosed Address), Huntley, IL 60142ActiveMLS ID #12619486, Lori Cromie, Haus & Boden, Ltd.. MRED as distributed by MLS GRID
- $529,0002 bd2 ba2.2k sqft13453 E Grainery Ln, Huntley, IL 60142ActiveMLS ID #12679710, Sarah Leonard, E-PRO, Legacy Properties, A Sarah Leonard Company, LLC. MRED as distributed by MLS GRID
- $329,9003 bd3 ba2.2k sqft8992 Disbrow St, Huntley, IL 60142NewMLS ID #12707253, Angela Bjork, Baird & Warner. MRED as distributed by MLS GRID
- $535,0004 bd3 ba2.2k sqft8962 Pearsall Dr, Huntley, IL 60142NewMLS ID #12707089, Stephanie Welter, Keller Williams Success Realty. MRED as distributed by MLS GRID
- $399,9002 bd2 ba1.8k sqft1155 Heritage Ct, Pingree Grove, IL 60140ActiveMLS ID #12683218, Matthew Crow, Huntley Realty. MRED as distributed by MLS GRID
- $389,0003 bd3 ba1.9k sqft1154 Kingsmill Dr, Algonquin, IL 60102ActiveMLS ID #12695994, James Pellegrino, Berkshire Hathaway HomeServices Starck Real Estate. MRED as distributed by MLS GRID
- $381,9003 bd2 ba1.6k sqft1200 Redtail Cir, Woodstock, IL 60098ActiveMLS ID #12704290, Dawn Bremer, CSC, Keller Williams Success Realty. MRED as distributed by MLS GRID
- $340,0003 bd3 ba1.8k sqft8946 Disbrow St, Huntley, IL 60142ActiveMLS ID #12684237, Gisselle Corral, Realty of America. MRED as distributed by MLS GRID
- $319,9002 bd3 ba1.6k sqft9026 Disbrow St, Huntley, IL 60142ActiveMLS ID #12661386, Catherine Burley, RE/MAX Plaza. MRED as distributed by MLS GRID
- $435,0003 bd2 ba1.8k sqft1 Regal Ct, Algonquin, IL 60102ActiveMLS ID #12695348, Kamila Jurasik, RE/MAX 10. MRED as distributed by MLS GRID
- $315,0003 bd3 ba1.4k sqft2540 Carlisle Ln, Hampshire, IL 60140Re-activatedMLS ID #12692061, Swapnil Patel, Real People Realty. MRED as distributed by MLS GRID
- $449,9002 bd2 ba1.8k sqft980 Prescott Ln, Pingree Grove, IL 60140ActiveMLS ID #12667721, Rebecca Sampson, Brokerocity Inc. MRED as distributed by MLS GRID
