Skip main navigation
Off market
  • $685,500

    13024 Sky View Ln, Lusby, MD 20657

    4beds
    1,176sqft
    SingleFamily
    Built in 1989
    0.79 Acres Lot
    $685,500 Zestimate®
    $583/sqft
    $2,715 Estimated rent

    Home value

    $685,500

    $644,000 - $727,000

    $2,715/mo

    Zestimate® history
    Loading
    Loading...

    Owner options

    List your home for rent

    $2,715/mo

    Rent Zestimate®

    Find your next renter with Zillow Rental Manager. Plus, with online applications, you can quickly screen prospective tenants – for free.

    Learn more

    $2,715/mo

    Rent Zestimate®

    Refinance and save

    $4,031/mo

    Est. payment

    Refinancing to a lower rate could help reduce your monthly payments and save thousands over the life of the loan.

    See today's rates

    $4,031/mo

    Est. payment

    Explore your selling options

    Work with a Zillow partner agent

    Leverage their expertise and Zillow's premium Showcase listings to get your home seen by more buyers.

    Get started

    List with your own agent

    Get your home in front of millions of buyers by listing it on Zillow.

    Learn how to do it

    Sell it yourself

    Take full control of how buyers see your home on Zillow by listing For Sale by Owner (FSBO).

    List your home

    What's special

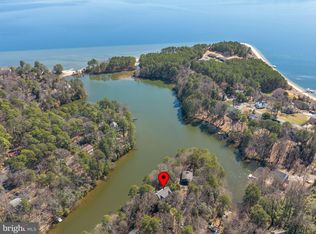
    GET TO THE POINT! Kayak, sail, SUP. It's a lake property but you can catch blue crabs and fish too! Incredibly well-maintained home with contemporary plan w/ updated kitchen and baths. Gorgeous views from every room, brick FP upstairs + wood stove in lower level. Hot tub off of flagstone patio conveys. Massive frontage on very usable point of land, awesome private spot. Detached garage.

    This property is off market, which means it's not currently listed for sale or rent on Zillow. This may be different from what's available on other websites or public sources.

    Facts & features

    Interior

    Bedrooms & bathrooms
    • Bedrooms: 4
    • Bathrooms: 3
    • Full bathrooms: 3
    Heating
    • None, Heat pump
    Cooling
    • Central
    Appliances
    • Included: Dishwasher, Dryer, Microwave, Refrigerator
    Features
    • Upgraded Countertops, Floor Plan - Open, Master Bath(s), Entry Level Bedroom, Recessed Lighting, Combination Kitchen/Dining
    • Flooring: Other
    • Basement: Finished
    • Has fireplace: Yes
    Interior area
    • Total interior livable area: 1,176 sqft

    Property

    Parking
    • Parking features: Garage - Detached
    Features
    • Exterior features: Wood
    • Has view: Yes
    • View description: Water
    • Has water view: Yes
    • Water view: Water
    Lot
    • Size: 0.79 Acres
    Details
    • Parcel number: 01065882

    Construction

    Type & style
    • Home type: SingleFamily
    • Architectural style: Conventional
    Materials
    • Frame
    • Foundation: Piers
    • Roof: Other
    Condition
    • Year built: 1989

    Community & neighborhood

    Location
    • Region: Lusby

    HOA & financial

    HOA
    • Has HOA: Yes
    • HOA fee: $13 monthly

    Other

    Other facts
    • Appliances: Stove
    • Cooling Type: Ceiling Fan(s)
    • Heating YN: Y
    • Bathrooms Half: 0
    • Interior Features: Upgraded Countertops, Floor Plan - Open, Master Bath(s), Entry Level Bedroom, Recessed Lighting, Combination Kitchen/Dining
    • Property Type: Residential
    • Ownership Interest: Fee Simple
    • Structure Type: Detached
    • Bathrooms Full: 3
    • Parking Features: Asphalt Driveway, Circular Driveway
    • HOA Fee Freq: Annually
    • Navigable Water YN: 10000002882
    • Water Access YN: Y
    • Construction Materials: Wood Siding
    • Tax Lot: 18
    • Tax Annual Amount: 4336.16
    • Standard Status: Active
    • Type of Parking: Driveway, Off Street
    • Pool: No Pool
    • Tax Total Finished SQFT: 1176

    Price history

    DateEventPrice
    8/21/2018Sold$500,000+0%$425/sqft
    Source: Public Record Report a problem
    4/26/2018Pending sale$499,900$425/sqft
    Source: Berkshire Hathaway McNelis Group Properties #CA10214942 Report a problem
    4/20/2018Listed for sale$499,900+19896%$425/sqft
    Source: Berkshire Hathaway Mcnelis Group Properties #1000421724 Report a problem
    9/21/2011Listing removed$2,500$2/sqft
    Source: RE/MAX 100 #CA7661224 Report a problem
    8/2/2011Listed for sale$2,500-99.5%$2/sqft
    Source: RE/MAX Country Properties #CA7661224 Report a problem
    10/28/2005Sold$545,000$463/sqft
    Source: Public Record Report a problem

    Public tax history

    YearProperty taxesTax assessment
    2025$5,299 +5.8%$491,067 +5.8%
    2024$5,007 +10.3%$464,033 +6.2%
    2023$4,540 +7.3%$437,000
    2022$4,232 +7.9%$437,000 +15.7%
    2021$3,924 +8%$377,667 +8.5%
    2020$3,633 -0.5%$348,000
    2019$3,651 $348,000
    2018$3,651 -7%$348,000 -5.7%
    2017$3,926 -12.6%$369,000
    2016$4,492 $369,000
    2015$4,492 $369,000 -0.7%
    2014$4,492 $371,600
    2013-- $371,600
    2012-- $371,600 -13.2%
    2011-- $428,200 +1.5%
    2010-- $421,856 +1.5%
    2009-- $415,513 +1.6%
    2008-- $409,170 +11.4%
    2007-- $367,336 +12.9%
    2006-- $325,503 +14.7%
    2005-- $283,670 +8.9%
    2004-- $260,546 +9.7%
    2003-- $237,423 +10.8%
    2002-- $214,300 +2.1%
    2001-- $209,990

    Find assessor info on the county website

    Neighborhood: 20657

    Nearby schools

    GreatSchools rating
    Schools provided by the listing agent
    • Elementary: Dowell
    • Middle: Mill Creek
    • High: Patuxent
    • District: Calvert County Public Schools

    Source: The MLS. This data may not be complete. We recommend contacting the local school district to confirm school assignments for this home.

    Get a cash offer in 3 minutes
    Find out how much your home could sell for in as little as 3 minutes with a no-obligation cash offer.
    Estimated market value
    $685,500
    Get a cash offer in 3 minutes
    Find out how much your home could sell for in as little as 3 minutes with a no-obligation cash offer.
    Estimated market value
    $685,500