*JOIN US FOR AN OPEN HOUSE THIS SATURDAY AND SUNDAY, OCTOBER 12TH & 11TH, FROM 11 AM TO 2 PM*Welcome to this charming 3-bedroom, 2.5-bathroom townhome, offering 1,500 sqft of comfortable living space. This home has character and modern conveniences tucked in a small, quiet and gated community. Upon entry, you are greeted by a cute foyer, with a well-placed half bath tucked around the corner, leading into the spacious living/dining room combo that features a cozy wood-burning fireplace and built-in shelving near the dining area-perfect for added storage or decor. The kitchen is both cute and functional, with ample cabinetry, plenty of counter space, and a convenient breakfast bar that opens to the dining room for seamless hosting. Plus, the refrigerator, washer, and dryer are all included! The downstairs master suite offers a peaceful retreat with its spacious layout, en-suite bathroom, and double vanity. You'll love the separate shower, large mirrors, and abundant storage with both closets and a linen closet. The second bedroom has its own direct access to the second full bath, which can also be reached from the hallway. There's also a versatile room upstairs, perfect for a media or game room. Outside, relax on the covered patio or enjoy the extended wooden deck for outdoor gatherings. This townhome is perfect for those seeking comfort, space, and charm! Enjoy the relaxing pool and beautiful fountain inside the shaded single street community.
Sold
Price Unknown
13024 TRENT ST, San Antonio, TX 78232
3beds
1,500sqft
Townhouse
Built in 1985
2,221 Square Feet Lot
$218,200 Zestimate®
$--/sqft
$2,050 Estimated rent
Home value
$218,200
$196,000 - $238,000
$2,050/mo
Zestimate® history
Owner options
List your home for rent
$2,050/mo
Rent Zestimate®
Find your next renter with Zillow Rental Manager. Plus, with online applications, you can quickly screen prospective tenants – for free.
$2,050/mo
Rent Zestimate®
Refinance and save
$194/mo
Est. payment
Refinancing to a lower rate could help reduce your monthly payments and save thousands over the life of the loan.
$194/mo
Est. payment
Explore your selling options
Work with a Zillow partner agent
Leverage their expertise and Zillow's premium Showcase listings to get your home seen by more buyers.
Get startedList with your own agent
Get your home in front of millions of buyers by listing it on Zillow.
Learn how to do itSell it yourself
Take full control of how buyers see your home on Zillow by listing For Sale by Owner (FSBO).
List your homeWhat's special
Zillow last checked:
Listing updated:
Listed by:
Sonia Perez-Olivares TREC #512880 (210) 363-3784,
Keller Williams City-View
Source: LERA MLS,MLS#: 1812555
Facts & features
Interior
Bedrooms & bathrooms
- Bedrooms: 3
- Bathrooms: 3
- Full bathrooms: 2
- 1/2 bathrooms: 1
Primary bedroom
- Features: Ceiling Fan(s), Full Bath
- Area: 154
- Dimensions: 14 x 11
Bedroom 2
- Area: 132
- Dimensions: 12 x 11
Bedroom 3
- Area: 140
- Dimensions: 14 x 10
Primary bathroom
- Features: Tub/Shower Separate, Double Vanity
- Area: 255
- Dimensions: 15 x 17
Kitchen
- Area: 66
- Dimensions: 11 x 6
Living room
- Area: 195
- Dimensions: 15 x 13
Heating
- Central, Electric
Cooling
- Ceiling Fan(s), Central Air
Appliances
- Included: Washer, Dryer, Cooktop, Microwave, Refrigerator, Disposal, Dishwasher
- Laundry: In Garage
Features
- One Living Area, Liv/Din Combo, 1st Floor Lvl/No Steps, Open Floorplan, Walk-In Closet(s), Master Downstairs, Ceiling Fan(s)
- Flooring: Carpet, Ceramic Tile
- Has basement: No
- Number of fireplaces: 1
- Fireplace features: Living Room
Interior area
- Total interior livable area: 1,500 sqft
Property
Parking
- Total spaces: 1
- Parking features: One Car Garage, Attached, Garage Door Opener, Utility Area in Garage
- Attached garage spaces: 1
Features
- Levels: Two
- Stories: 2
- Patio & porch: Covered, Deck
- Has private pool: Yes
- Pool features: None, Community
- Fencing: Privacy
Lot
- Size: 2,221 Square Feet
- Features: Curbs, Street Gutters, Streetlights
- Residential vegetation: Mature Trees
Details
- Parcel number: 172380011590
Construction
Type & style
- Home type: Townhouse
- Architectural style: Texas Hill Country
- Property subtype: Townhouse
Materials
- Stucco, Stone Veneer
- Foundation: Slab
- Roof: Composition
Condition
- Pre-Owned
- New construction: No
- Year built: 1985
Utilities & green energy
- Electric: CPS
- Sewer: SAWS, Sewer System
- Water: SAWS, Water System
Community & HOA
Community
- Security: Smoke Detector(s), Controlled Access
- Subdivision: Hill Country Villas
HOA
- Has HOA: Yes
- HOA fee: $194 monthly
- HOA name: HILL COUNTRY VIILLAS
Location
- Region: San Antonio
Financial & listing details
- Tax assessed value: $250,000
- Annual tax amount: $6,575
- Date on market: 9/11/2025
- Cumulative days on market: 57 days
- Listing terms: Conventional,FHA,Cash
- Road surface type: Paved
Price history
| Date | Event | Price |
|---|---|---|
| 7/23/2026 | Sold | -- |
Source: Public Record Report a problem | ||
| 12/2/2024 | Sold | -- |
Source:  LERA MLS #1812555 Report a problem LERA MLS #1812555 Report a problem | ||
| 11/18/2024 | Contingent | $245,000$163/sqft |
Source: LERA MLS #1812555 Report a problem | ||
| 9/30/2024 | Listed for sale | $245,000+22.5%$163/sqft |
Source: LERA MLS #1812555 Report a problem | ||
| 10/4/2021 | Listing removed | -- |
Source:  RE/MAX International Report a problem RE/MAX International Report a problem | ||
| 7/6/2021 | Pending sale | $200,000$133/sqft |
Source: LERA MLS #1537826 Report a problem | ||
| 7/1/2021 | Contingent | $200,000$133/sqft |
Source: LERA MLS #1537826 Report a problem | ||
| 6/24/2021 | Listed for sale | $200,000$133/sqft |
Source: LERA MLS #1537826 Report a problem | ||
| 6/15/2021 | Contingent | $200,000$133/sqft |
Source: LERA MLS #1537826 Report a problem | ||
| 6/10/2021 | Listed for sale | $200,000+5.3%$133/sqft |
Source: LERA MLS #1537826 Report a problem | ||
| 3/6/2020 | Sold | -- |
Source: Agent Provided Report a problem | ||
| 1/29/2020 | Pending sale | $190,000$127/sqft |
Source: Keller Williams City-View #1433645 Report a problem | ||
| 1/17/2020 | Listed for sale | $190,000+49.7%$127/sqft |
Source: Keller Williams Realty #1433645 Report a problem | ||
| 7/6/2012 | Listing removed | $126,900$85/sqft |
Source: iseemedia #901308 Report a problem | ||
| 6/3/2012 | Listed for sale | $126,900$85/sqft |
Source: iseemedia #901308 Report a problem | ||
| 12/19/2011 | Sold | -- |
Source: LERA MLS #901308 Report a problem | ||
| 9/16/2011 | Price change | $126,900-4.9%$85/sqft |
Source: Real Living #901308 Report a problem | ||
| 8/28/2011 | Price change | $133,500-2.5%$89/sqft |
Source: Real Living Best Homes Realty #901308 Report a problem | ||
| 7/4/2011 | Listed for sale | $136,900$91/sqft |
Source: Real Living Best Homes Realty #901308 Report a problem | ||
Public tax history
| Year | Property taxes | Tax assessment |
|---|---|---|
| 2025 | $3,725 -8.6% | $250,000 -0.3% |
| 2024 | $4,076 +10.5% | $250,734 +10% |
| 2023 | $3,688 -16.2% | $227,940 +10% |
| 2022 | $4,398 +51.3% | $207,218 +10% |
| 2021 | $2,907 | $188,380 +2.5% |
| 2020 | $2,907 +1.7% | $183,838 +10% |
| 2019 | $2,857 | $167,125 +10% |
| 2018 | $2,857 -14.6% | $151,932 +10% |
| 2017 | $3,345 +3.4% | $138,120 +3.9% |
| 2016 | $3,234 +7.2% | $132,920 +3.3% |
| 2015 | $3,016 | $128,722 +10% |
| 2014 | $3,016 | $117,020 -6.4% |
| 2013 | -- | $125,070 -5.7% |
| 2012 | -- | $132,570 -2.4% |
| 2011 | -- | $135,830 -0.4% |
| 2010 | -- | $136,378 +10% |
| 2009 | -- | $123,980 -2.1% |
| 2008 | -- | $126,600 -0.6% |
| 2007 | -- | $127,390 +2.6% |
| 2006 | -- | $124,110 +12.6% |
| 2005 | -- | $110,220 |
| 2004 | -- | -- |
| 2003 | -- | -- |
| 2002 | -- | -- |
| 2001 | -- | -- |
| 2000 | -- | -- |
Find assessor info on the county website
Neighborhood: Hill Country Villas
Nearby homes
- $229,9003 bd2 ba1.5k sqft13026 Trent St, San Antonio, TX 78232Off Market

- $208,7002 bd2 ba1.1k sqft13022 Trent St, San Antonio, TX 78232Off Market
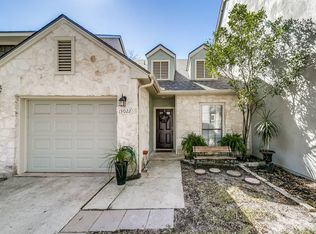
- $202,6002 bd2 ba1.1k sqft13028 Trent St, San Antonio, TX 78232Off Market
- $--2 bd3 ba1.4k sqft13020 Trent St, San Antonio, TX 78232Sold

- $244,4003 bd2 ba1.6k sqft13030 Trent St, San Antonio, TX 78232Off Market
- $--3 bd3 ba1.5k sqft13111 Brook Arbor, San Antonio, TX 78232Sold
- $213,8003 bd2 ba1.5k sqft13032 Trent St, San Antonio, TX 78232Off Market
- $267,7003 bd2 ba1.6k sqft13113 Brook Arbor, San Antonio, TX 78232Off Market
Nearby schools
GreatSchools rating
- 7/10Coker Elementary SchoolGrades: PK-5Distance: 0.1 mi
- 7/10Bradley Middle SchoolGrades: 6-8Distance: 0.8 mi
- 5/10Churchill High SchoolGrades: 9-12Distance: 2.7 mi
Schools provided by the listing agent
- Elementary: Coker
- Middle: Bradley
- High: Churchill
- District: North East I.S.D.
Source: LERA MLS. This data may not be complete. We recommend contacting the local school district to confirm school assignments for this home.
Get a cash offer in 3 minutes
Find out how much your home could sell for in as little as 3 minutes with a no-obligation cash offer.
Estimated market value
$218,200
Get a cash offer in 3 minutes
Find out how much your home could sell for in as little as 3 minutes with a no-obligation cash offer.
Estimated market value
$218,200
- Texas
- Bexar County
- San Antonio
- 78232
- Hill Country Villas
- 13024 TRENT ST
Nearby cities
Nearby neighborhoods
Nearby zip codes
Other San Antonio Topics
