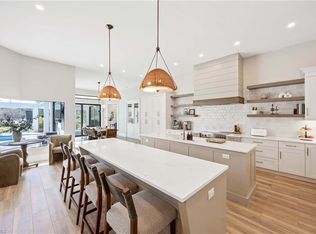
A one-of-a-kind custom home, blending Japanese-inspired serenity with a relaxed, vintage California aesthetic. A nod to 1960's-70's Malibu style, while offering the comfort of hurricane-impact windows/sliders, a whole house generator (2022), new ductwork (2024), and gas cooking powered by propane, with access to natural gas, this home offers a truly distinctive living experience...tranquil retreat and artistic statement. The Zen-like landscape sets the tone, with peaceful garden elements welcoming you into a space that feels both grounded and effortlessly cool. Inside, the home's custom, eclectic design is highlighted by gallery-style lighting and a surround sound system throughout, perfect for showcasing artwork, while the intimate ceiling heights enhance the warm, relaxing ambiance. Offering a newer metal roof (2020), 4 bedrooms, 4 baths, including a pool bath, the layout is both functional and inviting. Indoor-outdoor living is seamless, surrounded by lush landscaping, as well as banana, mango and lychee fruit trees, adding to the sense of privacy and calm, overlooking the 10th fairway, of Quail Creek Country Club's Creek Course. Ideally located, the home is just a short walk to all of the fabulous amenities that Quail Creek Country Club has to offer, including golf, tennis, pickleball, bocce, padel (Aug 2026), dining and an active social lifestyle. Quail Creek Estates is a gated, patrolled, family and pet-friendly community, with large lots, mature landscaping, low HOA fees and no transfer fee. Membership to Quail Creek Country Club is separate and not required with purchase of a home, in Quail Creek Estates.
Sold for $1,700,000
$1,700,000
13024 Valewood DR, NAPLES, FL 34119
4beds
3,800sqft
Single Family Residence
Built in 1982
0.76 Acres Lot
$1,699,500 Zestimate®
$447/sqft
$7,997 Estimated rent
Home value
$1,699,500
$1.53M - $1.89M
$7,997/mo
Zestimate® history
Owner options
List your home for rent
$7,997/mo
Rent Zestimate®
Find your next renter with Zillow Rental Manager. Plus, with online applications, you can quickly screen prospective tenants – for free.
$7,997/mo
Rent Zestimate®
Refinance and save
$17,007/mo
Est. payment
Refinancing to a lower rate could help reduce your monthly payments and save thousands over the life of the loan.
$17,007/mo
Est. payment
Explore your selling options
Work with a Zillow partner agent
Leverage their expertise and Zillow's premium Showcase listings to get your home seen by more buyers.
Get startedList with your own agent
Get your home in front of millions of buyers by listing it on Zillow.
Learn how to do itSell it yourself
Take full control of how buyers see your home on Zillow by listing For Sale by Owner (FSBO).
List your homeWhat's special
Large lotsIntimate ceiling heightsGallery-style lightingCustom eclectic designPeaceful garden elementsSurround sound system throughoutLush landscaping
Zillow last checked:
Listing updated:
Listed by:
Juliane Callis 239-682-2676,
John R Wood Properties,
Kennedy Callis 239-641-5366,
John R Wood Properties
Bought with:
Suzanne Klym
John R Wood Properties
Source: SWFLMLS,MLS#: 226012284 Originating MLS: Naples
Originating MLS: NaplesFacts & features
Interior
Bedrooms & bathrooms
- Bedrooms: 4
- Bathrooms: 4
- Full bathrooms: 4
Rooms
- Room types: 4 Bed
Bedroom
- Features: First Floor Bedroom, Master BR Ground, Master BR Sitting Area, Split Bedrooms
Dining room
- Features: Breakfast Bar, Dining - Living, Formal
Kitchen
- Features: Built-In Desk, Gas Available, Island, Pantry
Heating
- Central
Cooling
- Ceiling Fan(s), Central Air
Appliances
- Included: Gas Cooktop, Dishwasher, Disposal, Dryer, Grill - Gas, Microwave, Range, Refrigerator/Freezer, Safe, Self Cleaning Oven, Tankless Water Heater, Washer
- Laundry: Washer/Dryer Hookup, Inside, Laundry Tub
Features
- Built-In Cabinets, Closet Cabinets, Fireplace, Foyer, French Doors, Laundry Tub, Pantry, Smoke Detectors, Wired for Sound, Vaulted Ceiling(s), Walk-In Closet(s), Laundry in Residence
- Flooring: Carpet, Tile
- Doors: French Doors, Impact Resistant Doors
- Windows: Impact Resistant Windows, Shutters - Manual
- Has fireplace: Yes
Interior area
- Total structure area: 6,000
- Total interior livable area: 3,800 sqft
Property
Parking
- Total spaces: 2
- Parking features: Driveway, Guest, Attached
- Attached garage spaces: 2
- Has uncovered spaces: Yes
Features
- Stories: 1
- Exterior features: Outdoor Grill, Outdoor Kitchen
- Has private pool: Yes
- Pool features: Community, In Ground, Concrete, Equipment Stays, Electric Heat, Pool Bath, Screen Enclosure
- Spa features: Community, Bath
- Has view: Yes
- View description: Golf Course
- Waterfront features: None
- Frontage type: Golf Course
Lot
- Size: 0.76 Acres
- Features: On Golf Course, Oversize
Details
- Additional structures: Tennis Court(s), Outdoor Kitchen
- Parcel number: 68590800008
- Other equipment: Generator
Construction
Type & style
- Home type: SingleFamily
- Architectural style: Ranch
- Property subtype: Single Family Residence
Materials
- Block, Stucco
- Foundation: Concrete Block
- Roof: Metal
Condition
- New construction: No
- Year built: 1982
Utilities & green energy
- Gas: Natural, Propane
- Water: Central
Community & HOA
Community
- Features: Clubhouse, Pool, Fitness Center, Golf, Putting Green, Restaurant, Street Lights, Tennis Court(s), Gated
- Security: Security System, Smoke Detector(s), Gated Community
- Subdivision: QUAIL CREEK
HOA
- Has HOA: Yes
- Amenities included: Clubhouse, Pool, Community Room, Spa/Hot Tub, Fitness Center, Full Service Spa, Golf Course, Internet Access, Library, Pickleball, Private Membership, Putting Green, Restaurant, Streetlight, Tennis Court(s), Underground Utility
- HOA fee: $6,348 annually
Location
- Region: Naples
Financial & listing details
- Price per square foot: $447/sqft
- Tax assessed value: $1,554,266
- Annual tax amount: $5,111
- Date on market: 3/21/2026
- Lease term: Buyer Finance/Cash,Buyer Pays Title
- Contingency: Financing
- Road surface type: Paved
Price history
| Date | Event | Price |
|---|---|---|
| 5/27/2026 | Sold | $1,700,000-14.8%$447/sqft |
Source:  SWFLMLS #226012284 Report a problem SWFLMLS #226012284 Report a problem | ||
| 4/22/2026 | Pending sale | $1,995,000$525/sqft |
Source: SWFLMLS #226012284 Report a problem | ||
| 3/22/2026 | Listed for sale | $1,995,000-5%$525/sqft |
Source: SWFLMLS #226012284 Report a problem | ||
| 3/9/2026 | Listing removed | $2,100,000$553/sqft |
Source: SWFLMLS #225080027 Report a problem | ||
| 1/15/2026 | Price change | $2,100,000-15.8%$553/sqft |
Source: SWFLMLS #225080027 Report a problem | ||
| 11/17/2025 | Listed for sale | $2,495,000+114.3%$657/sqft |
Source: SWFLMLS #225080027 Report a problem | ||
| 5/22/2010 | Listing removed | $1,164,000$306/sqft |
Source: Levitan-McQuaid Real Estate Services #209041694 Report a problem | ||
| 12/5/2009 | Listed for sale | $1,164,000+116.6%$306/sqft |
Source: Levitan-McQuaid Real Estate Services #209041694 Report a problem | ||
| 1/16/2002 | Sold | $537,500$141/sqft |
Source: Public Record Report a problem | ||
Public tax history
| Year | Property taxes | Tax assessment |
|---|---|---|
| 2025 | $5,216 +2.3% | $560,342 +2.9% |
| 2024 | $5,096 +6.1% | $544,550 +3% |
| 2023 | $4,804 -3.1% | $528,689 +3% |
| 2022 | $4,959 -1.2% | $513,290 +3% |
| 2021 | $5,017 -4.4% | $498,340 -4.9% |
| 2020 | $5,250 +1.7% | $524,164 +2.3% |
| 2019 | $5,162 -8% | $512,379 -7.6% |
| 2018 | $5,609 -3.7% | $554,320 -3.7% |
| 2017 | $5,822 -4.5% | $575,891 +2.1% |
| 2016 | $6,099 +2.5% | $564,046 +0.7% |
| 2015 | $5,952 +1.7% | $560,125 +10.8% |
| 2014 | $5,854 +0.4% | $505,680 +1.7% |
| 2013 | $5,830 +0.6% | $497,468 +1.9% |
| 2012 | $5,797 +2.4% | $488,317 +1.9% |
| 2011 | $5,659 -15.9% | $479,145 -12.4% |
| 2010 | $6,728 +6.3% | $547,014 -5.9% |
| 2009 | $6,329 | $581,158 -7.8% |
| 2008 | $6,329 -5.1% | $630,527 +5.4% |
| 2007 | $6,671 -3.1% | $598,405 +2.5% |
| 2006 | $6,882 | $583,810 +3% |
| 2005 | $6,882 +2.3% | $566,806 +3% |
| 2004 | $6,730 +10.5% | $550,297 +18.6% |
| 2003 | $6,088 +2.8% | $463,875 +4.1% |
| 2002 | $5,924 -33.4% | $445,422 +26.2% |
| 2001 | $8,897 +101.7% | $352,875 |
| 2000 | $4,411 | -- |
Find assessor info on the county website
Neighborhood: 34119
Nearby homes
- $1,604,400-- bd-- ba3.8k sqft13002 Valewood Dr, Naples, FL 34119Off Market
- $2,036,900-- bd-- ba5k sqft13056 Valewood Dr, Naples, FL 34119Off Market
- $3,850,0005 bd4 ba4.4k sqft13023 Valewood Dr, Naples, FL 34119Sold
- $16,118,334-- bd-- ba1.1k sqft13296 Valewood Dr, Naples, FL 34119Off Market
- $2,129,100-- bd-- ba4.9k sqft12988 Valewood Dr, Naples, FL 34119Off Market
- $1,958,8004 bd4 ba3.7k sqft13055 Valewood Dr, Naples, FL 34119Off Market
- $1,414,6003 bd3 ba2.9k sqft13088 Valewood Dr, Naples, FL 34119Off Market
- $2,305,8003 bd4 ba4.3k sqft12989 Valewood Dr, Naples, FL 34119Off Market
Nearby schools
GreatSchools rating
- 10/10Veterans Memorial Elementary SchoolGrades: PK-5Distance: 2.3 mi
- 10/10North Naples Middle SchoolGrades: 6-8Distance: 2.3 mi
- 6/10Aubrey Rogers High SchoolGrades: 9-12Distance: 3.3 mi
Schools provided by the listing agent
- Elementary: VETERANS MEMORIAL ELEMENTARY SCHOOL
- Middle: NORTH NAPLES MIDDLE SCHOOL
- High: AUBREY ROGERS HIGH SCHOOL
Source: SWFLMLS. This data may not be complete. We recommend contacting the local school district to confirm school assignments for this home.


Get pre-qualified for a loan
At Zillow Home Loans, we can pre-qualify you in as little as 5 minutes with no impact to your credit score.An equal housing lender. NMLS #10287.
Sell for more on Zillow
Get a Zillow Showcase℠ listing at no additional cost and you could sell for .
$1,699,500
2% more
+$33,990
With Zillow Showcase(estimated)
$1,733,490
- Florida
- Collier County
- Naples
- 34119
- 13024 Valewood DR
Nearby cities
Nearby neighborhoods
Nearby zip codes
Other Naples Topics
