This stunning Colonial has UPGRADES GALORE and has been meticulously maintained! Colgan High School pyramid with no HOA, this home boasts almost 3,700 square feet, 4 generously sized upstairs bedrooms, 4.5 bathrooms, and an open floor plan. Welcome your guests with hardwood floors throughout, an upgraded kitchen that is a chef’s dream, and freshly painted neutral tones illuminated by abundant natural light. From the brand-new front door, you are greeted by an elegant den or work from home office, and an open dining room, all framed by 9 ft ceilings. Next, you’ll enter the LARGE kitchen with eat-in dining space, and a fantastic living room centered around the gas fireplace. From here you will appreciate a backyard that was built for entertainment – a freshly stained back deck opens onto a hardscaped side-yard perfect where you can enjoy the metal firepit on cool Virginia evenings. Upstairs, you’ll enjoy LARGE bedrooms with renovated/enlarged walk-in closets, second-floor washer/dryer (included) for added convenience, and two Primary Bedrooms with en-suite bathrooms enabling you to host in-laws, an au-pair, or guests in extreme comfort and privacy. Downstairs you’ll enjoy a walk-out finished basement, perfect for entertaining, a secluded optional 5th bedroom space that could host guests, an in-law, or au pair, and storage galore. Upgrades to this house include NEW ROOF (2023), NEW SIDING (2023), full Cat 5 wiring for seamless connectivity, built in-speakers, gas piping connection on back deck for grill hook up, fully finished 2-car garage completely outfitted with Gladiator storage shelves. Easy commuting to Quantico, the Pentagon and DC via 95, the commuter lot (Express bus/slug), VRE, etc. Schedule your tour of this home today before it’s gone! **ASSUMABLE VA LOAN FOR A VETERAN AT 2.25% INTEREST RATE**
Sold for $775,000
$775,000
13025 Brierly Forest Ct, Manassas, VA 20112
4beds
3,403sqft
Single Family Residence
Built in 2011
10,219 Square Feet Lot
$804,200 Zestimate®
$228/sqft
$3,749 Estimated rent
Home value
$804,200
$764,000 - $844,000
$3,749/mo
Zestimate® history
Owner options
List your home for rent
$3,749/mo
Rent Zestimate®
Find your next renter with Zillow Rental Manager. Plus, with online applications, you can quickly screen prospective tenants – for free.
$3,749/mo
Rent Zestimate®
Refinance and save
$4,754/mo
Est. payment
Refinancing to a lower rate could help reduce your monthly payments and save thousands over the life of the loan.
$4,754/mo
Est. payment
Explore your selling options
Work with a Zillow partner agent
Leverage their expertise and Zillow's premium Showcase listings to get your home seen by more buyers.
Get startedList with your own agent
Get your home in front of millions of buyers by listing it on Zillow.
Learn how to do itSell it yourself
Take full control of how buyers see your home on Zillow by listing For Sale by Owner (FSBO).
List your homeWhat's special
Home officeGas fireplaceElegant denFreshly stained back deckOpen floor planOpen dining roomLarge bedrooms
Zillow last checked:
Listing updated:
Listed by:
Sean Rotbart 719-339-4374,
Samson Properties,
Co-Listing Agent: Walter P Gunning 703-606-6068,
Samson Properties
Bought with:
Arif Khan, 0225201545
Smart Realty, LLC
Source: Bright MLS,MLS#: VAPW2065670
Facts & features
Interior
Bedrooms & bathrooms
- Bedrooms: 4
- Bathrooms: 5
- Full bathrooms: 4
- 1/2 bathrooms: 1
- Main level bathrooms: 1
Basement
- Area: 1087
Heating
- Central, Natural Gas
Cooling
- Ceiling Fan(s), Central Air, Electric
Appliances
- Included: Gas Water Heater
Features
- 9'+ Ceilings
- Flooring: Hardwood, Ceramic Tile, Carpet
- Basement: Partial,Improved
- Number of fireplaces: 1
Interior area
- Total structure area: 3,693
- Total interior livable area: 3,403 sqft
- Finished area above ground: 2,606
- Finished area below ground: 797
Property
Parking
- Total spaces: 2
- Parking features: Garage Faces Front, Attached, Driveway
- Attached garage spaces: 2
- Has uncovered spaces: Yes
Accessibility
- Accessibility features: None
Features
- Levels: Three
- Stories: 3
- Patio & porch: Deck, Patio, Porch
- Exterior features: Extensive Hardscape, Sidewalks, Underground Lawn Sprinkler
- Pool features: None
Lot
- Size: 10,219 Square Feet
Details
- Additional structures: Above Grade, Below Grade
- Parcel number: 8092295749
- Zoning: R4
- Special conditions: Standard
Construction
Type & style
- Home type: SingleFamily
- Architectural style: Colonial
- Property subtype: Single Family Residence
Materials
- Vinyl Siding
- Foundation: Concrete Perimeter
- Roof: Architectural Shingle
Condition
- Excellent
- New construction: No
- Year built: 2011
- Major remodel year: 2023
Details
- Builder model: Brierly
- Builder name: Stanley Martin
Utilities & green energy
- Sewer: Public Sewer
- Water: Public
Community & HOA
Community
- Subdivision: Wanant Property
HOA
- Has HOA: No
Location
- Region: Manassas
Financial & listing details
- Price per square foot: $228/sqft
- Tax assessed value: $614,500
- Annual tax amount: $6,503
- Date on market: 3/21/2024
- Listing agreement: Exclusive Right To Sell
- Listing terms: Assumable,Cash,Conventional,FHA,VA Loan,VHDA
- Ownership: Fee Simple
Price history
| Date | Event | Price |
|---|---|---|
| 5/13/2024 | Sold | $775,000$228/sqft |
Source:  Bright MLS #VAPW2065670 Report a problem Bright MLS #VAPW2065670 Report a problem | ||
| 5/13/2024 | Pending sale | $775,000$228/sqft |
Source: Bright MLS #VAPW2065670 Report a problem | ||
| 3/26/2024 | Contingent | $775,000$228/sqft |
Source: Bright MLS #VAPW2065670 Report a problem | ||
| 3/21/2024 | Listed for sale | $775,000+50.5%$228/sqft |
Source: Bright MLS #VAPW2065670 Report a problem | ||
| 9/4/2019 | Sold | $515,000+7.2%$151/sqft |
Source: Public Record Report a problem | ||
| 3/7/2011 | Sold | $480,451$141/sqft |
Source: Public Record Report a problem | ||
Public tax history
| Year | Property taxes | Tax assessment |
|---|---|---|
| 2025 | $6,768 +4.5% | $690,300 +6% |
| 2024 | $6,474 +1.3% | $651,000 +5.9% |
| 2023 | $6,394 +1% | $614,500 +9.5% |
| 2022 | $6,330 +2.7% | $561,300 +11% |
| 2021 | $6,163 +3.5% | $505,500 +4.4% |
| 2020 | $5,956 +110.3% | $484,200 +3.2% |
| 2019 | $2,832 -50.1% | $469,000 -0.3% |
| 2018 | $5,678 +4.4% | $470,200 +4.3% |
| 2017 | $5,440 -0.6% | $450,800 +0.4% |
| 2016 | $5,475 -1.6% | $449,000 +0.2% |
| 2015 | $5,566 | $448,000 +0.2% |
| 2014 | $5,566 | $446,900 +5.7% |
| 2013 | -- | $422,900 +0.5% |
| 2012 | -- | $420,700 |
Find assessor info on the county website
Neighborhood: 20112
Nearby homes
- $808,5005 bd3 ba4.4k sqft13029 Brierly Forest Ct, Manassas, VA 20112Off Market
- $795,1004 bd3 ba3.8k sqft13021 Brierly Forest Ct, Manassas, VA 20112Off Market
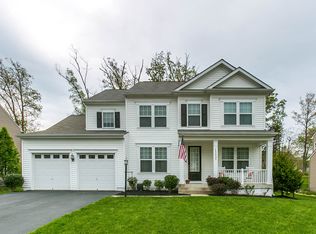
- $776,2005 bd4 ba3.7k sqft13033 Brierly Forest Ct, Manassas, VA 20112Off Market
- $756,2005 bd4 ba3.2k sqft13017 Brierly Forest Ct, Manassas, VA 20112Off Market

- $873,1005 bd4 ba4.2k sqft14114 Baneberry Cir, Manassas, VA 20112Off Market
- $850,0004 bd4 ba4k sqft14118 Baneberry Cir, Manassas, VA 20112Sold
- $909,7005 bd3 ba4.8k sqft14122 Baneberry Cir, Manassas, VA 20112Off Market
- $930,1005 bd4 ba4.8k sqft14110 Baneberry Cir, Manassas, VA 20112Off Market
Nearby schools
GreatSchools rating
- 7/10Martin Luther King Jr. Elementary SchoolGrades: PK-5Distance: 6.1 mi
- 4/10Stuart M. Beville Middle SchoolGrades: 6-8Distance: 1.6 mi
- 8/10Charles J. Colgan Sr. High SchoolGrades: PK,9-12Distance: 3.4 mi
Schools provided by the listing agent
- Elementary: King
- Middle: Beville
- High: Charles J. Colgan Senior
- District: Prince William County Public Schools
Source: Bright MLS. This data may not be complete. We recommend contacting the local school district to confirm school assignments for this home.
Get a cash offer in 3 minutes
Find out how much your home could sell for in as little as 3 minutes with a no-obligation cash offer.
Estimated market value
$804,200
Get a cash offer in 3 minutes
Find out how much your home could sell for in as little as 3 minutes with a no-obligation cash offer.
Estimated market value
$804,200
- Virginia
- Prince William County
- Woodbridge
- 20112
- 13025 Brierly Forest Ct
Nearby cities
Nearby neighborhoods
Nearby zip codes
Other Woodbridge Topics
