Under Construction. The Cassia floor plan is a beautifully designed home that maximizes comfort and efficiency within its 1,312 square feet. This charming residence features two spacious bedrooms, each thoughtfully positioned for privacy, along with two well-appointed bathrooms that provide convenience and functionality. The heart of the home is an open living area that seamlessly integrates the modern kitchen, dining and inviting living room, creating an ideal environment for both relaxation and entertaining. Natural light pours into the space, enhancing the warm and welcoming ambiance. The design includes clever storage solutions, ensuring that every square inch is utilized effectively. Outside, a cozy lanai offers a perfect spot for enjoying morning coffee or unwinding after a long day. The Cassia floor plan strikes a delightful balance between style and practicality, making it an excellent option for those seeking a low-maintenance yet spacious home. For all walks of life, this layout provides the perfect backdrop for comfortable living.
Sold for $296,067
$296,067
13025 Cedar Elm Ln, Parrish, FL 34219
2beds
1,312sqft
Single Family Residence
Built in 2024
4,800 Square Feet Lot
$280,900 Zestimate®
$226/sqft
$2,247 Estimated rent
Home value
$280,900
$256,000 - $309,000
$2,247/mo
Zestimate® history
Owner options
List your home for rent
$2,247/mo
Rent Zestimate®
Find your next renter with Zillow Rental Manager. Plus, with online applications, you can quickly screen prospective tenants – for free.
$2,247/mo
Rent Zestimate®
Refinance and save
$2,071/mo
Est. payment
Refinancing to a lower rate could help reduce your monthly payments and save thousands over the life of the loan.
$2,071/mo
Est. payment
Explore your selling options
Work with a Zillow partner agent
Leverage their expertise and Zillow's premium Showcase listings to get your home seen by more buyers.
Get startedList with your own agent
Get your home in front of millions of buyers by listing it on Zillow.
Learn how to do itSell it yourself
Take full control of how buyers see your home on Zillow by listing For Sale by Owner (FSBO).
List your homeWhat's special
Cozy lanaiClever storage solutionsModern kitchenNatural light
Zillow last checked:
Listing updated:
Listed by:
John Neal 941-313-8575,
NEAL COMMUNITIES REALTY, INC. 941-328-1111
Bought with:
John Neal, 3298178
NEAL COMMUNITIES REALTY, INC.
Source: Stellar MLS,MLS#: A4628529 Originating MLS: Sarasota - Manatee
Originating MLS: Sarasota - Manatee
Facts & features
Interior
Bedrooms & bathrooms
- Bedrooms: 2
- Bathrooms: 2
- Full bathrooms: 2
Primary bedroom
- Features: Walk-In Closet(s)
- Level: First
- Dimensions: 13x12
Bedroom 2
- Features: Built-in Closet
- Level: First
- Dimensions: 9x9
Primary bathroom
- Features: Dual Sinks
- Level: First
Bathroom 2
- Level: First
Balcony porch lanai
- Level: First
- Dimensions: 15x7
Den
- Level: First
- Dimensions: 9x10
Great room
- Level: First
- Dimensions: 14x15
Kitchen
- Features: Pantry
- Level: First
- Dimensions: 8x13
Laundry
- Level: First
Heating
- Central, Electric
Cooling
- Central Air
Appliances
- Included: Dishwasher, Disposal, Microwave, Range
- Laundry: Inside, Laundry Room
Features
- Living Room/Dining Room Combo, Open Floorplan, Primary Bedroom Main Floor, Solid Surface Counters, Thermostat, Walk-In Closet(s)
- Flooring: Carpet, Vinyl
- Doors: Sliding Doors
- Windows: Hurricane Shutters
- Has fireplace: No
Interior area
- Total structure area: 1,942
- Total interior livable area: 1,312 sqft
Property
Parking
- Total spaces: 2
- Parking features: Garage - Attached
- Attached garage spaces: 2
- Details: Garage Dimensions: 19x20
Features
- Levels: One
- Stories: 1
- Patio & porch: Covered, Front Porch, Patio
- Exterior features: Lighting, Sidewalk
Lot
- Size: 4,800 Square Feet
- Features: Landscaped, Level, Sidewalk
Details
- Parcel number: 49822130900003811963176
- Zoning: RESI
- Special conditions: None
Construction
Type & style
- Home type: SingleFamily
- Architectural style: Florida
- Property subtype: Single Family Residence
Materials
- Block, Stucco
- Foundation: Slab
- Roof: Shingle
Condition
- Under Construction
- New construction: Yes
- Year built: 2024
Details
- Builder model: Cassia
- Builder name: SimplyDwell Homes
Utilities & green energy
- Sewer: Public Sewer
- Water: Canal/Lake For Irrigation
- Utilities for property: Cable Available, Electricity Connected, Fire Hydrant, Sewer Connected, Street Lights, Underground Utilities, Water Connected
Community & HOA
Community
- Features: Community Mailbox, Playground, Sidewalks
- Pet fee: $0 monthly
- Subdivision: BROADLEAF
HOA
- Has HOA: Yes
- Amenities included: Fence Restrictions, Maintenance, Playground
- Services included: Maintenance Grounds
- HOA fee: $91 monthly
- HOA name: Castle Management
Location
- Region: Parrish
Financial & listing details
- Price per square foot: $226/sqft
- Annual tax amount: $1
- Date on market: 11/8/2024
- Cumulative days on market: 21 days
- Listing terms: Cash,Conventional,FHA,USDA Loan,VA Loan
- Ownership: Fee Simple
- Total actual rent: 0
- Electric utility on property: Yes
- Road surface type: Paved, Asphalt
Price history
| Date | Event | Price |
|---|---|---|
| 2/27/2025 | Sold | $296,067+1.1%$226/sqft |
Source:  Stellar MLS #A4628529 Report a problem Stellar MLS #A4628529 Report a problem | ||
| 12/4/2024 | Pending sale | $292,820$223/sqft |
Source: Stellar MLS #A4628529 Report a problem | ||
| 11/14/2024 | Listing removed | $292,820-3.3%$223/sqft |
Source: Stellar MLS #A4628529 Report a problem | ||
| 11/8/2024 | Listed for sale | $302,820$231/sqft |
Source: Stellar MLS #A4628529 Report a problem | ||
Public tax history
Tax history is unavailable.
Neighborhood: 34219
Nearby homes
- $347,6334 bd3 ba1.9k sqft13009 Cedar Elm Ln, Parrish, FL 34219Sold

- $366,9554 bd2 ba1.8k sqft13004 Cedar Elm Ln, Parrish, FL 34219Sold
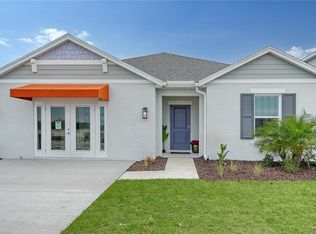
- $349,1003 bd2 ba1.5k sqft13008 Cedar Elm Ln, Parrish, FL 34219Sold
- $380,5415 bd3 ba2.4k sqft13017 Cedar Elm Ln, Parrish, FL 34219Sold

- $386,5004 bd2 ba2.2k sqft13021 Cedar Elm Ln, Parrish, FL 34219Sold
- $380,8545 bd3 ba2.4k sqft13016 Cedar Elm Ln, Parrish, FL 34219Sold
- $403,6165 bd3 ba2.5k sqft4621 Boxelder Ave, Parrish, FL 34219Sold
- $340,2563 bd2 ba1.5k sqft4605 Boxelder Ave, Parrish, FL 34219Sold
Nearby schools
GreatSchools rating
- 8/10Annie Lucy Williams Elementary SchoolGrades: PK-5Distance: 1.1 mi
- 5/10Buffalo Creek Middle SchoolGrades: 6-8Distance: 4.9 mi
- 5/10Parrish Community High SchoolGrades: 9-12Distance: 2.6 mi
Schools provided by the listing agent
- Elementary: Annie Lucy Williams Elementary
- Middle: Buffalo Creek Middle
- High: Parrish Community High
Source: Stellar MLS. This data may not be complete. We recommend contacting the local school district to confirm school assignments for this home.
Get a cash offer in 3 minutes
Find out how much your home could sell for in as little as 3 minutes with a no-obligation cash offer.
Estimated market value
$280,900
Get a cash offer in 3 minutes
Find out how much your home could sell for in as little as 3 minutes with a no-obligation cash offer.
Estimated market value
$280,900
- Florida
- Manatee County
- Parrish
- 34219
- 13025 Cedar Elm Ln
Nearby cities
Nearby zip codes
Other Parrish Topics
