Skip main navigation
Sold for $600,000
  • $600,000

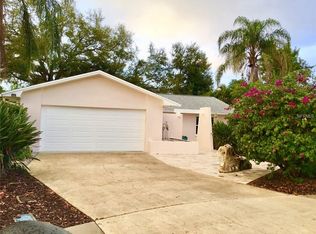
    13025 Forest Dr, Seminole, FL 33776

    3beds
    1,608sqft
    Single Family Residence
    Built in 1974
    8,734 Square Feet Lot
    $575,100 Zestimate®
    $373/sqft
    $3,850 Estimated rent

    Home value

    $575,100

    $518,000 - $638,000

    $3,850/mo

    Zestimate® history
    Loading
    Loading...

    Owner options

    List your home for rent

    $3,850/mo

    Rent Zestimate®

    Find your next renter with Zillow Rental Manager. Plus, with online applications, you can quickly screen prospective tenants – for free.

    Learn more

    $3,850/mo

    Rent Zestimate®

    Refinance and save

    $4,046/mo

    Est. payment

    Refinancing to a lower rate could help reduce your monthly payments and save thousands over the life of the loan.

    See today's rates

    $4,046/mo

    Est. payment

    Explore your selling options

    Work with a Zillow partner agent

    Leverage their expertise and Zillow's premium Showcase listings to get your home seen by more buyers.

    Get started

    List with your own agent

    Get your home in front of millions of buyers by listing it on Zillow.

    Learn how to do it

    Sell it yourself

    Take full control of how buyers see your home on Zillow by listing For Sale by Owner (FSBO).

    List your home

    What's special

    Expansive islandHeated poolUpdated lightingQuartz countertopsLarge deckMaster suiteCovered and screened lanai
    Welcome to a home where every detail is crafted for comfort and convenience. This stunning 3-bedroom, 2-bath pool home, not in an HOA, perfectly positioned in the highly sought-after Seminole school district, offers a seamless blend of everyday living and exceptional entertainment possibilities. Whether you're settling in for full-time residency, seeking a delightful seasonal getaway, or eyeing a promising Airbnb venture—with no rental day minimums in unincorporated Pinellas County—this home represents an outstanding investment. As you walk through the door, the home instantly greets you with stylish Spanish tile flooring that sweeps across an inviting open floor plan. The heart of this home is undoubtedly the custom chef’s kitchen, complete with wood cabinets, quartz countertops, an expansive island, and thoughtful amenities such as a dedicated kitchen tankless water heater for near-instant hot water, a built-in beverage fridge, wine rack, and plentiful storage solutions under the counters. The updated lighting and sleek stainless steel appliances enhance the kitchen’s functionality while transforming it into a true centerpiece of the home. The convenient pass-thru bar to the lanai ensures effortless hosting, whether your gatherings spill indoors or out. The master suite is a haven of tranquility, featuring sliders that open to the pool and lush tropical backyard, not to mention the luxurious master bath and spacious 9x4 ft walk-in closet. The practical placement of the laundry near the bedrooms adds to the home's thoughtful layout. Outdoor living is elevated to new heights here. A covered and screened lanai overlooks a heated pool with a large deck and plenty of room for year-round lounging or entertaining. The removable safety fence provides peace of mind for pets or others around the pool. The private backyard, surrounded by a beautiful and professionally landscaped tropical paradise and a covered pergola with a low-maintenance vinyl fence sets the perfect stage for grand entertaining and intimate relaxation. Rest easy with newer windows and shutters that protect against storms. With over $65,000 in thoughtful upgrades, including a new HVAC system, pool heater, and more, this home is as practical as beautiful. Additional features like the whole house carbon filter, water softener and white heat-reflective tile roof ensure your comfort and health are always a priority.

    Zillow last checked:

    Listing updated:

    Listed by:

    Cyndee Haydon 727-710-8035,

    FUTURE HOME REALTY INC 813-855-4982

    Bought with:

    Patricia Aeschlimann, 3260994

    FUTURE HOME REALTY INC

    Source: Stellar MLS,MLS#: TB8337243MLS LogoOriginating MLS: Suncoast Tampa

    Facts & features

    Interior

    Bedrooms & bathrooms
    • Bedrooms: 3
    • Bathrooms: 2
    • Full bathrooms: 2
    Rooms
    • Room types: Utility Room
    Primary bedroom
    • Features: En Suite Bathroom, Walk-In Closet(s)
    • Level: First
    • Area: 240 Square Feet
    • Dimensions: 16x15
    Bedroom 2
    • Features: Built-in Closet
    • Level: First
    • Area: 140 Square Feet
    • Dimensions: 14x10
    Bedroom 3
    • Features: Built-in Closet
    • Level: First
    • Area: 110 Square Feet
    • Dimensions: 10x11
    Balcony porch lanai
    • Level: First
    • Dimensions: 19x9
    Dining room
    • Level: First
    • Area: 143 Square Feet
    • Dimensions: 11x13
    Kitchen
    • Features: Breakfast Bar
    • Level: First
    • Area: 154 Square Feet
    • Dimensions: 11x14
    Living room
    • Level: First
    • Area: 224 Square Feet
    • Dimensions: 14x16
    Utility room
    • Level: First
    • Area: 30 Square Feet
    • Dimensions: 5x6
    Heating
    • Heat Pump
    Cooling
    • Central Air
    Appliances
    • Included: Oven, Dishwasher, Electric Water Heater, Kitchen Reverse Osmosis System, Microwave, Other, Refrigerator, Water Filtration System, Water Softener
    • Laundry: Electric Dryer Hookup, Inside, Laundry Room
    Features
    • Ceiling Fan(s), Eating Space In Kitchen, Kitchen/Family Room Combo, Living Room/Dining Room Combo, Open Floorplan, Primary Bedroom Main Floor, Solid Wood Cabinets, Stone Counters, Walk-In Closet(s)
    • Flooring: Tile
    • Doors: Sliding Doors
    • Windows: Blinds, Drapes, Storm Window(s), Window Treatments, Hurricane Shutters, Hurricane Shutters/Windows
    • Has fireplace: No
    • Common walls with other units/homes: Corner Unit
    Interior area
    • Total structure area: 2,235
    • Total interior livable area: 1,608 sqft

    Property

    Parking
    • Total spaces: 2
    • Parking features: Curb Parking, Driveway, Garage Door Opener, Ground Level, On Street
    • Attached garage spaces: 2
    • Has uncovered spaces: Yes
    Features
    • Levels: One
    • Stories: 1
    • Patio & porch: Covered, Deck, Enclosed, Patio, Porch, Screened
    • Exterior features: Dog Run, Irrigation System, Lighting, Sidewalk, Storage
    • Has private pool: Yes
    • Pool features: Deck, Gunite, Heated
    • Fencing: Vinyl
    • Has view: Yes
    • View description: Pool
    Lot
    • Size: 8,734 Square Feet
    • Dimensions: 75 x 120
    • Features: Corner Lot, In County, Unincorporated, Above Flood Plain
    • Residential vegetation: Fruit Trees, Mature Landscaping, Trees/Landscaped
    Details
    • Additional structures: Shed(s)
    • Parcel number: 203015987570000280
    • Zoning: R-2
    • Special conditions: None

    Construction

    Type & style
    • Home type: SingleFamily
    • Architectural style: Ranch
    • Property subtype: Single Family Residence
    Materials
    • Block, Stucco
    • Foundation: Block
    • Roof: Tile
    Condition
    • Completed
    • New construction: No
    • Year built: 1974

    Utilities & green energy

    • Sewer: Public Sewer
    • Water: Public
    • Utilities for property: Cable Available, Electricity Connected, Sewer Connected, Sprinkler Well, Street Lights, Underground Utilities, Water Connected

    Community & HOA

    Community
    • Pet fee: $0 monthly
    • Subdivision: WOODLAND ESTATES
    HOA
    • Has HOA: No
    Location
    • Region: Seminole

    Financial & listing details

    • Price per square foot: $373/sqft
    • Tax assessed value: $407,174
    • Annual tax amount: $4,427
    • Date on market: 1/10/2025
    • Cumulative days on market: 4 days
    • Listing terms: Cash,Conventional
    • Ownership: Fee Simple
    • Total actual rent: 0
    • Electric utility on property: Yes
    • Road surface type: Paved

    Price history

    DateEventPrice
    2/28/2025Sold$600,000$373/sqft
    Source: Stellar MLS #TB8337243 Report a problem
    1/14/2025Pending sale$600,000$373/sqft
    Source: Stellar MLS #TB8337243 Report a problem
    1/10/2025Listed for sale$600,000+92.3%$373/sqft
    Source: Stellar MLS #TB8337243 Report a problem
    7/13/2017Sold$312,000+4%$194/sqft
    Source: Public Record Report a problem
    6/5/2017Listed for sale$299,900+31.5%$187/sqft
    Source: REALTY CONCEPTS OF PINELLAS #U7821491 Report a problem
    2/27/2004Sold$228,000+23.2%$142/sqft
    Source: Public Record Report a problem
    2/22/2002Sold$185,000$115/sqft
    Source: Public Record Report a problem

    Public tax history

    YearProperty taxesTax assessment
    2024$4,428 +2.9%$285,407 +3%
    2023$4,302 +2.6%$277,094 +3%
    2022$4,194 -1.4%$269,023 +3%
    2021$4,255 -0.9%$261,187 +1.4%
    2020$4,294 +1.7%$257,581 +2.3%
    2019$4,223 $251,790 +1.9%
    2018$4,223 +1.3%$247,095 +7.3%
    2017$4,167 +73.5%$230,257 +50.7%
    2016$2,402 -1.6%$152,789 +0.7%
    2015$2,441 +0.5%$151,727 +0.8%
    2014$2,429 +1%$150,523 +1.5%
    2013$2,406 +7.4%$148,299 +1.7%
    2012$2,240 $145,820 -6.3%
    2011-- $155,655 -11.2%
    2010-- $175,364 -12.6%
    2009-- $200,534 -9.2%
    2008$3,675 $220,747 +3%
    2007-- $214,317 +5.6%
    2005-- $203,000 +11.7%
    2004$3,055 +1.1%$181,800 +14.2%
    2003$3,023 +106%$159,200 +5.2%
    2002$1,468 $151,300 +25.9%
    2001$1,468 +5.6%$120,200 +35.7%
    2000$1,390 $88,600
    Find assessor info on the county website

    Neighborhood: 33776

    Nearby schools

    GreatSchools rating
    Schools provided by the listing agent
    • Elementary: Seminole Elementary-PN
    • Middle: Seminole Middle-PN
    • High: Seminole High-PN

    Source: Stellar MLS. This data may not be complete. We recommend contacting the local school district to confirm school assignments for this home.

    Get a cash offer in 3 minutes
    Find out how much your home could sell for in as little as 3 minutes with a no-obligation cash offer.
    Estimated market value
    $575,100
    Get a cash offer in 3 minutes
    Find out how much your home could sell for in as little as 3 minutes with a no-obligation cash offer.
    Estimated market value
    $575,100