Skip main navigation
Off market
  • $768,500

    13025 Mason Estates Ct, Saint Louis, MO 63141

    4beds
    2,493sqft
    SingleFamily
    Built in 1983
    0.37 Acres Lot
    $768,500 Zestimate®
    $308/sqft
    $3,779 Estimated rent

    Home value

    $768,500

    $730,000 - $815,000

    $3,779/mo

    Zestimate® history
    Loading
    Loading...

    Owner options

    List your home for rent

    $3,779/mo

    Rent Zestimate®

    Find your next renter with Zillow Rental Manager. Plus, with online applications, you can quickly screen prospective tenants – for free.

    Learn more

    $3,779/mo

    Rent Zestimate®

    Refinance and save

    $4,943/mo

    Est. payment

    Refinancing to a lower rate could help reduce your monthly payments and save thousands over the life of the loan.

    See today's rates

    $4,943/mo

    Est. payment

    Explore your selling options

    Work with a Zillow partner agent

    Leverage their expertise and Zillow's premium Showcase listings to get your home seen by more buyers.

    Get started

    List with your own agent

    Get your home in front of millions of buyers by listing it on Zillow.

    Learn how to do it

    Sell it yourself

    Take full control of how buyers see your home on Zillow by listing For Sale by Owner (FSBO).

    List your home

    What's special

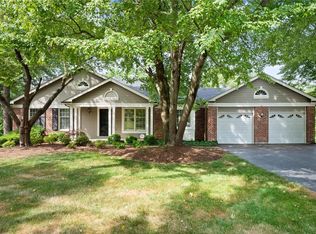
    Stately and Elegant! This well cared for Town and Country home is located at the end of a private cul-de-sac yet has quick access to hwys. 40, 270 and 141. This family home is in the award winning Parkway school district. Pofessionally landscaped, your walkway to the front door opens into a 2 story foyer with charming wood and iron spindle staircase. Beautiful natural oak hardwood throughout the main level as well as intricate crown molding and contemporary canned lighting. Large panel windows invite sunlight through the professionally designed, stunning gourmet kitchen with 42? cabinets, quartz counter tops, gas oven with updraft ventilation, large center island with top load microwave and built in wine cooler. Eat in kitchen takes advantage of the pleasant backyard view and stays open to the inviting family room with elegant coffered ceiling, brick fireplace and large bay window. Dining room and living room complete the lower level. Upstairs follow the hardwood floor into the spacious master bedroom with walk in closet and ensuite bathroom with dual sink vanity, separate jet tub and shower. 3 comfortably sized bedrooms complete the split bedroom design. Lower level has a large rec area for entertaining, convenient wet bar, hobby room with sink and half bath. Roof replaced in 2017. Ring doorbell and security system, Smart irrigation system and Smart Home features allow you manage lights, HVAC, security, and more through your smartphone or virtual assistant. Make your showing appointment to see your new dream home!

    This property is off market, which means it's not currently listed for sale or rent on Zillow. This may be different from what's available on other websites or public sources.

    Facts & features

    Interior

    Bedrooms & bathrooms
    • Bedrooms: 4
    • Bathrooms: 4
    • Full bathrooms: 3
    • 1/2 bathrooms: 1
    • Main level bathrooms: 1
    Heating
    • Forced air, Gas
    Cooling
    • Central
    Appliances
    • Included: Dishwasher, Garbage disposal
    • Laundry: Main Level
    Features
    • Wet Bar, Walk-In Closet(s), Living Room, Coffered Ceiling(s), Entrance Foyer, Some Wood Floors, Built-In Bookcases, Special Millwork, Center Hall Plan, Family Room, 2 Story Entry Foyer
    • Flooring: Tile, Carpet, Hardwood, Laminate
    • Doors: 6 Panel Door(s), Sliding Glass Doors, Pocket Door(s)
    • Windows: Insulated Windows, Some Tilt-In Windows, Bay/Bow Window
    • Basement: Finished
    • Has fireplace: Yes
    • Fireplace features: Wood Burning, Family Room
    Interior area
    • Structure area source: County Records
    • Total interior livable area: 2,493 sqft

    Property

    Parking
    • Total spaces: 2
    • Parking features: Garage - Attached
    • Details: Rear/Side Entry
    Accessibility
    • Accessibility features: Smart Technology
    Features
    • Exterior features: Vinyl, Brick
    Lot
    • Size: 0.37 Acres
    • Features: Sidewalks, Cul-de-Sac, Level Lot
    Details
    • Parcel number: 19P420201
    • Special conditions: Sale

    Construction

    Type & style
    • Home type: SingleFamily
    • Architectural style: Conventional
    Materials
    • Roof: Other
    Condition
    • Year built: 1983

    Utilities & green energy

    • Sewer: Public
    • Water: Public

    Community & HOA

    Community
    • Security: Smoke Detector(s)
    HOA
    • Has HOA: Yes
    • HOA fee: $20 monthly
    Location
    • Region: Saint Louis

    Financial & listing details

    • Price per square foot: $308/sqft
    • Tax assessed value: $610,000
    • Annual tax amount: $6,389

    Price history

    DateEventPrice
    5/7/2020Sold--
    Source: MARIS #20018940 Report a problem
    3/30/2020Pending sale$549,900$221/sqft
    Source: Keller Williams Realty Chester #20018940 Report a problem
    3/26/2020Listed for sale$549,900+44.7%$221/sqft
    Source: Keller Williams Realty Chesterfield #20018940 Report a problem
    8/7/2013Sold--
    Source: MARIS #13012194 Report a problem
    7/3/2013Price change$380,000-11.6%$152/sqft
    Source: Prudential Alliance, REALTORS #13012194 Report a problem
    3/19/2013Listed for sale$430,000$172/sqft
    Source: Prudential Alliance, REALTORS #13012194 Report a problem
    3/1/2013Sold--
    Source: Public Record Report a problem

    Public tax history

    YearProperty taxesTax assessment
    2025$6,389 -5.8%$115,900 -0.6%
    2024$6,780 +5.7%$116,550
    2023$6,417 +5.4%$116,550 +16%
    2022$6,087 +0.8%$100,480
    2021$6,037 +1.8%$100,480 +6.4%
    2020$5,932 +4.8%$94,400
    2019$5,659 $94,400 +11.8%
    2018$5,659 $84,440
    2017$5,659 +1.4%$84,440 +13.2%
    2016$5,582 +7.6%$74,580
    2015$5,186 $74,580 +25.6%
    2014$5,186 +29.4%$59,390
    2013$4,007 $59,390 -17.4%
    2012-- $71,910
    2011-- $71,910 -3.6%
    2010$4,357 +4.7%$74,590
    2009$4,161 +4%$74,590 +0.5%
    2008$3,999 +19.6%$74,250
    2007$3,344 $74,250 +23.8%
    2006$3,344 -0.8%$60,000
    2005$3,372 -3.4%$60,000 +5.3%
    2003$3,490 +1.3%$56,970 -7.5%
    2002$3,446 +13.7%$61,580
    2001$3,031 $61,580
    Find assessor info on the county website

    Neighborhood: 63141

    Nearby schools

    GreatSchools rating
    Schools provided by the listing agent
    • Elementary: Mason Ridge Elem.
    • Middle: Central Middle
    • High: Parkway Central High
    • District: Parkway C-2

    Source: The MLS. This data may not be complete. We recommend contacting the local school district to confirm school assignments for this home.

    Get a cash offer in 3 minutes
    Find out how much your home could sell for in as little as 3 minutes with a no-obligation cash offer.
    Estimated market value
    $768,500
    Get a cash offer in 3 minutes
    Find out how much your home could sell for in as little as 3 minutes with a no-obligation cash offer.
    Estimated market value
    $768,500