Skip main navigation
Closed
  • $900,000

    13025 Morningpark Cir, Milton, GA 30004

    5beds
    3,899sqft
    Single Family Residence
    Built in 2001
    0.25 Acres Lot
    $903,900 Zestimate®
    $231/sqft
    $4,915 Estimated rent

    Home value

    $903,900

    $832,000 - $985,000

    $4,915/mo

    Zestimate® history
    Loading
    Loading...

    Owner options

    List your home for rent

    $4,915/mo

    Rent Zestimate®

    Find your next renter with Zillow Rental Manager. Plus, with online applications, you can quickly screen prospective tenants – for free.

    Learn more

    $4,915/mo

    Rent Zestimate®

    Refinance and save

    $6,541/mo

    Est. payment

    Refinancing to a lower rate could help reduce your monthly payments and save thousands over the life of the loan.

    See today's rates

    $6,541/mo

    Est. payment

    Explore your selling options

    Work with a Zillow partner agent

    Leverage their expertise and Zillow's premium Showcase listings to get your home seen by more buyers.

    Get started

    List with your own agent

    Get your home in front of millions of buyers by listing it on Zillow.

    Learn how to do it

    Sell it yourself

    Take full control of how buyers see your home on Zillow by listing For Sale by Owner (FSBO).

    List your home

    What's special

    Jaw-dropping sunset viewsClassic rocking-chair front porchBreakfast barStone tile backsplashAbundant cabinetryScenic lakefront lotLakefront home
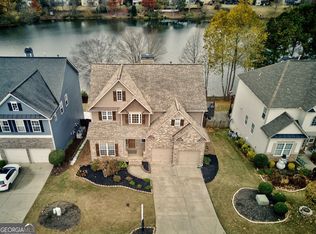
    Lakefront Living Meets Creative Energy! Nestled in the heart of sought-after downtown Crabapple in Milton, GA this exceptional lakefront home blends artistry, influence & luxury in perfect harmony. Just a short sidewalk stroll to top-rated schools, boutique shops & acclaimed restaurants, this is more than a home, it's a lifestyle! Perched on a scenic lakefront lot w/jaw-dropping sunset views, the home offers the rare combination of tranquility & convenience. And here's where it gets even more exciting...the fully finished terrace level features a professionally designed, soundproof recording studio, ideal for musicians, podcasters, streamers, or anyone w/a creative spark. From peaceful mornings by the water to inspired evenings in the studio, this home supports both serenity & creativity. Main Level=Light, Flow & Function! A classic rocking-chair front porch welcomes you home. Step into the 2-story foyer, flooded w/natural light & immediately feel the spaciousness this home offers. To the left, a vaulted formal dining room features chair rail molding & French doors, making it ideal as a dining space or a private home office. Entertain w/ease using the butler's pantry, perfect as a coffee station or cocktail bar. The kitchen is both stylish and highly functional, featuring, abundant cabinetry, stone tile backsplash, stainless steel appliances (double ovens, stovetop, dishwasher), breakfast bar & a movable island for added flexibility. The adjoining casual dining area boasts uninterrupted lake views that are unforgettable. A double-sided fireplace adds ambiance to both the kitchen & the expansive living room, which features a wall of windows overlooking the lake, elegant crown molding, warm, inviting atmosphere, perfect for cozy nights by the fire. Upper Level=Private Comfort! Upstairs, the primary suite is a true retreat w/a spacious sitting room, stunning lake views, an oversized walk-in closet w/custom built-ins custom designed by Artisan Custom Closets, a luxurious en-suite w/double vanities, garden tub & separate shower. 2 secondary bedrooms share a Jack-and-Jill bath, while a 4th bedroom enjoys its own private en-suite. The laundry room is also conveniently located on this upper level. Terrace Level=Creative Sanctuary & Entertaining Space! This is where the home truly shines. The fully finished lower level includes a bar area (w/plumbing for a future kitchenette), a bonus room w/trey ceiling, perfect for entertaining or family gatherings, a 4th full bathroom, direct walkout access to the lower patio & fenced lakefront yard. This entire lower level is a versatile space perfect for multigenerational living, a guest suite, or an in-law suite. With a private exterior entrance, full bathroom & a bar area already plumbed for a future kitchenette, it offers an easy conversion to a fully independent living space. Whether for family, long-term guests, or rental potential, the flexibility is unmatched. Tucked just around the corner is the star of the show, a 5th bedroom professionally converted into a world-class recording studio, complete w/industry-level soundproofing. Whether you're producing music, hosting a podcast, or creating video content, this space is ready to support your vision. Outdoor Living & Community Amenities: The rear yard is fully fenced, w/gate access to the lake. Enjoy outdoor living from both the upper porch & lower patio, perfect for morning coffee, al fresco dining, or soaking in the views. Located in Waterside, a beloved community of 279 homes built around 2 lakes, residents enjoy resort-style amenities including a clubhouse, large pool, two lighted tennis courts, basketball court, playground, walking trails & beautiful green spaces. Situated less than a mile from 3 of GA's top-ranked schools, Milton High, Northwestern Middle & Crabapple Crossing Elementary-this location offers both prestige & peace of mind. Milton was ranked #1 in GA for quality of life + #9 in the southern US according to Business Journal

    Zillow last checked:

    Listing updated:

    Listed by:

    Shack Lewis Jennifer Lewis,

    BHHS Georgia Properties,

    Jennifer H Lewis 404-291-3800,

    BHHS Georgia Properties

    Bought with:

    Esra Demir, 427656

    BHHS Georgia Properties

    Source: GAMLS,MLS#: 10610995MLS Logo

    Facts & features

    Interior

    Bedrooms & bathrooms
    • Bedrooms: 5
    • Bathrooms: 5
    • Full bathrooms: 4
    • 1/2 bathrooms: 1
    Rooms
    • Room types: Laundry, Other, Media Room, Foyer, Keeping Room
    Dining room
    • Features: Separate Room
    Kitchen
    • Features: Breakfast Bar, Solid Surface Counters, Breakfast Area, Breakfast Room
    Heating
    • Central, Forced Air, Natural Gas, Zoned
    Cooling
    • Ceiling Fan(s), Central Air, Electric, Zoned
    Appliances
    • Included: Dishwasher, Disposal, Double Oven, Dryer, Microwave, Refrigerator, Washer, Gas Water Heater, Cooktop, Stainless Steel Appliance(s)
    • Laundry: Upper Level, Laundry Closet
    Features
    • Double Vanity, Tray Ceiling(s), Walk-In Closet(s), Wet Bar
    • Flooring: Laminate, Hardwood, Carpet
    • Windows: Double Pane Windows, Window Treatments
    • Basement: Daylight,Finished,Exterior Entry,Full,Interior Entry,Bath Finished
    • Number of fireplaces: 1
    • Fireplace features: Factory Built, Living Room, Other
    • Common walls with other units/homes: No Common Walls
    Interior area
    • Total structure area: 3,899
    • Total interior livable area: 3,899 sqft
    • Finished area above ground: 2,790
    • Finished area below ground: 1,109

    Property

    Parking
    • Total spaces: 4
    • Parking features: Garage, Attached, Garage Door Opener, Storage
    • Has attached garage: Yes
    Features
    • Levels: Three Or More
    • Stories: 3
    • Patio & porch: Deck, Patio, Porch
    • Exterior features: Other
    • Fencing: Wood,Back Yard,Fenced,Privacy
    • Has view: Yes
    • View description: Lake
    • Has water view: Yes
    • Water view: Lake
    • Waterfront features: Private, Lake
    • Frontage type: Lakefront,Waterfront
    Lot
    • Size: 0.25 Acres
    • Features: Private
    • Residential vegetation: Cleared, Grassed
    Details
    • Parcel number: 22 385011381091

    Construction

    Type & style
    • Home type: SingleFamily
    • Architectural style: Traditional
    • Property subtype: Single Family Residence
    Materials
    • Stone
    • Foundation: Slab
    • Roof: Composition
    Condition
    • Resale
    • New construction: No
    • Year built: 2001

    Utilities & green energy

    • Sewer: Public Sewer
    • Water: Public
    • Utilities for property: Cable Available, Electricity Available, Natural Gas Available, Phone Available, Underground Utilities, Water Available, High Speed Internet

    Community & HOA

    Community
    • Features: Clubhouse, Lake, Playground, Pool, Street Lights, Tennis Court(s), Park, Walk To Schools, Near Shopping
    • Security: Carbon Monoxide Detector(s), Smoke Detector(s)
    • Subdivision: Waterside
    HOA
    • Has HOA: Yes
    • Services included: Tennis
    • HOA fee: $1,075 annually
    Location
    • Region: Milton

    Financial & listing details

    • Price per square foot: $231/sqft
    • Tax assessed value: $651,800
    • Annual tax amount: $7,224
    • Date on market: 9/25/2025
    • Cumulative days on market: 53 days
    • Listing agreement: Exclusive Right To Sell
    • Listing terms: Cash,Conventional
    • Electric utility on property: Yes

    Price history

    DateEventPrice
    1/2/2026Sold$900,000-1.7%$231/sqft
    Source: GAMLS #10610995 Report a problem
    12/29/2025Pending sale$915,900$235/sqft
    Source: GAMLS #10610995 Report a problem
    12/29/2025Listed for sale$915,900$235/sqft
    Source: GAMLS #10610995 Report a problem
    11/22/2025Pending sale$915,900$235/sqft
    Source: FMLS GA #7654265 Report a problem
    11/11/2025Price change$915,900-1%$235/sqft
    Source: GAMLS #10610995 Report a problem
    10/9/2025Price change$925,000+0%$237/sqft
    Source: GAMLS #10610995 Report a problem
    10/8/2025Listed for sale$924,900$237/sqft
    Source: FMLS GA #7654265 Report a problem
    10/8/2025Pending sale$924,900$237/sqft
    Source: FMLS GA #7654265 Report a problem
    9/25/2025Listed for sale$924,900+94.7%$237/sqft
    Source: GAMLS #10610995 Report a problem
    11/16/2018Sold$475,000-2.1%$122/sqft
    Source: Public Record Report a problem
    10/21/2018Pending sale$485,000$124/sqft
    Source: OD Georgia Brokerage LLC #8470216 Report a problem
    10/16/2018Listed for sale$485,000$124/sqft
    Source: OD Georgia Brokerage LLC #8470216 Report a problem

    Public tax history

    YearProperty taxesTax assessment
    2025$6,810 -5.7%$260,720 -5.7%
    2024$7,224 +7.8%$276,560 +8.1%
    2023$6,700 +44.2%$255,840 +44.9%
    2022$4,646 +6.5%$176,600 +9.8%
    2021$4,365 -5%$160,880 -1.2%
    2020$4,594 -3.9%$162,760 -50.3%
    2019$4,779 $327,680 +104.9%
    2018$4,779 $159,960 +13.1%
    2017$4,779 +8.2%$141,400
    2016$4,416 +0.6%$141,400
    2015$4,389 +11.7%$141,400
    2014$3,929 +22%$141,400 +15.6%
    2013$3,221 -11.5%$122,360 -10.6%
    2012$3,640 $136,800
    2011-- $136,800 -6.1%
    2010$3,766 +2.4%$145,680
    2009$3,679 $145,680
    2008-- $145,680 -0.1%
    2007$3,521 $145,800 +26.7%
    2005-- $115,080 +3.3%
    2004$3,263 $111,400
    Find assessor info on the county website

    Neighborhood: 30004

    Nearby schools

    GreatSchools rating
    Schools provided by the listing agent
    • Elementary: Crabapple Crossing
    • Middle: Northwestern
    • High: Milton

    Source: GAMLS. This data may not be complete. We recommend contacting the local school district to confirm school assignments for this home.

    Get a cash offer in 3 minutes
    Find out how much your home could sell for in as little as 3 minutes with a no-obligation cash offer.
    Estimated market value
    $903,900
    Get a cash offer in 3 minutes
    Find out how much your home could sell for in as little as 3 minutes with a no-obligation cash offer.
    Estimated market value
    $903,900