Skip main navigation
Sold for $221,000
  • $221,000

    13025 MULBERRY PARK DR #326, ORLANDO, FL 32821

    2beds
    886sqft
    Condominium
    Built in 1996
    -- sqft lot
    $221,000 Zestimate®
    $249/sqft
    $1,739 Estimated rent

    Home value

    $221,000

    $201,000 - $243,000

    $1,739/mo

    Zestimate® history
    Loading
    Loading...

    Owner options

    List your home for rent

    $1,739/mo

    Rent Zestimate®

    Find your next renter with Zillow Rental Manager. Plus, with online applications, you can quickly screen prospective tenants – for free.

    Learn more

    $1,739/mo

    Rent Zestimate®

    Refinance and save

    $2,133/mo

    Est. payment

    Refinancing to a lower rate could help reduce your monthly payments and save thousands over the life of the loan.

    See today's rates

    $2,133/mo

    Est. payment

    Explore your selling options

    Work with a Zillow partner agent

    Leverage their expertise and Zillow's premium Showcase listings to get your home seen by more buyers.

    Get started

    List with your own agent

    Get your home in front of millions of buyers by listing it on Zillow.

    Learn how to do it

    Sell it yourself

    Take full control of how buyers see your home on Zillow by listing For Sale by Owner (FSBO).

    List your home

    What's special

    Large screened-in patio balconyPrivate tree viewGranite countertopsAbundant natural lightOpen living conceptWood floorsLarge walk-in closet
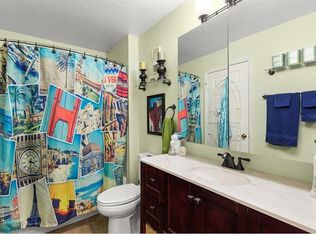
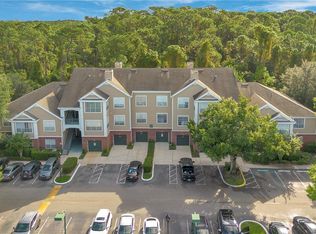
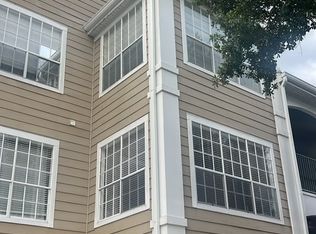
    WATCH the Video/Virtual Tour to SEE MORE! Welcome to this MOVE-IN READY 2nd Floor condo with a LARGE SCREENED-IN PATIO BALCONY and a private TREE VIEW. It’s right next to LAKE BRYAN, where BUENA VISTA WATERSPORTS offers JET SKIING, WAKEBOARDING, KAYAKING, PADDLEBOARDS, TUBING, and PONTOON BOAT RENTALS—a true Florida lifestyle experience. Inside, the unit features an OPEN LIVING CONCEPT where the KITCHEN overlooks the living area and flows seamlessly into a spacious dining area. Updates include GRANITE COUNTERTOPS in both the KITCHEN and BATHROOMS, WOOD FLOORS that add warmth and style, plus the HVAC and WATER HEATER both replaced in 2020. TREE VIEWS FROM EVERY WINDOW! The PRIMARY BEDROOM offers a private ENSUITE BATHROOM, a large WALK-IN CLOSET, and abundant NATURAL LIGHT. BEDROOM #2 is equally spacious, with a bright window and convenient access to the second full bathroom. The location of this unit is unbeatable—directly across from the CLUBHOUSE, FITNESS CENTER, TENNIS COURTS, and COMMUNITY POOL. The CONDO ASSOCIATION includes ROOF REPLACEMENT, EXTERIOR MAINTENANCE, LAWN CARE, PEST CONTROL, and even your MONTHLY WATER BILL! The CLUBHOUSE also offers a KITCHEN, BAR AREA, POOL TABLE, PING PONG, and a cozy lounge with SOFAS AND TV and is available for reservations by residents. You’re just 3 MILES TO DISNEY SPRINGS, 5 MILES TO EPCOT, HOLLYWOOD STUDIOS, and DISNEY'S ANIMAL KINGDOM, and only 1 MILE TO ORLANDO VINELAND PREMIUM OUTLETS. SEE MORE in the custom VIDEO/VIRTUAL TOUR!

    Zillow last checked:

    Listing updated:

    Listed by:

    Cece Wong 407-809-1440,

    EXP REALTY LLC 888-883-8509

    Bought with:

    Cindy Brads, 617076

    KELLER WILLIAMS CLASSIC

    Source: Stellar MLS,MLS#: O6344556MLS LogoOriginating MLS: Sarasota - Manatee

    Facts & features

    Interior

    Bedrooms & bathrooms
    • Bedrooms: 2
    • Bathrooms: 2
    • Full bathrooms: 2
    Primary bedroom
    • Features: Ceiling Fan(s), En Suite Bathroom, Walk-In Closet(s)
    • Level: First
    • Area: 143 Square Feet
    • Dimensions: 11x13
    Bedroom 2
    • Features: Ceiling Fan(s), Built-in Closet
    • Level: First
    • Area: 132 Square Feet
    • Dimensions: 12x11
    Primary bathroom
    • Features: Granite Counters
    • Level: First
    • Area: 46.4 Square Feet
    • Dimensions: 5.8x8
    Bathroom 2
    • Features: Granite Counters
    • Level: First
    • Area: 40.95 Square Feet
    • Dimensions: 7.8x5.25
    Balcony porch lanai
    • Level: First
    • Area: 123.5 Square Feet
    • Dimensions: 9.5x13
    Dining room
    • Features: Granite Counters
    • Level: First
    • Area: 81 Square Feet
    • Dimensions: 9x9
    Kitchen
    • Features: Granite Counters
    • Level: First
    • Area: 76.5 Square Feet
    • Dimensions: 9x8.5
    Laundry
    • Level: First
    • Area: 26.6 Square Feet
    • Dimensions: 3.5x7.6
    Living room
    • Features: Ceiling Fan(s)
    • Level: First
    • Area: 198.25 Square Feet
    • Dimensions: 15.25x13
    Heating
    • Central
    Cooling
    • Central Air
    Appliances
    • Included: Dishwasher, Dryer, Microwave, Range, Refrigerator, Washer
    • Laundry: Laundry Closet
    Features
    • Ceiling Fan(s), Open Floorplan, Stone Counters
    • Flooring: Laminate, Hardwood
    • Doors: Sliding Doors
    • Windows: Rods
    • Has fireplace: No
    Interior area
    • Total structure area: 886
    • Total interior livable area: 886 sqft

    Property

    Parking
    • Parking features: Assigned, None, Other
    Features
    • Levels: One
    • Stories: 1
    • Patio & porch: Screened
    • Exterior features: Balcony
    • Has view: Yes
    • View description: Trees/Woods
    Lot
    • Size: 10,723 Square Feet
    • Residential vegetation: Wooded
    Details
    • Parcel number: 272428668403326
    • Zoning: P-D
    • Special conditions: None

    Construction

    Type & style
    • Home type: Condo
    • Architectural style: Florida
    • Property subtype: Condominium
    Materials
    • Stucco, Wood Frame
    • Foundation: Slab
    • Roof: Shingle
    Condition
    • New construction: No
    • Year built: 1996

    Utilities & green energy

    • Sewer: Public Sewer
    • Water: Public
    • Utilities for property: Electricity Connected, Public

    Community & HOA

    Community
    • Features: Community Mailbox, Gated Community - No Guard, Sidewalks
    • Pet fee: $0 monthly
    • Subdivision: PLANTATION PARK PRIVATE RESIDENCES CONDO
    HOA
    • Has HOA: Yes
    • Amenities included: Clubhouse, Fitness Center, Other, Pool, Racquetball, Recreation Facilities, Spa/Hot Tub, Tennis Court(s)
    • Services included: Maintenance Structure, Maintenance Grounds, Pest Control, Recreational Facilities, Sewer, Trash, Water
    • HOA fee: $482 monthly
    • HOA name: Rebeca Sanchez
    • HOA phone: 407-938-9561
    Location
    • Region: Orlando

    Financial & listing details

    • Price per square foot: $249/sqft
    • Tax assessed value: $177,200
    • Annual tax amount: $2,200
    • Date on market: 9/18/2025
    • Cumulative days on market: 8 days
    • Listing terms: Cash,Conventional,FHA,VA Loan
    • Ownership: Fee Simple
    • Total actual rent: 0
    • Electric utility on property: Yes
    • Road surface type: Paved, Asphalt

    Price history

    DateEventPrice
    10/31/2025Sold$221,000+1.8%$249/sqft
    Source: Stellar MLS #O6344556 Report a problem
    9/27/2025Pending sale$217,000$245/sqft
    Source: Stellar MLS #O6344556 Report a problem
    9/18/2025Listed for sale$217,000+73.6%$245/sqft
    Source: Stellar MLS #O6344556 Report a problem
    1/5/2015Sold$125,000+49.7%$141/sqft
    Source: Public Record Report a problem
    10/8/2014Sold$83,500-1.2%$94/sqft
    Source: Public Record Report a problem
    8/26/2014Listed for sale$84,500+108.1%$95/sqft
    Source: LemonTree Realty #O5315011 Report a problem
    6/20/2014Sold$40,600-86.3%$46/sqft
    Source: Public Record Report a problem
    11/22/2005Sold$296,300$334/sqft
    Source: Public Record Report a problem

    Public tax history

    YearProperty taxesTax assessment
    2024$2,216 -1.7%$177,200 +28.1%
    2023$2,253 +15.2%$138,380 +10%
    2022$1,956 -1.9%$125,800
    2021$1,994 +2.9%$125,800 +6.7%
    2020$1,939 +10.9%$117,927 +10%
    2019$1,748 +6.4%$107,206 +10%
    2018$1,642 $97,460 +10%
    2017$1,642 +11.4%$88,600 +5.2%
    2016$1,474 +3%$84,200 +9.2%
    2015$1,431 +31.3%$77,100 +10.6%
    2014$1,090 +12.8%$69,700 +14%
    2013$967 +21.8%$61,157 +36.8%
    2012$794 +1.8%$44,699 +2.2%
    2011$780 -0.2%$43,742 -2.8%
    2010$782 $45,000 -36.5%
    2009-- $70,840 -72%
    2008$4,208 -2.8%$253,000 -3%
    2007$4,330 -6.8%$260,800 +2%
    2006$4,647 $255,723
    Find assessor info on the county website

    Neighborhood: 32821

    Nearby schools

    GreatSchools rating
    Schools provided by the listing agent
    • Elementary: Sunshine Elementary
    • Middle: Freedom Middle
    • High: Lake Buena Vista High School

    Source: Stellar MLS. This data may not be complete. We recommend contacting the local school district to confirm school assignments for this home.

    Get a cash offer in 3 minutes
    Find out how much your home could sell for in as little as 3 minutes with a no-obligation cash offer.
    Estimated market value
    $221,000
    Get a cash offer in 3 minutes
    Find out how much your home could sell for in as little as 3 minutes with a no-obligation cash offer.
    Estimated market value
    $221,000