Skip main navigation
Sold
  • Listed by: Pacific Ridge - DRH, LLC • Angelina Exarhos
    Bought with: Kelly Right RE of Seattle LLC
    $1,740,963

    13025 NE 201st Street, Woodinville, WA 98072

    5beds
    3,245sqft
    Single Family Residence
    Built in 2025
    6,076 Square Feet Lot
    $1,651,400 Zestimate®
    $537/sqft
    $5,236 Estimated rent

    Home value

    $1,651,400

    $1.50M - $1.80M

    $5,236/mo

    Zestimate® history
    Loading
    Loading...

    Owner options

    List your home for rent

    $5,236/mo

    Rent Zestimate®

    Find your next renter with Zillow Rental Manager. Plus, with online applications, you can quickly screen prospective tenants – for free.

    Learn more

    $5,236/mo

    Rent Zestimate®

    Refinance and save

    $10,805/mo

    Est. payment

    Refinancing to a lower rate could help reduce your monthly payments and save thousands over the life of the loan.

    See today's rates

    $10,805/mo

    Est. payment

    Explore your selling options

    Work with a Zillow partner agent

    Leverage their expertise and Zillow's premium Showcase listings to get your home seen by more buyers.

    Get started

    List with your own agent

    Get your home in front of millions of buyers by listing it on Zillow.

    Learn how to do it

    Sell it yourself

    Take full control of how buyers see your home on Zillow by listing For Sale by Owner (FSBO).

    List your home

    What's special

    Functional loft spaceGourmet kitchenEnsuite and oversized closetOversized islandElegant primary bedroomDesignated dining roomGas cooking
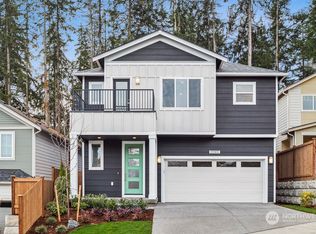
    Welcome to your dream home in Shasta Estates! Nestled in the highly sought-after Woodinville area and within the Northshore School District, offering an ideal blend of location, luxury, and customization. With the opportunity for hard surface customizations, allowing you to tailor the space to fit your style. The Cascade offers functional living with a main floor bedroom and 3/4 bath. The gourmet kitchen features gas cooking, oversized island and butler's pantry leading to the designated dining room. Upstairs, a functional loft space for work or play, an elegant primary bedroom with ensuite & oversized closet, 3 additional bedrooms, a full bathroom and utility room. Don't miss your chance to be part of this desirable community!

    Zillow last checked:

    Listing updated:

    Listed by:

    Angelina Exarhos,

    Pacific Ridge - DRH, LLC,

    Derek Buell,

    Pacific Ridge - DRH, LLC

    Bought with:

    Deepti Gupta, 135005

    Kelly Right RE of Seattle LLC

    Source: NWMLS as distributed by MLS GRID,MLS#: 2305454MLS Logo

    Facts & features

    Interior

    Bedrooms & bathrooms
    • Bedrooms: 5
    • Bathrooms: 3
    • Full bathrooms: 2
    • 3/4 bathrooms: 1
    • Main level bathrooms: 1
    • Main level bedrooms: 1
    Primary bedroom
    • Level: Second
    Bedroom
    • Level: Second
    Bedroom
    • Level: Second
    Bedroom
    • Level: Second
    Bedroom
    • Level: Main
    Bathroom full
    • Level: Second
    Bathroom full
    • Level: Second
    Bathroom three quarter
    • Level: Main
    Dining room
    • Level: Main
    Entry hall
    • Level: Main
    Kitchen with eating space
    • Level: Main
    Living room
    • Level: Main
    Utility room
    • Level: Second
    Heating
    • Fireplace, 90%+ High Efficiency, Forced Air, Tankless Water Heater, Electric, Natural Gas, Solar (Unspecified)
    Cooling
    • 90%+ High Efficiency, Forced Air
    Appliances
    • Included: Dishwasher(s), Disposal, Microwave(s), Stove(s)/Range(s), Garbage Disposal, Water Heater: Heat Pump Water Heater
    Features
    • Bath Off Primary, Dining Room, High Tech Cabling, Loft
    • Flooring: Ceramic Tile, Laminate, Carpet
    • Basement: None
    • Number of fireplaces: 1
    • Fireplace features: Electric, Main Level: 1, Fireplace
    Interior area
    • Total structure area: 3,245
    • Total interior livable area: 3,245 sqft

    Property

    Parking
    • Total spaces: 2
    • Parking features: Attached Garage
    • Attached garage spaces: 2
    Features
    • Levels: Two
    • Stories: 2
    • Entry location: Main
    • Patio & porch: Bath Off Primary, Ceramic Tile, Dining Room, Fireplace, High Tech Cabling, Laminate Hardwood, Loft, Walk-In Closet(s), Walk-In Pantry, Wall to Wall Carpet, Water Heater
    Lot
    • Size: 6,076 Square Feet
    • Features: Cul-De-Sac, Paved, Sidewalk, Athletic Court, Deck, Fenced-Fully, Gas Available, High Speed Internet, Patio
    Details
    • Parcel number: 0
    • Special conditions: Standard

    Construction

    Type & style
    • Home type: SingleFamily
    • Architectural style: 2 Story
    • Property subtype: Single Family Residence
    Materials
    • Cement Planked, Stone, Cement Plank
    • Foundation: Poured Concrete
    • Roof: Composition
    Condition
    • New construction: Yes
    • Year built: 2025
    Details
    • Builder name: D.R. Horton - Pacific Ridge Series

    Utilities & green energy

    • Sewer: Sewer Connected
    • Water: Public
    Green energy
    • Energy generation: Solar

    Community & HOA

    Community
    • Features: CCRs
    • Subdivision: Woodinville
    HOA
    • HOA fee: $159 monthly
    • HOA phone: 425-553-0692
    Location
    • Region: Woodinville

    Financial & listing details

    • Price per square foot: $537/sqft
    • Date on market: 4/21/2025
    • Cumulative days on market: 457 days
    • Listing terms: Conventional,VA Loan
    • Inclusions: Dishwasher(s), Garbage Disposal, Microwave(s), Stove(s)/Range(s)

    Price history

    DateEventPrice
    3/28/2025Sold$1,740,963+7.5%$537/sqft
    Source: NWMLS as distributed by MLS GRID #2305454 Report a problem
    11/9/2024Pending sale$1,619,995$499/sqft
    Source: NWMLS as distributed by MLS GRID #2305454 Report a problem
    11/1/2024Price change$1,619,995-0.1%$499/sqft
    Source: NWMLS as distributed by MLS GRID #2305454 Report a problem
    11/1/2024Listed for sale$1,621,480$500/sqft
    Source: DR Horton Report a problem

    Public tax history

    Tax history is unavailable.

    Neighborhood: Wedge

    Nearby schools

    GreatSchools rating
    Get a cash offer in 3 minutes
    Find out how much your home could sell for in as little as 3 minutes with a no-obligation cash offer.
    Estimated market value
    $1,651,400
    Get a cash offer in 3 minutes
    Find out how much your home could sell for in as little as 3 minutes with a no-obligation cash offer.
    Estimated market value
    $1,651,400