Listed by Jeremy Kahler, KWBH, 605-381-7500. Black Hills living at its finest- move in ready A-Frame cabin surrounded by soaring pine trees! *Nestled on 2.43 acres, this rare find offers 2 bedrooms, 1.5 bathrooms and 2,210sqft *Bringing the rustic environment inside, this home has wonderful wood accents and natural light throughout *Remodeled in 2016, the open concept main level opens with a comfortable living room that flows into the kitchen and dining areas *A free standing pellet stove provides style and warmth to this space *The large kitchen has ample cabinetry, black Whirlpool appliances, a large island and slider door access to the side yard *Nearby dining area for meals, with a wall of cabinetry *Main level laundry room with convenient half-bathroom *Upper level has 1 bedroom, a full bathroom and a large secondary living space (large enough to add another bedroom!) *Accessibly via a circular staircase is a top level loft/2nd bedroom *Relax with a cup of coffee or a glass of wine on the front or back decks, and enjoy the unparalleled beauty the area has to offer *Enjoy time with friends and family on the bonus ground level deck that overlooks the ravine and private acreage *Detached garage with separate driveway for plenty of off street parking *Wonderful location just off Hwy44 with easy access to lakes, hiking and biking trails, and snowmobiling, this property is a gem- call today to make it yours! HOA is $67/mo and includes: water, garbage and road maintenance.
Sold for $485,000
$485,000
13025 Pine Cliff Dr, Rapid City, SD 57702
2beds
2,210sqft
Site Built
Built in 1979
2.43 Acres Lot
$483,800 Zestimate®
$219/sqft
$2,417 Estimated rent
Home value
$483,800
$455,000 - $513,000
$2,417/mo
Zestimate® history
Owner options
List your home for rent
$2,417/mo
Rent Zestimate®
Find your next renter with Zillow Rental Manager. Plus, with online applications, you can quickly screen prospective tenants – for free.
$2,417/mo
Rent Zestimate®
Refinance and save
$2,459/mo
Est. payment
Refinancing to a lower rate could help reduce your monthly payments and save thousands over the life of the loan.
$2,459/mo
Est. payment
Explore your selling options
Work with a Zillow partner agent
Leverage their expertise and Zillow's premium Showcase listings to get your home seen by more buyers.
Get startedList with your own agent
Get your home in front of millions of buyers by listing it on Zillow.
Learn how to do itSell it yourself
Take full control of how buyers see your home on Zillow by listing For Sale by Owner (FSBO).
List your homeWhat's special
Dining areaLarge islandSoaring pine treesDetached garageBonus ground level deckOpen concept main levelWonderful wood accents
Zillow last checked:
Listing updated:
Listed by:
Jeremy Kahler,
Keller Williams Realty Black Hills SP
Bought with:
Kari Guge
Black Hills SD Realty
Source: Mount Rushmore Area AOR,MLS#: 86378
Facts & features
Interior
Bedrooms & bathrooms
- Bedrooms: 2
- Bathrooms: 2
- Full bathrooms: 1
- 1/2 bathrooms: 1
Primary bedroom
- Description: WALK IN CLOSET
- Level: Upper
- Area: 143
- Dimensions: 11 x 13
Bedroom 2
- Level: Upper
- Area: 175
- Dimensions: 25 x 7
Dining room
- Level: Main
- Area: 165
- Dimensions: 15 x 11
Kitchen
- Level: Main
- Dimensions: 16 x 15
Living room
- Level: Main
- Area: 345
- Dimensions: 23 x 15
Appliances
- Laundry: Main Level
Features
- Has basement: No
- Number of fireplaces: 1
Interior area
- Total structure area: 2,210
- Total interior livable area: 2,210 sqft
Property
Parking
- Total spaces: 2
- Parking features: Two Car, Detached
- Garage spaces: 2
Lot
- Size: 2.43 Acres
Details
- Parcel number: 1931329001
Construction
Type & style
- Home type: SingleFamily
- Architectural style: A Frame
- Property subtype: Site Built
Condition
- Year built: 1979
Community & HOA
Community
- Subdivision: Pine Cliff Subdivision
Location
- Region: Rapid City
Financial & listing details
- Price per square foot: $219/sqft
- Tax assessed value: $454,200
- Annual tax amount: $5,374
- Date on market: 10/14/2025
Price history
| Date | Event | Price |
|---|---|---|
| 11/18/2025 | Sold | $485,000+1%$219/sqft |
Source:  Mount Rushmore Area AOR #86378 Report a problem Mount Rushmore Area AOR #86378 Report a problem | ||
| 10/18/2025 | Contingent | $480,000$217/sqft |
Source: Mount Rushmore Area AOR #86378 Report a problem | ||
| 10/14/2025 | Listed for sale | $480,000-23.7%$217/sqft |
Source: Mount Rushmore Area AOR #86378 Report a problem | ||
| 1/23/2024 | Listing removed | -- |
Source:  Black Hills AOR #164873 Report a problem Black Hills AOR #164873 Report a problem | ||
| 7/22/2023 | Listed for sale | $629,000$285/sqft |
Source: Black Hills AOR #164873 Report a problem | ||
Public tax history
| Year | Property taxes | Tax assessment |
|---|---|---|
| 2025 | $5,374 -10.5% | $454,200 +8.9% |
| 2024 | $6,008 +10.2% | $416,900 -7.7% |
| 2023 | $5,450 +19.7% | $451,600 +19.2% |
| 2022 | $4,552 | $379,000 +32.7% |
| 2021 | -- | $285,700 +11.8% |
| 2020 | $4,232 +5.4% | $255,600 +7.3% |
| 2019 | $4,015 +4.2% | $238,200 +5.6% |
| 2018 | $3,853 +8.7% | $225,600 +6.7% |
| 2017 | $3,543 | $211,500 +4% |
| 2016 | $3,543 -5.4% | $203,300 +0.3% |
| 2015 | $3,747 | $202,700 +8.8% |
| 2014 | $3,747 | $186,300 +5.9% |
| 2012 | -- | $175,900 |
Find assessor info on the county website
Neighborhood: Johnson Siding
Nearby homes
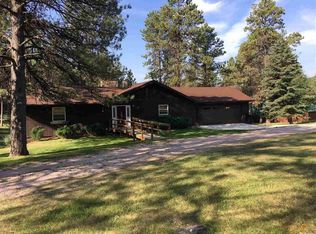
- $539,9004 bd2 ba2.8k sqft13029 Pine Cliff Dr, Rapid City, SD 57702Off Market
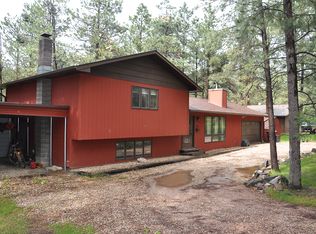
- $415,0003 bd2 ba1.2k sqft13029 Cliff Spur, Rapid City, SD 57702Sold
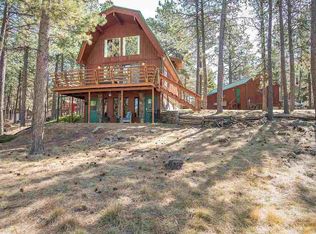
- $476,5002 bd2 ba1.8k sqft13025 Cliff Spur, Rapid City, SD 57702Off Market
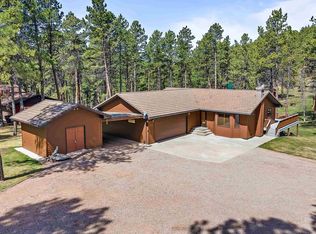
- $702,6003 bd3 ba2.6k sqft13033 Timber Ln, Rapid City, SD 57702Off Market
- $487,9003 bd2 ba1.8k sqft22863 Wild Flower Ln, Rapid City, SD 57702Off Market
- $501,7005 bd3 ba1.5k sqft22871 Wild Flower Ln, Rapid City, SD 57702Off Market
- $473,7003 bd3 ba3.1k sqft22859 Wild Flower Ln, Rapid City, SD 57702Off Market
- $86,70023.16 Acres13031 Pine Cliff Dr, Rapid City, SD 57702Off Market
Nearby schools
GreatSchools rating
- 7/10South Canyon Elementary - 15Grades: K-5Distance: 8 mi
- 9/10Southwest Middle School - 38Grades: 6-8Distance: 8.8 mi
- 5/10Stevens High School - 42Grades: 9-12Distance: 7.8 mi


Get pre-qualified for a loan
At Zillow Home Loans, we can pre-qualify you in as little as 5 minutes with no impact to your credit score.An equal housing lender. NMLS #10287.
- South Dakota
- Pennington County
- Rapid City
- 57702
- Johnson Siding
- 13025 Pine Cliff Dr
Nearby cities
Nearby neighborhoods
Nearby zip codes
Other Rapid City Topics
