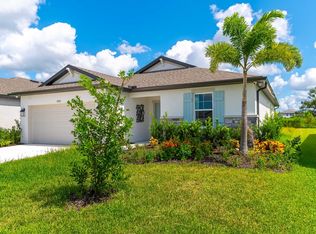
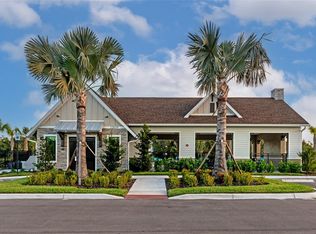
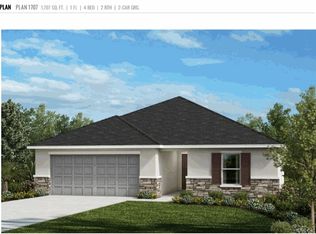
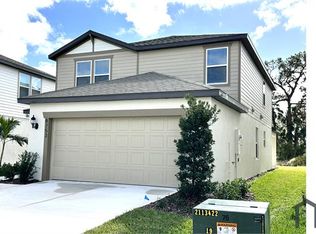
Welcome home to this beautifully designed 5-bedroom, 3.5 bathroom two-story home offering the perfect blend of space, style, and functionality. The open-concept floor plan seamlessly connects the kitchen, dining, and living areas, creating an ideal space for entertaining or everyday living. This home has the primary bedroom downstairs with 4 additional bedrooms upstairs with a spacious loft. A spacious kitchen with ample cabinetry and a large island overlooks the main living area. Located in a vibrant, master-planned community, residents enjoy resort-style amenities including a sparkling pool, dog park, playground, event lawn, picnic areas, and scenic walkable streets designed for an active lifestyle. Whether you're relaxing by the pool, gathering with neighbors, or enjoying an evening stroll, this community offers something for everyone. Don't miss the opportunity to make this exceptional home yours!
New construction
$390,037
13025 RED DEER PLACE, PARRISH, FL 34219
5beds
2,576sqft
Single Family Residence
Built in 2026
6,778 Square Feet Lot
$-- Zestimate®
$151/sqft
$99/mo HOA
What's special
Spacious loftPicnic areasSparkling poolOpen-concept floor planDog parkEvent lawnPrimary bedroom downstairs
- 6 days |
- 275 |
- 8 |
Likely to sell faster than
Zillow last checked:
Listing updated:
Listed by:
John Neal 941-313-8575,
NEAL COMMUNITIES REALTY, INC. 941-328-1111
Source: Stellar MLS,MLS#: A4702447
Originating MLS: Sarasota - Manatee

Facts & features
Interior
Bedrooms & bathrooms
- Bedrooms: 5
- Bathrooms: 4
- Full bathrooms: 3
- 1/2 bathrooms: 1
Rooms
- Room types: Loft
Primary bedroom
- Features: Dual Sinks, En Suite Bathroom, Shower No Tub, Walk-In Closet(s)
- Level: First
Bedroom 1
- Features: Built-in Closet
- Level: Second
Bedroom 2
- Features: Built-in Closet
- Level: Second
Bedroom 3
- Features: Built-in Closet
- Level: Second
Bedroom 4
- Features: Built-in Closet
- Level: Second
Dining room
- Level: First
Great room
- Level: First
Kitchen
- Level: First
Loft
- Level: Second
Heating
- Central
Cooling
- Central Air
Appliances
- Included: Dishwasher, Dryer, Microwave, Range, Refrigerator, Washer
- Laundry: Laundry Room
Features
- Primary Bedroom Main Floor, Stone Counters
- Flooring: Carpet, Luxury Vinyl
- Doors: Sliding Doors
- Windows: Hurricane Shutters
- Has fireplace: No
Interior area
- Total structure area: 3,194
- Total interior livable area: 2,576 sqft
Property
Parking
- Total spaces: 2
- Parking features: Garage - Attached
- Attached garage spaces: 2
Features
- Levels: Two
- Stories: 2
- Exterior features: Irrigation System, Lighting, Sidewalk
Lot
- Size: 6,778 Square Feet
Details
- Parcel number: 39041015900000466675505
- Zoning: RESI
- Special conditions: None
Construction
Type & style
- Home type: SingleFamily
- Property subtype: Single Family Residence
Materials
- Block, Stucco, Wood Frame
- Foundation: Slab
- Roof: Shingle
Condition
- Completed
- New construction: Yes
- Year built: 2026
Utilities & green energy
- Sewer: Public Sewer
- Water: Public
- Utilities for property: Cable Available, Electricity Connected, Fire Hydrant, Sewer Connected, Street Lights, Underground Utilities, Water Connected
Community & HOA
Community
- Features: Community Mailbox, Dog Park, Playground, Sidewalks
- Pet fee: $0 monthly
- Subdivision: DEER PARK
HOA
- Has HOA: Yes
- Amenities included: Fence Restrictions, Maintenance, Other, Playground
- HOA fee: $99 monthly
- HOA name: Access Management
- HOA phone: 888-813-3435
Location
- Region: Parrish
Financial & listing details
- Price per square foot: $151/sqft
- Annual tax amount: $1
- Date on market: 8/8/2026
- Cumulative days on market: 5 days
- Listing terms: Cash,Conventional,FHA,USDA Loan,VA Loan
- Ownership: Fee Simple
- Total actual rent: 0
- Electric utility on property: Yes
- Road surface type: Paved
Estimated market value
Zestimate®
Not available
Estimated sales range
Not available
Rent Zestimate®
Not available
Price history
| Date | Event | Price |
|---|---|---|
| 8/8/2026 | Listed for sale | $390,037$151/sqft |
Source: | ||
Public tax history
Tax history is unavailable.
Monthly payment
Est. payment
Payment breakdown
Explore the cost of this home by adjusting the details. Changes won't be saved.Climate risks
Neighborhood: 34219
Nearby schools
GreatSchools rating
- 7/10Virgil Mills Elementary SchoolGrades: PK-5Distance: 6.2 mi
- 5/10Buffalo Creek Middle SchoolGrades: 6-8Distance: 6.1 mi
- 2/10Palmetto High SchoolGrades: 8-12Distance: 12.4 mi
Schools provided by the listing agent
- Elementary: Annie Lucy Williams Elementary
- Middle: Buffalo Creek Middle
- High: Parrish Community High
Source: Stellar MLS. This data may not be complete. We recommend contacting the local school district to confirm school assignments for this home.
- $299,9223 bd2 ba1.2k sqft12915 Red Deer Pl, Parrish, FL 34219New Construction
Save 
- $391,5535 bd3 ba2.4k sqft12926 Red Deer Pl, Parrish, FL 34219New Construction
Save 
- $413,1685 bd3 ba2.5k sqft12918 Red Deer Pl, Parrish, FL 34219New Construction
Save 
- $350,5554 bd2 ba1.8k sqft12919 Red Deer Pl, Parrish, FL 34219New Construction
Save 
- $299,9993 bd2 ba1.4k sqft13512 Sawmill St, Parrish, FL 34219New Construction
Save - $279,7982 bd2 ba1.2k sqft13013 Red Deer Pl, Parrish, FL 34219New Construction
Save - $310,2543 bd2 ba1.4k sqft13005 Red Deer Pl, Parrish, FL 34219New Construction
Save - $376,3604 bd2 ba2.1k sqft12914 Red Deer Pl, Parrish, FL 34219New Construction
Save
A local agent can set up tours, give advice and negotiate with sellers.