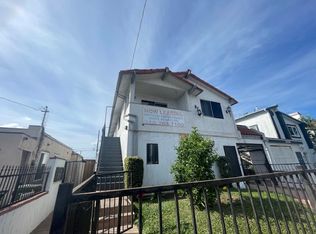
13025 Roselle Ave presents a rare turnkey four-unit investment opportunity in Hawthorne, ideally positioned for both investors and owner-occupants. Offered at $1,769,000 and currently generating approximately $13,000+ in gross monthly rental income, the property offers an estimated 8.8% gross income yield before expenses, based on current rents.
Fully renovated and professionally designed, the property features a total of 10 bedrooms and 7 bathrooms across four well-appointed units, each offering a cohesive, modern, and move-in-ready living experience. The project was completed with a broad scope that goes beyond cosmetic upgrades, including updated electrical, plumbing, and HVAC systems, along with designer-selected finishes throughout. This gives buyers added confidence in the property’s long-term functionality and reduces near-term capital improvement concerns.
The flexible unit mix makes this an excellent house-hacking opportunity: an owner can live in one unit while renting out the remaining three to help offset mortgage expenses, or simply lease all four units for maximum income potential.
The location is a major driver of rental demand. The property is just a few miles from El Segundo, one of the South Bay’s strongest employment hubs, home to major aerospace, technology, defense, corporate, and creative office employers. It is also located approximately 3 miles from SoFi Stadium and about 5 miles from LAX, providing convenient access to major job centers, entertainment venues, transportation corridors, and visitor demand.
Additional features include eight on-site parking spaces and two shared laundry rooms accessible to all units. With substantial recent renovations, strong current income, multiple rental strategies, upgraded building systems, and proximity to key South Bay employment centers, this asset offers immediate cash flow potential with long-term appreciation upside.
**
Unit 1: 3BR / 2BA
Unit 2: 2BR / 2BA
Unit 3: 3BR / 2BA
Unit 4: 2BR / 1BA
**
Sold for $1,675,000
Listed by: Capital Team Real Estate Svc • Nicole Le • Contact: 626-789-6928
Bought with: Rafael Renderos, Broker
$1,675,000
13025 Roselle Ave, Hawthorne, CA 90250
10beds
4,164sqft
Quadruplex
Built in 1989
-- sqft lot
$1,738,800 Zestimate®
$402/sqft
$4,390 Estimated rent
Home value
$1,738,800
$1.65M - $1.83M
$4,390/mo
Zestimate® history
Owner options
List your home for rent
$4,390/mo
Rent Zestimate®
Find your next renter with Zillow Rental Manager. Plus, with online applications, you can quickly screen prospective tenants – for free.
$4,390/mo
Rent Zestimate®
Refinance and save
$10,786/mo
Est. payment
Refinancing to a lower rate could help reduce your monthly payments and save thousands over the life of the loan.
$10,786/mo
Est. payment
Explore your selling options
Work with a Zillow partner agent
Leverage their expertise and Zillow's premium Showcase listings to get your home seen by more buyers.
Get startedList with your own agent
Get your home in front of millions of buyers by listing it on Zillow.
Learn how to do itSell it yourself
Take full control of how buyers see your home on Zillow by listing For Sale by Owner (FSBO).
List your homeWhat's special
Designer-selected finishes throughoutEight on-site parking spaces
Zillow last checked:
Listing updated:
Listed by:
Nicole Le DRE #02022672 714-622-8132,
Capital Team Real Estate Svc
Bought with:
Shawn Khakwani, DRE #02031958
Rafael Renderos, Broker
Source: CRMLS,MLS#: OC26096566 Originating MLS: California Regional MLS
Originating MLS: California Regional MLSFacts & features
Interior
Bedrooms & bathrooms
- Bedrooms: 10
- Bathrooms: 7
- Full bathrooms: 7
- Main level bathrooms: 1
- Main level bedrooms: 2
Rooms
- Room types: Bedroom, Kitchen, Laundry
Bedroom
- Features: Bedroom on Main Level
Bathroom
- Features: Separate Shower
Heating
- Central
Cooling
- Central Air
Appliances
- Included: Dishwasher, Gas Cooktop, Gas Oven, Gas Range, Microwave, Refrigerator, Dryer, Washer
- Laundry: Common Area
Features
- High Ceilings, Bedroom on Main Level
- Flooring: Tile
- Has fireplace: Yes
- Fireplace features: Family Room
- Common walls with other units/homes: No Common Walls
Interior area
- Total interior livable area: 4,164 sqft
Property
Parking
- Total spaces: 8
- Parking features: Garage, Community Structure
- Attached garage spaces: 2
- Uncovered spaces: 6
Accessibility
- Accessibility features: None
Features
- Levels: Two
- Stories: 2
- Entry location: 1
- Patio & porch: None
- Pool features: None
- Spa features: None
- Fencing: None
- Has view: Yes
- View description: City Lights
Lot
- Size: 5,604 Square Feet
- Features: 0-1 Unit/Acre
Details
- Parcel number: 4050003025
- Special conditions: Standard
Construction
Type & style
- Home type: MultiFamily
- Property subtype: Quadruplex
Condition
- New construction: No
- Year built: 1989
Utilities & green energy
- Sewer: Public Sewer
- Water: Public
Community & HOA
Community
- Features: Curbs
- Security: Carbon Monoxide Detector(s)
Location
- Region: Hawthorne
Financial & listing details
- Price per square foot: $402/sqft
- Tax assessed value: $1,134,750
- Annual tax amount: $15,163
- Date on market: 5/6/2026
- Cumulative days on market: 13 days
- Listing terms: Cash,Conventional
- Exclusions: Decor Items and Furnitures
Price history
| Date | Event | Price |
|---|---|---|
| 6/24/2026 | Sold | $1,675,000-5.3%$402/sqft |
Source:  CRMLS #OC26096566 Report a problem CRMLS #OC26096566 Report a problem | ||
| 6/19/2026 | Pending sale | $1,769,000$425/sqft |
Source: CRMLS #OC26096566 Report a problem | ||
| 5/26/2026 | Contingent | $1,769,000$425/sqft |
Source: CRMLS #OC26096566 Report a problem | ||
| 5/6/2026 | Listed for sale | $1,769,000+59%$425/sqft |
Source: CRMLS #OC26096566 Report a problem | ||
| 5/31/2024 | Sold | $1,112,500$267/sqft |
Source: Public Record Report a problem | ||
Public tax history
| Year | Property taxes | Tax assessment |
|---|---|---|
| 2025 | $15,163 +56.9% | $1,134,750 +59.7% |
| 2024 | $9,663 +3.7% | $710,484 +2% |
| 2023 | $9,322 -1.3% | $696,554 +2% |
| 2022 | $9,446 +1.4% | $682,897 +2% |
| 2021 | $9,312 +0.3% | $669,508 +1% |
| 2020 | $9,284 | $662,644 +2% |
| 2019 | $9,284 +7.8% | $649,652 +2% |
| 2018 | $8,616 | $636,915 +2% |
| 2017 | $8,616 +4.4% | $624,428 +2% |
| 2016 | $8,252 +0.6% | $612,185 +1.5% |
| 2015 | $8,199 +2.6% | $602,991 +2% |
| 2014 | $7,989 | $591,180 +2.5% |
| 2012 | -- | $576,970 +2% |
| 2011 | -- | $565,658 +0.8% |
| 2010 | -- | $561,432 -0.2% |
| 2009 | -- | $562,767 +2% |
| 2008 | -- | $551,733 +2% |
| 2007 | -- | $540,916 +2% |
| 2006 | -- | $530,311 |
| 2005 | -- | $530,311 +4% |
| 2004 | -- | $509,720 +1.9% |
| 2003 | -- | $500,379 +48.5% |
| 2002 | -- | $337,000 +10.5% |
| 2000 | -- | $305,000 |
Find assessor info on the county website
Neighborhood: Moneta Gardens
Nearby homes
- $823,3004 bd2 ba1.7k sqft13021 Roselle Ave, Hawthorne, CA 90250Off Market
- $1,253,00010 bd7 ba3.6k sqft13029 Roselle Ave, Hawthorne, CA 90250Off Market

- $719,1003 bd2 ba1k sqft13015 Roselle Ave, Hawthorne, CA 90250Off Market
- $--1 bd1 ba-- sqft13103 Roselle Ave APT 4, Hawthorne, CA 90250Off Market
- $--1 bd1 ba-- sqft13103 Roselle Ave APT 2, Hawthorne, CA 90250Off Market
- $--1 bd1 ba-- sqft13103 Roselle Ave APT 3, Hawthorne, CA 90250Off Market
- $766,6003 bd2 ba1.2k sqft13107 Roselle Ave, Hawthorne, CA 90250Off Market
- $---- bd-- ba-- sqft13000 Prairie Ave, Hawthorne, CA 90250Off Market
Nearby schools
GreatSchools rating
- 7/10Kornblum SchoolGrades: K-5Distance: 0.4 mi
- 5/10Prairie Vista Middle SchoolGrades: 6-8Distance: 0.4 mi
- 4/10Leuzinger High SchoolGrades: 9-12Distance: 0.9 mi
Get a cash offer in 3 minutes
Find out how much your home could sell for in as little as 3 minutes with a no-obligation cash offer.
Estimated market value
$1,738,800
Get a cash offer in 3 minutes
Find out how much your home could sell for in as little as 3 minutes with a no-obligation cash offer.
Estimated market value
$1,738,800
- California
- Los Angeles County
- Hawthorne
- 90250
- Moneta Gardens
- 13025 Roselle Ave
Nearby cities
Nearby neighborhoods
Nearby zip codes
Other Hawthorne Topics
