Welcome home to this BEAUTIFUL 3 bed, 2 bath PLUS office/den home with NO REAR NEIGHBORS and peaceful conservation views! Located in the highly desirable Triple Creek community, this home offers designer touches and stylish designs throughout, including wood-look flooring, designer light fixtures, feature walls, and a SLEEK QUARTZ WATERFALL ISLAND as the show-stopping focal point of the open living space. As you approach the home, its charming curb appeal, freshly painted exterior and meticulously updated landscaping immediately catch the eye. Upon entering through the elegant glass-paneled door, you're greeted by a den/home office to the left and a welcoming foyer leading you into the open living space. The chef's kitchen offers sleek stainless steel appliances, trendy white cabinetry, Quartz countertops, a stylish backsplash, designer light fixtures, and a striking Quartz waterfall island. Entertaining will be a breeze with the kitchen leading right into the family room, adorned with a dramatic black feature wall and large glass sliders allowing natural light to pour in. The large master bedroom offers plenty of space for your large furniture, and includes a spacious master closet to store all of your belongings. The ensuite includes not only a standing shower, but also a relaxing soaking tub, private commode, and separate his and her sinks. The home also features two additional bedrooms and a full bathroom for added comfort and convenience. Enjoy the peaceful conservation views year round from the screened-in lanai and large fenced backyard. Priced UNDER MARKET VALUE, this home is ready for its new owners! Triple Creek is a resort-style community offering residents access to two community swimming pools, a splash pad, two fitness centers, playground, basketball and tennis courts, walking trails, and so much more!
Sold for $389,900
$389,900
13025 SATIN LILY DRIVE, RIVERVIEW, FL 33579
3beds
1,769sqft
Single Family Residence
Built in 2018
7,200 Square Feet Lot
$365,200 Zestimate®
$220/sqft
$2,448 Estimated rent
Home value
$365,200
$347,000 - $383,000
$2,448/mo
Zestimate® history
Owner options
List your home for rent
$2,448/mo
Rent Zestimate®
Find your next renter with Zillow Rental Manager. Plus, with online applications, you can quickly screen prospective tenants – for free.
$2,448/mo
Rent Zestimate®
Refinance and save
$2,749/mo
Est. payment
Refinancing to a lower rate could help reduce your monthly payments and save thousands over the life of the loan.
$2,749/mo
Est. payment
Explore your selling options
Work with a Zillow partner agent
Leverage their expertise and Zillow's premium Showcase listings to get your home seen by more buyers.
Get startedList with your own agent
Get your home in front of millions of buyers by listing it on Zillow.
Learn how to do itSell it yourself
Take full control of how buyers see your home on Zillow by listing For Sale by Owner (FSBO).
List your homeWhat's special
Zillow last checked:
Listing updated:
Listed by:
Elise Raspitzi 813-480-5169,
ALIGN RIGHT REALTY RIVERVIEW 813-563-5995
Bought with:
Jason McIntosh, 3335722
RE/MAX REALTY UNLIMITED
Source: Stellar MLS,MLS#: T3544581 Originating MLS: Pinellas Suncoast
Originating MLS: Pinellas Suncoast
Facts & features
Interior
Bedrooms & bathrooms
- Bedrooms: 3
- Bathrooms: 2
- Full bathrooms: 2
Rooms
- Room types: Den/Library/Office
Primary bedroom
- Features: Ceiling Fan(s), En Suite Bathroom, Walk-In Closet(s)
- Level: First
Great room
- Features: Ceiling Fan(s)
- Level: First
Kitchen
- Features: Pantry, Kitchen Island
- Level: First
Heating
- Electric
Cooling
- Central Air
Appliances
- Included: Dishwasher, Disposal, Dryer, Microwave, Range, Refrigerator, Washer, Water Softener
- Laundry: Laundry Room
Features
- Ceiling Fan(s), High Ceilings, Kitchen/Family Room Combo, Open Floorplan, Primary Bedroom Main Floor, Stone Counters, Walk-In Closet(s)
- Flooring: Carpet, Ceramic Tile, Luxury Vinyl
- Doors: Sliding Doors
- Windows: Hurricane Shutters
- Has fireplace: No
Interior area
- Total structure area: 2,313
- Total interior livable area: 1,769 sqft
Property
Parking
- Total spaces: 2
- Parking features: Garage - Attached
- Attached garage spaces: 2
Features
- Levels: One
- Stories: 1
- Patio & porch: Rear Porch, Screened
- Exterior features: Irrigation System, Sidewalk
- Has view: Yes
- View description: Trees/Woods
Lot
- Size: 7,200 Square Feet
- Dimensions: 60 x 120
Details
- Parcel number: U123120B3700000000043.0
- Zoning: PD
- Special conditions: None
Construction
Type & style
- Home type: SingleFamily
- Property subtype: Single Family Residence
Materials
- Block
- Foundation: Slab
- Roof: Shingle
Condition
- New construction: No
- Year built: 2018
Utilities & green energy
- Sewer: Public Sewer
- Water: Public
- Utilities for property: BB/HS Internet Available, Cable Connected, Electricity Connected, Phone Available, Sewer Connected, Underground Utilities, Water Connected
Community & HOA
Community
- Features: Buyer Approval Required, Clubhouse, Community Mailbox, Deed Restrictions, Dog Park, Fitness Center, Park, Playground, Pool, Sidewalks
- Pet fee: $0 monthly
- Subdivision: TRIPLE CRK PH 2 VILLAGE E3
HOA
- Has HOA: Yes
- Amenities included: Basketball Court, Clubhouse, Fence Restrictions, Fitness Center
- HOA fee: $7 monthly
- HOA name: Cindy Hesselberg
- HOA phone: 813-671-5900
Location
- Region: Riverview
Financial & listing details
- Price per square foot: $220/sqft
- Tax assessed value: $335,102
- Annual tax amount: $8,304
- Date on market: 7/26/2024
- Cumulative days on market: 27 days
- Ownership: Fee Simple
- Total actual rent: 0
- Electric utility on property: Yes
- Road surface type: Paved
Price history
| Date | Event | Price |
|---|---|---|
| 10/21/2024 | Sold | $389,900$220/sqft |
Source:  Stellar MLS #T3544581 Report a problem Stellar MLS #T3544581 Report a problem | ||
| 8/23/2024 | Pending sale | $389,900$220/sqft |
Source: Stellar MLS #T3544581 Report a problem | ||
| 8/14/2024 | Price change | $389,900-2.5%$220/sqft |
Source: Stellar MLS #T3544581 Report a problem | ||
| 7/26/2024 | Listed for sale | $399,900-1.5%$226/sqft |
Source: Stellar MLS #T3544581 Report a problem | ||
| 4/11/2023 | Listing removed | -- |
Source: Stellar MLS #U8193358 Report a problem | ||
| 3/28/2023 | Pending sale | $406,000$230/sqft |
Source: Stellar MLS #U8193358 Report a problem | ||
| 3/10/2023 | Listed for sale | $406,000+40%$230/sqft |
Source: Stellar MLS #U8193358 Report a problem | ||
| 11/23/2020 | Sold | $289,900$164/sqft |
Source: Public Record Report a problem | ||
| 9/15/2020 | Pending sale | $289,900$164/sqft |
Source: SUNSHINE R.E. OF TAMPA BAY LLC #T3263740 Report a problem | ||
| 9/8/2020 | Listed for sale | $289,900+19.4%$164/sqft |
Source: SUNSHINE R.E. OF TAMPA BAY LLC #T3263740 Report a problem | ||
| 10/31/2018 | Sold | $242,710$137/sqft |
Source: Public Record Report a problem | ||
Public tax history
| Year | Property taxes | Tax assessment |
|---|---|---|
| 2025 | $9,645 +12.1% | $335,102 +7.9% |
| 2024 | $8,602 +3.6% | $310,660 +3% |
| 2023 | $8,305 +5.6% | $301,612 +3% |
| 2022 | $7,862 +6.8% | $292,827 +28.6% |
| 2021 | $7,365 +25.7% | $227,617 +37.1% |
| 2020 | $5,858 +8.7% | $165,999 -14% |
| 2019 | $5,387 | $193,089 |
Find assessor info on the county website
Neighborhood: Triple Creek
Nearby homes
- $380,6003 bd2 ba2k sqft13021 Satin Lily Dr, Riverview, FL 33579Off Market
- $364,4003 bd2 ba2k sqft13021 Satin Lily Dr #42, Riverview, FL 33579Off Market
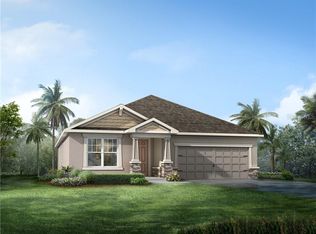
- $539,800-- bd3 ba2.3k sqft13027 Satin Lily Dr, Riverview, FL 33579Off Market
- $365,1003 bd2 ba1.7k sqft13019 Satin Lily Dr, Riverview, FL 33579Off Market
- $343,2003 bd2 ba1.7k sqft13019 Satin Lily Dr #41E, Riverview, FL 33579Off Market
- $344,4003 bd2 ba1.7k sqft13024 Satin Lily Dr, Riverview, FL 33579Off Market
- $370,900-- bd2 ba2k sqft13026 Satin Lily Dr, Riverview, FL 33579Off Market
- $365,800-- bd2 ba2k sqft13022 Satin Lily Dr, Riverview, FL 33579Off Market
Nearby schools
GreatSchools rating
- 3/10Warren Hope Dawson ElementaryGrades: PK-5Distance: 0.9 mi
- 6/10Barrington Middle SchoolGrades: 6-8Distance: 3.8 mi
- 3/10Jule F Sumner High SchoolGrades: 9-12Distance: 4.1 mi
Get a cash offer in 3 minutes
Find out how much your home could sell for in as little as 3 minutes with a no-obligation cash offer.
Estimated market value
$365,200
Get a cash offer in 3 minutes
Find out how much your home could sell for in as little as 3 minutes with a no-obligation cash offer.
Estimated market value
$365,200
- Florida
- Hillsborough County
- Riverview
- 33579
- Triple Creek
- 13025 SATIN LILY DRIVE
Nearby cities
Nearby neighborhoods
Nearby zip codes
Other Riverview Topics
