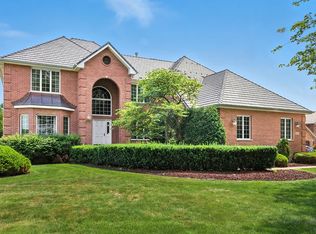
Don't miss this rare opportunity to lease a truly exceptional home in Fox Hills Estates! Welcome to 13025 Silver Fox Drive, a stunning all-brick two-story on a beautiful large corner lot offering 4 bedrooms, a dedicated office, and 2.1 baths. The impressive two-story foyer sets the tone with inlaid hardwood floors and an elegant staircase. The formal dining room flows seamlessly into a bright eat-in kitchen with white cabinetry, stainless steel appliances, and sunny backyard-facing windows. The vaulted family room is the heart of the home - soaring ceilings, a skylight, and a floor-to-ceiling stone fireplace create a warm and impressive space. Upstairs, the expansive primary suite features a tray ceiling, hardwood floors, a walk-in closet and an en suite bath with double sinks, a shower and a separate soaking tub, and skylight. Three additional bedrooms and a second full bathroom complete the second floor. A massive deck surrounded by beautiful landscaping creates a spacious backyard retreat perfect for entertaining. Whether you're building, buying, or simply in between, 13025 Silver Fox Drive offers the perfect temporary retreat, a beautiful, move-in ready home that makes your transition feel anything but temporary.
House for rent
$4,500/moFees may apply
13025 Silver Fox Dr, Lemont, IL 60439
4beds
3,265sqft
Price may not include required fees and charges. Learn more|
Singlefamily
Available now
Air conditioner, central air
In unit laundry
2 Attached garage spaces parking
Central, natural gas
What's special
Floor-to-ceiling stone fireplaceBeautiful landscapingAll-brick two-storySoaring ceilingsExpansive primary suiteDedicated officeLarge corner lot
- 75 days |
- -- |
- -- |
Zillow last checked:
Listing updated:
Travel times

Let’s turn your rent into credit progress
Build credit history with every on-time payment and get credit for the payment you’re already making.
Facts & features
Interior
Bedrooms & bathrooms
- Bedrooms: 4
- Bathrooms: 3
- Full bathrooms: 2
- 1/2 bathrooms: 1
Rooms
- Room types: Deck, Foyer, Office
Heating
- Central, Natural Gas
Cooling
- Air Conditioner, Central Air
Appliances
- Included: Dishwasher, Dryer, Microwave Oven, Range, Washer
- Laundry: In Unit, Laundry Closet
Features
- Vaulted Ceiling(s), Walk In Closet
- Has fireplace: Yes
Interior area
- Total interior livable area: 3,265 sqft
Property
Parking
- Total spaces: 2
- Parking features: Attached, Garage
- Has attached garage: Yes
- Details: Contact manager
Features
- Stories: 2
- Patio & porch: Deck
- Exterior features: Walk In Closet
Lot
- Features: Corner Lot, Cul-De-Sac
Details
- Additional structures: Garage(s)
- Parcel number: 2235105014
Construction
Type & style
- Home type: SingleFamily
- Property subtype: SingleFamily
Condition
- Year built: 1987
Community & HOA
Location
- Region: Lemont
Financial & listing details
- Lease term: 12 Months
Nearby apartments for rent
Price history
| Date | Event | Price |
|---|---|---|
| 8/28/2026 | Price change | $4,500-8.2%$1/sqft |
Source: MRED as distributed by MLS GRID #12682305 Report a problem | ||
| 7/25/2026 | Price change | $4,900-3.9%$2/sqft |
Source: MRED as distributed by MLS GRID #12682305 Report a problem | ||
| 6/27/2026 | Price change | $5,100-8.9%$2/sqft |
Source: MRED as distributed by MLS GRID #12682305 Report a problem | ||
| 6/18/2026 | Listed for rent | $5,600$2/sqft |
Source: MRED as distributed by MLS GRID #12682305 Report a problem | ||
| 9/10/2017 | Listing removed | $450,000$138/sqft |
Source: Realty Executives Elite #09665073 Report a problem | ||
| 6/20/2017 | Listed for sale | $450,000$138/sqft |
Source: Realty Executives Elite #09665073 Report a problem | ||
Neighborhood: 60439
Nearby schools
GreatSchools rating
- 9/10River Valley SchoolGrades: 2-3Distance: 2.6 mi
- 10/10Old Quarry Middle SchoolGrades: 6-8Distance: 3.4 mi
- 10/10Lemont Twp High SchoolGrades: 9-12Distance: 2.7 mi