Welcome to an exceptional offering in the coveted Bowie Forest community—where timeless charm meets elevated everyday living. Lovingly cared for by the same owners for over three decades, this refined townhouse is a rare blend of warmth, space, and thoughtful upgrades, creating a home that feels both enduring and effortlessly elegant. At the heart of the residence, the gourmet kitchen is designed to inspire. Anchored by a center island and complemented by rich hardwood flooring, a pantry, and generous table space, it’s a setting equally suited for quiet mornings and lively gatherings. A graceful bay window and overhead skylight pour in natural light, giving the space an airy, sun-kissed glow. Just beyond, step into your private outdoor retreat—a serene backdrop for al fresco dining, morning coffee rituals, or evening entertaining under the stars. The home’s expansive layout continues with a beautifully finished lower level, where a cozy fireplace invites relaxation and a convenient half bath enhances functionality. Whether envisioned as a sophisticated lounge, recreation space, or a quiet home office, this level adapts seamlessly to your lifestyle. Throughout the home, generously proportioned rooms and a well-designed floor plan strike the perfect balance between comfort and versatility. Recent enhancements elevate both form and function, including a new HVAC system (2019), water heater (2020), and tastefully renovated primary and guest bathrooms (2020). The kitchen is further refined with a stainless steel over-the-range microwave and a smart electric range featuring air fry and convection capabilities (2022), while refinished hardwood floors (2025) add a fresh, polished touch. A forthcoming bay window replacement (2025) will continue to enhance the home’s luminous ambiance. Perfectly positioned in the heart of Bowie, residents enjoy effortless access to premier shopping, dining, scenic parks, and major commuter routes—all while tucked within a peaceful, established neighborhood that feels worlds away from the everyday rush. This is more than a home—it’s a story of care, comfort, and quiet luxury, ready for its next chapter. Offers due Monday, April 13th by 5pm EST
Sold for $445,500
$445,500
13025 Silver Maple Ct, Bowie, MD 20715
3beds
2,023sqft
Townhouse
Built in 1992
1,520 Square Feet Lot
$440,300 Zestimate®
$220/sqft
$3,386 Estimated rent
Home value
$440,300
$396,000 - $493,000
$3,386/mo
Zestimate® history
Owner options
List your home for rent
$3,386/mo
Rent Zestimate®
Find your next renter with Zillow Rental Manager. Plus, with online applications, you can quickly screen prospective tenants – for free.
$3,386/mo
Rent Zestimate®
Refinance and save
$3,099/mo
Est. payment
Refinancing to a lower rate could help reduce your monthly payments and save thousands over the life of the loan.
$3,099/mo
Est. payment
Explore your selling options
Work with a Zillow partner agent
Leverage their expertise and Zillow's premium Showcase listings to get your home seen by more buyers.
Get startedList with your own agent
Get your home in front of millions of buyers by listing it on Zillow.
Learn how to do itSell it yourself
Take full control of how buyers see your home on Zillow by listing For Sale by Owner (FSBO).
List your homeWhat's special
Cozy fireplacePrivate outdoor retreatRich hardwood flooringGenerously proportioned roomsOverhead skylightLuminous ambianceCenter island
Zillow last checked:
Listing updated:
Listed by:
Heidi Zornes-Foster 202-368-9160,
KW Metro Center
Bought with:
Austin Johnson, 5002072
Real Broker, LLC - Annapolis
Source: Bright MLS,MLS#: MDPG2186860
Facts & features
Interior
Bedrooms & bathrooms
- Bedrooms: 3
- Bathrooms: 4
- Full bathrooms: 2
- 1/2 bathrooms: 2
- Main level bathrooms: 1
Rooms
- Room types: Living Room, Dining Room, Primary Bedroom, Bedroom 2, Kitchen, Bedroom 1, Other, Recreation Room, Utility Room, Bathroom 1, Bathroom 2, Half Bath
Primary bedroom
- Level: Upper
- Area: 221 Square Feet
- Dimensions: 13 X 17
Bedroom 1
- Level: Upper
- Area: 165 Square Feet
- Dimensions: 15 X 11
Bedroom 2
- Level: Upper
- Area: 99 Square Feet
- Dimensions: 11 X 9
Bathroom 1
- Level: Upper
- Area: 42 Square Feet
- Dimensions: 7 X 6
Bathroom 2
- Level: Upper
- Area: 45 Square Feet
- Dimensions: 9 X 5
Dining room
- Level: Main
- Area: 120 Square Feet
- Dimensions: 12 X 10
Half bath
- Level: Lower
- Area: 21 Square Feet
- Dimensions: 3 X 7
Half bath
- Level: Main
- Area: 16 Square Feet
- Dimensions: 4 X 4
Kitchen
- Level: Main
- Area: 120 Square Feet
- Dimensions: 12 X 10
Living room
- Level: Main
- Area: 400 Square Feet
- Dimensions: 25 X 16
Other
- Level: Lower
- Area: 240 Square Feet
- Dimensions: 20 X 12
Recreation room
- Level: Lower
- Area: 228 Square Feet
- Dimensions: 12 X 19
Utility room
- Level: Lower
- Area: 15 Square Feet
- Dimensions: 3 X 5
Utility room
- Level: Lower
- Area: 72 Square Feet
- Dimensions: 8 X 9
Heating
- Heat Pump, Electric
Cooling
- Central Air, Electric
Appliances
- Included: Dishwasher, Dryer, Exhaust Fan, Oven/Range - Electric, Range Hood, Washer, Microwave, Refrigerator, Water Heater, Electric Water Heater
- Laundry: In Basement, Hookup, Has Laundry, Dryer In Unit, Washer In Unit
Features
- Dining Area, Breakfast Area, Ceiling Fan(s), Combination Kitchen/Dining, Family Room Off Kitchen, Open Floorplan, Eat-in Kitchen, Kitchen - Gourmet, Kitchen Island, Kitchen - Table Space, Pantry, Walk-In Closet(s), Dry Wall
- Flooring: Engineered Wood, Wood
- Windows: Energy Efficient, Screens, Skylight(s), Window Treatments
- Basement: Finished,Full,Garage Access,Exterior Entry,Space For Rooms,Windows,Workshop,Connecting Stairway
- Number of fireplaces: 1
- Fireplace features: Wood Burning
Interior area
- Total structure area: 2,357
- Total interior livable area: 2,023 sqft
- Finished area above ground: 2,023
- Finished area below ground: 0
Property
Parking
- Total spaces: 1
- Parking features: Basement, Concrete, Private, Secured, Attached, Driveway
- Attached garage spaces: 1
- Has uncovered spaces: Yes
Accessibility
- Accessibility features: None
Features
- Levels: Three
- Stories: 3
- Patio & porch: Deck
- Exterior features: Play Area, Sidewalks, Street Lights
- Pool features: None
- Fencing: Wood,Full
- Has view: Yes
- View description: City, Courtyard, Panoramic, Scenic Vista, Trees/Woods
Lot
- Size: 1,520 Square Feet
- Features: Suburban
Details
- Additional structures: Above Grade, Below Grade
- Parcel number: 17070727073
- Zoning: RSFA
- Special conditions: Standard
Construction
Type & style
- Home type: Townhouse
- Architectural style: Colonial
- Property subtype: Townhouse
Materials
- Frame
- Foundation: Permanent, Slab
- Roof: Architectural Shingle
Condition
- New construction: No
- Year built: 1992
Utilities & green energy
- Sewer: Public Sewer
- Water: Public
Community & HOA
Community
- Security: Carbon Monoxide Detector(s), Fire Alarm, Smoke Detector(s)
- Subdivision: Bowie Forest
HOA
- Has HOA: Yes
- HOA fee: $111 monthly
- HOA name: BOWIE FOREST HOMEOWNERS ASSOCIATION, INC.
Location
- Region: Bowie
- Municipality: Bowie
Financial & listing details
- Price per square foot: $220/sqft
- Tax assessed value: $335,200
- Annual tax amount: $5,725
- Date on market: 4/9/2026
- Listing agreement: Exclusive Right To Sell
- Listing terms: Cash,Conventional,FHA,VA Loan
- Ownership: Fee Simple
- Road surface type: Concrete
Price history
| Date | Event | Price |
|---|---|---|
| 5/26/2026 | Sold | $445,500+1.5%$220/sqft |
Source:  Bright MLS #MDPG2186860 Report a problem Bright MLS #MDPG2186860 Report a problem | ||
| 4/14/2026 | Pending sale | $439,000$217/sqft |
Source: Bright MLS #MDPG2186860 Report a problem | ||
| 4/9/2026 | Listed for sale | $439,000$217/sqft |
Source: Bright MLS #MDPG2186860 Report a problem | ||
Public tax history
| Year | Property taxes | Tax assessment |
|---|---|---|
| 2026 | $5,762 | $354,100 +5.6% |
| 2025 | -- | $335,200 +6.2% |
| 2024 | $4,362 +7.1% | $315,633 +6.6% |
| 2023 | $4,074 +7.9% | $296,067 +7.1% |
| 2022 | $3,777 +5% | $276,500 +4.6% |
| 2021 | $3,596 +5.1% | $264,400 +4.8% |
| 2020 | $3,421 +3.9% | $252,300 +9.7% |
| 2019 | $3,293 | $229,933 |
| 2018 | -- | $229,933 +4.7% |
| 2017 | $3,717 +22.5% | $219,667 +4.9% |
| 2016 | $3,034 | $209,400 +1.4% |
| 2015 | $3,034 | $206,600 +1.4% |
| 2014 | $3,034 | $203,800 +1.4% |
| 2013 | -- | $201,000 |
| 2012 | -- | $201,000 |
| 2011 | -- | $201,000 -40.8% |
| 2010 | -- | $339,400 +13.2% |
| 2009 | -- | $299,852 +15.2% |
| 2008 | -- | $260,306 +17.9% |
| 2007 | -- | $220,760 +13.7% |
| 2006 | -- | $194,140 +15.9% |
| 2005 | -- | $167,520 +18.9% |
| 2004 | -- | $140,900 |
| 2003 | -- | $140,900 +1.6% |
| 2002 | -- | $138,732 +3.2% |
| 2001 | -- | $134,400 |
Find assessor info on the county website
Neighborhood: 20715
Nearby homes
- $386,2004 bd4 ba1.4k sqft13022 Silver Maple Ct, Bowie, MD 20715Off Market
- $380,400-- bd3 ba1.4k sqft13020 Silver Maple Ct, Bowie, MD 20715Off Market
- $435,0003 bd4 ba1.4k sqft13021 Silver Maple Ct, Bowie, MD 20715Sold
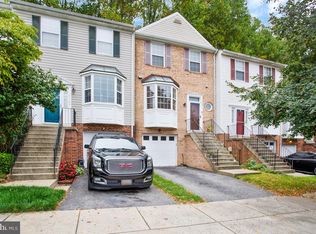
- $426,6004 bd4 ba1.4k sqft13024 Silver Maple Ct, Bowie, MD 20715Off Market
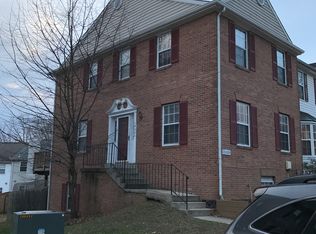
- $387,900-- bd3 ba1.4k sqft13018 Silver Maple Ct, Bowie, MD 20715Off Market
- $399,6003 bd4 ba1.4k sqft13026 Silver Maple Ct, Bowie, MD 20715Off Market
- $381,000-- bd3 ba1.4k sqft13016 Silver Maple Ct, Bowie, MD 20715Off Market
- $425,0003 bd4 ba1.6k sqft13029 Silver Maple Ct, Bowie, MD 20715Sold
Nearby schools
GreatSchools rating
- 8/10Tulip Grove Elementary SchoolGrades: K-5Distance: 1.3 mi
- 7/10Benjamin Tasker Middle SchoolGrades: 6-8Distance: 1.7 mi
- 5/10Bowie High SchoolGrades: 9-12Distance: 0.7 mi
Schools provided by the listing agent
- District: Prince George's County Public Schools
Source: Bright MLS. This data may not be complete. We recommend contacting the local school district to confirm school assignments for this home.
Get a cash offer in 3 minutes
Find out how much your home could sell for in as little as 3 minutes with a no-obligation cash offer.
Estimated market value
$440,300
Get a cash offer in 3 minutes
Find out how much your home could sell for in as little as 3 minutes with a no-obligation cash offer.
Estimated market value
$440,300
- Maryland
- Prince Georges County
- Bowie
- 20715
- 13025 Silver Maple Ct
