Discover the pinnacle of luxury living in this magnificent custom home, nestled on an exquisitely maintained lot that boasts an array of stunning features. As you arrive, the enchanting two-story foyer beckons you into a world of grandeur. The expansive formal living and dining rooms, with their generous proportions, set the stage for your most elegant gatherings. The gourmet kitchen is a chef's dream, offering an abundance of cabinets, a sprawling island, granite countertops, and a welcoming eat-in area. An oversized family room, complete with a charming fireplace, leads to a delightful 3 Season Room-a serene space to enjoy your morning coffee or indulge in a good book. Ascend to the Master Suite, which is a true haven, featuring a tray ceiling, a custom-built closet, and a balcony that overlooks the picturesque backyard and tranquil pond. The Master Bath is a luxurious retreat with his and her sinks, a soothing jacuzzi tub, and a separate shower. The secondary bedrooms are generously sized, each boasting custom-built closets. One of the most unique aspects of this floor plan is the opportunity for flexibility-two offices or playrooms, allowing you to create spaces that suit your needs. The finished basement offers a myriad of possibilities, with a 5th bedroom, bathroom, a pool table/game area, a wet bar, and an additional family room, making it perfect for an in-law arrangement. Outside, the meticulously maintained, fenced yard reveals an oasis of relaxation and entertainment, complete with an inviting inground pool, a charming gazebo, brick paver patio, and walkways that lead you through the lush landscaping. The original owners have meticulously maintained this home, ensuring it's move-in ready. Located in a Shenandoah subdivision with convenient access to expressways, shopping, schools, and parks, this home epitomizes the best of both elegant living and modern convenience. Embrace the opportunity to own a piece of paradise.
Closed
$690,000
13025 Skyline Dr, Plainfield, IL 60585
5beds
3,500sqft
Single Family Residence
Built in 2004
-- sqft lot
$728,700 Zestimate®
$197/sqft
$4,538 Estimated rent
Home value
$728,700
$692,000 - $765,000
$4,538/mo
Zestimate® history
Owner options
List your home for rent
$4,538/mo
Rent Zestimate®
Find your next renter with Zillow Rental Manager. Plus, with online applications, you can quickly screen prospective tenants – for free.
$4,538/mo
Rent Zestimate®
Refinance and save
$4,435/mo
Est. payment
Refinancing to a lower rate could help reduce your monthly payments and save thousands over the life of the loan.
$4,435/mo
Est. payment
Explore your selling options
Work with a Zillow partner agent
Leverage their expertise and Zillow's premium Showcase listings to get your home seen by more buyers.
Get startedList with your own agent
Get your home in front of millions of buyers by listing it on Zillow.
Learn how to do itSell it yourself
Take full control of how buyers see your home on Zillow by listing For Sale by Owner (FSBO).
List your homeWhat's special
Zillow last checked:
Listing updated:
Listed by:
Jackie Rogers, ABR 630-464-1229,
Keller Williams Infinity
Bought with:
Melissa Walsh
Coldwell Banker Real Estate Group
Source: MRED as distributed by MLS GRID,MLS#: 11905768
Facts & features
Interior
Bedrooms & bathrooms
- Bedrooms: 5
- Bathrooms: 4
- Full bathrooms: 3
- 1/2 bathrooms: 1
Rooms
- Room types: Bedroom 5, Eating Area, Office, Bonus Room, Recreation Room, Family Room, Balcony/Porch/Lanai, Enclosed Porch
Primary bedroom
- Features: Flooring (Carpet), Bathroom (Full, Double Sink, Whirlpool & Sep Shwr)
- Level: Second
- Area: 270 Square Feet
- Dimensions: 18X15
Bedroom 2
- Features: Flooring (Carpet)
- Level: Second
- Area: 180 Square Feet
- Dimensions: 15X12
Bedroom 3
- Features: Flooring (Carpet)
- Level: Second
- Area: 156 Square Feet
- Dimensions: 13X12
Bedroom 4
- Features: Flooring (Carpet)
- Level: Second
- Area: 143 Square Feet
- Dimensions: 13X11
Bedroom 5
- Features: Flooring (Carpet)
- Level: Basement
- Area: 130 Square Feet
- Dimensions: 13X10
Balcony porch lanai
- Level: Second
- Area: 56 Square Feet
- Dimensions: 8X7
Bar entertainment
- Features: Flooring (Ceramic Tile)
- Level: Basement
- Area: 120 Square Feet
- Dimensions: 12X10
Bonus room
- Features: Flooring (Hardwood)
- Level: Main
- Area: 121 Square Feet
- Dimensions: 11X11
Dining room
- Features: Flooring (Hardwood)
- Level: Main
- Area: 192 Square Feet
- Dimensions: 16X12
Eating area
- Features: Flooring (Ceramic Tile)
- Level: Main
- Area: 180 Square Feet
- Dimensions: 20X09
Enclosed porch
- Features: Flooring (Ceramic Tile)
- Level: Main
- Area: 110 Square Feet
- Dimensions: 11X10
Family room
- Features: Flooring (Hardwood)
- Level: Main
- Area: 315 Square Feet
- Dimensions: 21X15
Other
- Features: Flooring (Carpet)
- Level: Basement
- Area: 156 Square Feet
- Dimensions: 13X12
Kitchen
- Features: Kitchen (Eating Area-Table Space, Island, Pantry-Closet, Breakfast Room, Custom Cabinetry, Granite Counters, Pantry), Flooring (Ceramic Tile)
- Level: Main
- Area: 200 Square Feet
- Dimensions: 20X10
Laundry
- Features: Flooring (Ceramic Tile)
- Level: Main
- Area: 91 Square Feet
- Dimensions: 13X7
Living room
- Features: Flooring (Hardwood)
- Level: Main
- Area: 210 Square Feet
- Dimensions: 15X14
Office
- Features: Flooring (Hardwood)
- Level: Second
- Area: 120 Square Feet
- Dimensions: 12X10
Other
- Features: Flooring (Ceramic Tile)
- Level: Basement
- Area: 375 Square Feet
- Dimensions: 25X15
Heating
- Natural Gas
Cooling
- Central Air
Appliances
- Included: Double Oven, Microwave, Dishwasher, Refrigerator, Washer, Dryer, Disposal, Stainless Steel Appliance(s), Wine Refrigerator, Oven
- Laundry: Sink
Features
- Cathedral Ceiling(s), Wet Bar, In-Law Floorplan
- Flooring: Hardwood
- Windows: Skylight(s)
- Basement: Finished,Full
- Number of fireplaces: 1
- Fireplace features: Gas Log, Gas Starter, Family Room
Interior area
- Total structure area: 0
- Total interior livable area: 3,500 sqft
Property
Parking
- Total spaces: 3
- Parking features: Brick Driveway, Garage Door Opener, On Site, Other, Attached, Garage
- Attached garage spaces: 3
- Has uncovered spaces: Yes
Accessibility
- Accessibility features: No Disability Access
Features
- Stories: 2
- Patio & porch: Patio
- Pool features: In Ground
- Fencing: Fenced
- Has view: Yes
Lot
- Dimensions: 66X221X154X144
- Features: Landscaped, Views
Details
- Additional structures: Gazebo
- Parcel number: 0701312070270000
- Special conditions: None
- Other equipment: Ceiling Fan(s), Sump Pump, Sprinkler-Lawn
Construction
Type & style
- Home type: SingleFamily
- Property subtype: Single Family Residence
Materials
- Vinyl Siding, Brick
- Foundation: Concrete Perimeter
- Roof: Asphalt
Condition
- New construction: No
- Year built: 2004
Utilities & green energy
- Electric: Circuit Breakers
- Sewer: Public Sewer
- Water: Lake Michigan
Community & HOA
Community
- Features: Park, Lake
- Subdivision: Shenandoah
HOA
- Has HOA: Yes
- Services included: Insurance
- HOA fee: $270 annually
Location
- Region: Plainfield
Financial & listing details
- Price per square foot: $197/sqft
- Annual tax amount: $12,562
- Date on market: 10/19/2023
- Listing terms: Conventional
- Ownership: Fee Simple w/ HO Assn.
Price history
| Date | Event | Price |
|---|---|---|
| 12/8/2023 | Sold | $690,000-1.4%$197/sqft |
Source:  MRED as distributed by MLS GRID #11905768 Report a problem MRED as distributed by MLS GRID #11905768 Report a problem | ||
| 10/26/2023 | Price change | $699,900-3.5%$200/sqft |
Source: MRED as distributed by MLS GRID #11905768 Report a problem | ||
| 10/19/2023 | Listed for sale | $725,000$207/sqft |
Source: MRED as distributed by MLS GRID #11905768 Report a problem | ||
Public tax history
Tax history is unavailable.
Neighborhood: 60585
Nearby homes
- $690,000-- bd2 ba3.3k sqft13025 S Skyline Dr, Plainfield, IL 60585Sold
- $---- sqft13023 Skyline Dr, Plainfield, IL 60585Off Market
- $559,581-- sqft13023 S Skyline Dr, Plainfield, IL 60585Off Market
- $690,3005 bd4 ba3.6k sqft25719 Pastoral Dr, Plainfield, IL 60585Off Market
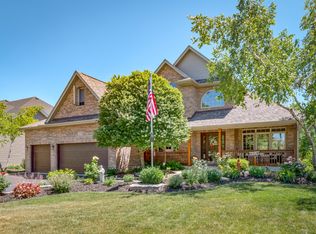
- $729,0005 bd3 ba3.6k sqft25719 W Pastoral Dr, Plainfield, IL 60585Off Market
- $652,8004 bd4 ba-- sqft25715 Pastoral Dr, Plainfield, IL 60585Off Market
- $640,4004 bd3 ba3.2k sqft25715 W Pastoral Dr, Plainfield, IL 60585Off Market
- $700,0004 bd4 ba3.5k sqft25727 W Pastoral Dr, Plainfield, IL 60585Off Market
Nearby schools
GreatSchools rating
- 9/10Walkers Grove Elementary SchoolGrades: K-5Distance: 1.2 mi
- 8/10Heritage Grove Middle SchoolGrades: 6-8Distance: 1.9 mi
- 9/10Plainfield North High SchoolGrades: 9-12Distance: 1.8 mi
Schools provided by the listing agent
- Elementary: Walkers Grove Elementary School
- Middle: Heritage Grove Middle School
- High: Plainfield North High School
- District: 202
Source: MRED as distributed by MLS GRID. This data may not be complete. We recommend contacting the local school district to confirm school assignments for this home.
Get a cash offer in 3 minutes
Find out how much your home could sell for in as little as 3 minutes with a no-obligation cash offer.
Estimated market value
$728,700
Get a cash offer in 3 minutes
Find out how much your home could sell for in as little as 3 minutes with a no-obligation cash offer.
Estimated market value
$728,700
- Illinois
- Will County
- Plainfield
- 60585
- 13025 Skyline Dr
Nearby cities
Nearby neighborhoods
Nearby zip codes
Other Plainfield Topics
