Skip main navigation
Closed
  • $445,000

    13025 VIBURNUM Drive N, Jacksonville, FL 32246

    4beds
    1,888sqft
    Single Family Residence
    Built in 1995
    8,276 Square Feet Lot
    $448,500 Zestimate®
    $236/sqft
    $2,520 Estimated rent

    Home value

    $448,500

    $422,000 - $475,000

    $2,520/mo

    Zestimate® history
    Loading
    Loading...

    Owner options

    List your home for rent

    $2,520/mo

    Rent Zestimate®

    Find your next renter with Zillow Rental Manager. Plus, with online applications, you can quickly screen prospective tenants – for free.

    Learn more

    $2,520/mo

    Rent Zestimate®

    Refinance and save

    $3,232/mo

    Est. payment

    Refinancing to a lower rate could help reduce your monthly payments and save thousands over the life of the loan.

    See today's rates

    $3,232/mo

    Est. payment

    Explore your selling options

    Work with a Zillow partner agent

    Leverage their expertise and Zillow's premium Showcase listings to get your home seen by more buyers.

    Get started

    List with your own agent

    Get your home in front of millions of buyers by listing it on Zillow.

    Learn how to do it

    Sell it yourself

    Take full control of how buyers see your home on Zillow by listing For Sale by Owner (FSBO).

    List your home

    What's special

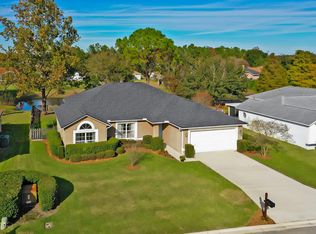
    Waterfront lotFresh exterior updatesAll-new paintOversized screened lanaiNew carpet in bedroomsCustom paver fire-pitPlush carpeting
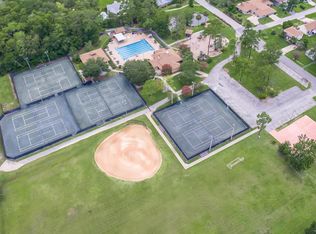
    Experience Waterfront Serenity & Versatile Living in The Woods. Discover the perfect blend of privacy and community in this freshly updated waterfront retreat. Nestled within Jacksonville's premier 24-hour man-gated community, this home offers a rare combination of scenic water views and a functional floor plan designed for the modern family. Step inside to a bright, sun-drenched interior featuring all-new paint and plush carpeting. While many homes in this price range feel standard, this property offers a unique ''guest wing'' with three dedicated bedrooms, providing the perfect separation for a home office, hobby room, or a growing family. The heart of the home is an expanded kitchen with a massive eat-up bar that flows effortlessly into dual living areas—ideal for those who love to host but appreciate distinct, cozy spaces. Highlights You'll Love: *Outdoor Oasis: Enjoy your morning coffee on the oversized screened lanai or host evenings by the custom paver fire-pit, all while overlooking the tranquil waterfront. *Move-In Ready Essentials: Peace of mind comes standard with a fresh exterior updates, interior paint , and new carpet in bedrooms. *Premier Amenities: Living in "The Woods" means access to an Olympic-sized pool, pickleball, and tennis, all just minutes from the Mayo Clinic and the beach. This home is a beautiful canvas ready for your personal touch. Whether you envision modern cosmetic updates or simply want to move in and enjoy the view, this is your chance to secure a lifestyle of security and leisure. *Bed/Bath: 4 BR / 2 BA *Recent Upgrades: New Paint (Int/Ext), New Carpet, Expanded Kitchen, Roof 2008. *Outdoor: Screened Lanai, Paver Firepit, Waterfront Lot. *Community: Gated, Security, Pool, Tennis, Playground.

    Zillow last checked:

    Listing updated:

    Listed by:

    CHRISTINA WELCH 904-404-1640,

    KELLER WILLIAMS ST JOHNS 904-867-7694

    Bought with:

    BRITTON SANDERS, BK3350477

    FLUID REALTY, LLC.

    Source: realMLS,MLS#: 2122681MLS Logo

    Facts & features

    Interior

    Bedrooms & bathrooms
    • Bedrooms: 4
    • Bathrooms: 2
    • Full bathrooms: 2
    Primary bedroom
    • Area: 164.96 Square Feet
    • Dimensions: 10.81 x 15.26
    Bedroom 2
    • Area: 118.96 Square Feet
    • Dimensions: 10.15 x 11.72
    Bedroom 3
    • Area: 113.69 Square Feet
    • Dimensions: 9.99 x 11.38
    Bedroom 4
    • Area: 110 Square Feet
    • Dimensions: 10.00 x 11.00
    Dining room
    • Area: 364.72 Square Feet
    • Dimensions: 17.56 x 20.77
    Family room
    • Area: 168 Square Feet
    • Dimensions: 14.00 x 12.00
    Kitchen
    • Area: 140 Square Feet
    • Dimensions: 10.00 x 14.00
    Living room
    • Area: 231 Square Feet
    • Dimensions: 21.00 x 11.00
    Heating
    • Central
    Cooling
    • Central Air
    Appliances
    • Included: Dishwasher, Electric Range, Microwave
    • Laundry: Electric Dryer Hookup, Washer Hookup
    Features
    • Breakfast Bar, Ceiling Fan(s), Pantry, Primary Bathroom -Tub with Separate Shower, Split Bedrooms, Vaulted Ceiling(s), Walk-In Closet(s)
    • Flooring: Carpet, Laminate, Tile
    • Number of fireplaces: 1
    Interior area
    • Total interior livable area: 1,888 sqft

    Property

    Parking
    • Total spaces: 2
    • Parking features: Garage, Garage Door Opener
    • Garage spaces: 2
    Features
    • Levels: One
    • Stories: 1
    • Patio & porch: Rear Porch, Screened
    • Exterior features: Fire Pit
    • Fencing: Back Yard,Wood
    • Has view: Yes
    • View description: Pond
    • Has water view: Yes
    • Water view: Pond
    • Waterfront features: Pond
    Lot
    • Size: 8,276 Square Feet
    Details
    • Additional structures: Shed(s)
    • Parcel number: 1674447430
    • Zoning description: Residential

    Construction

    Type & style
    • Home type: SingleFamily
    • Architectural style: Traditional
    • Property subtype: Single Family Residence
    Materials
    • Stucco
    • Roof: Shingle
    Condition
    • Updated/Remodeled
    • New construction: No
    • Year built: 1995

    Utilities & green energy

    • Sewer: Public Sewer
    • Water: Public
    • Utilities for property: Electricity Connected, Sewer Connected, Water Connected

    Community & HOA

    Community
    • Security: Gated with Guard, Security Gate
    • Subdivision: The Woods
    HOA
    • Has HOA: Yes
    • Amenities included: Pool, Basketball Court, Children's Pool, Clubhouse, Jogging Path, Playground, Tennis Court(s)
    • HOA fee: $160 monthly
    Location
    • Region: Jacksonville

    Financial & listing details

    • Price per square foot: $236/sqft
    • Tax assessed value: $379,778
    • Annual tax amount: $6,648
    • Date on market: 12/30/2025
    • Listing terms: Cash,Conventional,FHA,VA Loan
    • Road surface type: Asphalt

    Price history

    DateEventPrice
    3/19/2026Sold$445,000-1.1%$236/sqft
    Source: realMLS #2122681 Report a problem
    1/23/2026Price change$450,000-2.2%$238/sqft
    Source: realMLS #2122681 Report a problem
    12/30/2025Listed for sale$460,000+94.5%$244/sqft
    Source: realMLS #2122681 Report a problem
    10/4/2022Listing removed--
    Source: Zillow Rental Network_1 Report a problem
    9/28/2022Listed for rent$2,500$1/sqft
    Source: Zillow Rental Network_1 Report a problem
    7/11/2014Sold$236,500-1.3%$125/sqft
    Source: realMLS #718527 Report a problem
    5/18/2014Listed for sale$239,500+128.3%$127/sqft
    Source: Watson Realty Corp #718527 Report a problem
    8/28/1995Sold$104,900$56/sqft
    Source: Public Record Report a problem

    Public tax history

    YearProperty taxesTax assessment
    2024$6,649 +5.9%$351,167 +10%
    2023$6,277 +15.3%$319,243 +10%
    2022$5,443 +13.1%$290,221 +10%
    2021$4,811 +5.6%$263,838 +6.5%
    2020$4,557 +1.6%$247,828 +3.8%
    2019$4,485 +9.3%$238,693 +10%
    2018$4,105 $216,994 +3.5%
    2017$4,105 +2.2%$209,723 +1.7%
    2016$4,017 -0.1%$206,216 +1.8%
    2015$4,022 +0%$202,571 +21.6%
    2014$4,021 $166,549 +1.5%
    2013-- $164,088 +1%
    2012-- $162,470 +3%
    2011-- $157,738 +6.5%
    2010-- $148,072 +2.7%
    2009-- $144,180 +5.7%
    2006-- $136,430 +3%
    2005$1,996 $132,456 +3%
    2004-- $128,598 +1.9%
    2003$1,962 $126,200 +2.4%
    2002-- $123,242 +1.6%
    2001-- $121,301 +3%
    2000-- $117,768 +2.7%
    1999-- $114,672
    Find assessor info on the county website

    Neighborhood: Golden Glades - The Woods

    Nearby schools

    GreatSchools rating
    Schools provided by the listing agent
    • Elementary: Alimacani
    • Middle: Duncan Fletcher
    • High: Sandalwood

    Source: realMLS. This data may not be complete. We recommend contacting the local school district to confirm school assignments for this home.

    Get a cash offer in 3 minutes
    Find out how much your home could sell for in as little as 3 minutes with a no-obligation cash offer.
    Estimated market value
    $448,500
    Get a cash offer in 3 minutes
    Find out how much your home could sell for in as little as 3 minutes with a no-obligation cash offer.
    Estimated market value
    $448,500