Fantastic opportunity to own this beautifully RENOVATED HOME located in a quiet community with NO HOA. As you step inside, you’ll be greeted by an open and inviting floor plan filled with natural light from the brand NEW double-pane windows. The spacious living room flows seamlessly into the BRAND NEW kitchen with Stainless-Steel appliances, showcasing modern cabinetry, sleek countertops, stylish finishes, and a dining area that’s perfect for gatherings with family and friends. This sought-after home features 3 bedrooms, 2 fully remodeled bathrooms, and an oversized 1-car garage. The primary suite offers comfort and privacy, complete with a tastefully updated en-suite bathroom designed with today’s trends in mind. QUALITY UPGRADES include NEW luxury vinyl plank flooring throughout, NEW interior and exterior paint, NEW exterior, interior and sliding doors, NEW water heater, NEW A/C system, NEW garage doors and opener, and a ROOF from 2021, giving you peace of mind for years to come. Step outside into the fully fenced backyard where you’ll find plenty of space for entertaining, relaxing, or enjoying time with pets. Conveniently located close to shopping, dining, schools, and major highways, this move-in ready home blends style, comfort, and functionality all in one. Don’t miss your chance—schedule your private showing today!
Sold for $395,000
$395,000
13026 BALTIMORE WOODS LANE, ORLANDO, FL 32824
3beds
1,369sqft
Single Family Residence
Built in 1987
5,652 Square Feet Lot
$396,700 Zestimate®
$289/sqft
$2,141 Estimated rent
Home value
$396,700
$361,000 - $432,000
$2,141/mo
Zestimate® history
Owner options
List your home for rent
$2,141/mo
Rent Zestimate®
Find your next renter with Zillow Rental Manager. Plus, with online applications, you can quickly screen prospective tenants – for free.
$2,141/mo
Rent Zestimate®
Refinance and save
$2,847/mo
Est. payment
Refinancing to a lower rate could help reduce your monthly payments and save thousands over the life of the loan.
$2,847/mo
Est. payment
Explore your selling options
Work with a Zillow partner agent
Leverage their expertise and Zillow's premium Showcase listings to get your home seen by more buyers.
Get startedList with your own agent
Get your home in front of millions of buyers by listing it on Zillow.
Learn how to do itSell it yourself
Take full control of how buyers see your home on Zillow by listing For Sale by Owner (FSBO).
List your homeWhat's special
Stylish finishesRenovated homeUpdated en-suite bathroomInterior and exterior paintModern cabinetrySleek countertopsWater heater
Zillow last checked:
Listing updated:
Listed by:
Anastasiia Zbihla 813-992-3395,
KELLER WILLIAMS REALTY AT THE LAKES 407-566-1800,
Vlad Kizlo 813-992-3073,
KELLER WILLIAMS REALTY AT THE LAKES
Bought with:
Walter Parraga, 3287048
EXP REALTY LLC
Source: Stellar MLS,MLS#: O6340084 Originating MLS: Osceola
Originating MLS: Osceola
Facts & features
Interior
Bedrooms & bathrooms
- Bedrooms: 3
- Bathrooms: 2
- Full bathrooms: 2
Primary bedroom
- Features: En Suite Bathroom, Walk-In Closet(s)
- Level: First
- Area: 176 Square Feet
- Dimensions: 11x16
Bedroom 2
- Features: Built-in Closet
- Level: First
- Area: 110 Square Feet
- Dimensions: 10x11
Bedroom 3
- Features: Built-in Closet
- Level: First
- Area: 120 Square Feet
- Dimensions: 10x12
Primary bathroom
- Features: Dual Sinks, En Suite Bathroom, Shower No Tub
- Level: First
- Area: 48 Square Feet
- Dimensions: 8x6
Bathroom 2
- Features: Single Vanity, Stone Counters, Tub With Shower
- Level: First
- Area: 35 Square Feet
- Dimensions: 5x7
Kitchen
- Features: Breakfast Bar, Pantry, Stone Counters
- Level: First
- Area: 154 Square Feet
- Dimensions: 14x11
Living room
- Features: Ceiling Fan(s)
- Level: First
- Area: 224 Square Feet
- Dimensions: 14x16
Heating
- Central
Cooling
- Central Air
Appliances
- Included: Dishwasher, Electric Water Heater, Microwave, Range, Refrigerator
- Laundry: Laundry Room
Features
- Ceiling Fan(s), High Ceilings, Living Room/Dining Room Combo, Open Floorplan, Thermostat, Vaulted Ceiling(s), Walk-In Closet(s)
- Flooring: Luxury Vinyl, Porcelain Tile
- Doors: Sliding Doors
- Windows: Double Pane Windows, ENERGY STAR Qualified Windows
- Has fireplace: No
Interior area
- Total structure area: 1,792
- Total interior livable area: 1,369 sqft
Property
Parking
- Total spaces: 1
- Parking features: Driveway, Garage Door Opener, Oversized
- Attached garage spaces: 1
- Has uncovered spaces: Yes
- Details: Garage Dimensions: 17x24
Features
- Levels: One
- Stories: 1
- Exterior features: Lighting, Sidewalk
- Fencing: Fenced,Vinyl
Lot
- Size: 5,652 Square Feet
- Features: In County, Landscaped, Sidewalk
Details
- Parcel number: 252429601845130
- Zoning: P-D
- Special conditions: None
Construction
Type & style
- Home type: SingleFamily
- Property subtype: Single Family Residence
Materials
- Block, Stucco
- Foundation: Slab
- Roof: Shingle
Condition
- New construction: No
- Year built: 1987
Utilities & green energy
- Sewer: Public Sewer
- Water: Public
- Utilities for property: Electricity Connected, Sewer Connected, Water Connected
Community & HOA
Community
- Features: Community Mailbox, Sidewalks
- Security: Smoke Detector(s)
- Pet fee: $0 monthly
- Subdivision: MEADOW WOODS VILLAGE 07 PH 01
HOA
- Has HOA: No
Location
- Region: Orlando
Financial & listing details
- Price per square foot: $289/sqft
- Tax assessed value: $279,493
- Annual tax amount: $1,324
- Date on market: 8/29/2025
- Cumulative days on market: 94 days
- Listing terms: Cash,Conventional,FHA,Other,VA Loan
- Ownership: Fee Simple
- Total actual rent: 0
- Electric utility on property: Yes
- Road surface type: Paved, Asphalt
Price history
| Date | Event | Price |
|---|---|---|
| 1/16/2026 | Sold | $395,000+2.6%$289/sqft |
Source:  Stellar MLS #O6340084 Report a problem Stellar MLS #O6340084 Report a problem | ||
| 12/3/2025 | Pending sale | $384,900$281/sqft |
Source: Stellar MLS #O6340084 Report a problem | ||
| 11/28/2025 | Price change | $384,900-1.3%$281/sqft |
Source: Stellar MLS #O6340084 Report a problem | ||
| 10/12/2025 | Price change | $390,000-0.8%$285/sqft |
Source: Stellar MLS #O6340084 Report a problem | ||
| 10/3/2025 | Price change | $393,000-1.8%$287/sqft |
Source: Stellar MLS #O6340084 Report a problem | ||
| 8/29/2025 | Listed for sale | $400,000+56.9%$292/sqft |
Source: Stellar MLS #O6340084 Report a problem | ||
| 6/12/2025 | Sold | $255,000-19%$186/sqft |
Source: Public Record Report a problem | ||
| 4/24/2025 | Listed for sale | $315,000$230/sqft |
Source: Stellar MLS #A4650086 Report a problem | ||
Public tax history
| Year | Property taxes | Tax assessment |
|---|---|---|
| 2024 | $1,324 +7.8% | $94,115 +3% |
| 2023 | $1,229 +6.8% | $91,374 +3% |
| 2022 | $1,150 +2.9% | $88,713 +3% |
| 2021 | $1,118 +0.9% | $86,129 +1.4% |
| 2020 | $1,108 +2.8% | $84,940 +2.3% |
| 2019 | $1,078 +1.9% | $83,030 +1.9% |
| 2018 | $1,057 | $81,482 -42.5% |
| 2017 | $1,057 +3.2% | $141,625 +13.6% |
| 2016 | $1,024 +2.9% | $124,638 +3.5% |
| 2015 | $995 -4.6% | $120,380 +24.9% |
| 2014 | $1,043 +2.2% | $96,355 +21.4% |
| 2013 | $1,020 +1.1% | $79,352 +5.2% |
| 2012 | $1,009 +1.9% | $75,406 +3.5% |
| 2011 | $991 +3.9% | $72,862 +2.1% |
| 2010 | $954 | $71,357 -29.1% |
| 2009 | -- | $100,656 -37.3% |
| 2008 | $1,141 -10.5% | $160,482 -19.5% |
| 2007 | $1,274 -4.5% | $199,365 +13.2% |
| 2006 | $1,335 +3% | $176,122 +54.8% |
| 2005 | $1,296 +5.2% | $113,795 +11.7% |
| 2004 | $1,232 +1.3% | $101,895 +12.8% |
| 2003 | $1,216 +3.3% | $90,340 +4.2% |
| 2002 | $1,177 -0.7% | $86,689 +14.7% |
| 2001 | $1,186 +2.5% | $75,587 +5.2% |
| 2000 | $1,157 | $71,838 |
Find assessor info on the county website
Neighborhood: Meadow Woods
Nearby homes
- $341,9003 bd2 ba1.3k sqft13038 Baltimore Woods Ln, Orlando, FL 32824Off Market
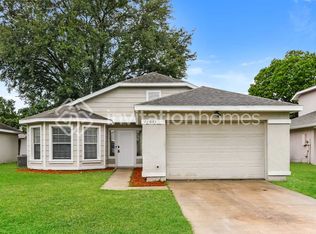
- $387,3004 bd3 ba1.9k sqft13032 Baltimore Woods Ln, Orlando, FL 32824Off Market
- $361,6004 bd2 ba1.5k sqft13020 Baltimore Woods Ln, Orlando, FL 32824Off Market
- $332,3003 bd2 ba1.3k sqft13037 Phoenix Woods Ln, Orlando, FL 32824Off Market

- $409,6004 bd3 ba1.7k sqft13031 Phoenix Woods Ln, Orlando, FL 32824Off Market
- $349,1003 bd2 ba1.4k sqft13014 Baltimore Woods Ln, Orlando, FL 32824Off Market
- $306,6003 bd2 ba1.5k sqft13043 Phoenix Woods Ln, Orlando, FL 32824Sold
- $325,9003 bd2 ba1.2k sqft13027 Baltimore Woods Ln, Orlando, FL 32824Off Market
Nearby schools
GreatSchools rating
- 4/10Meadow Woods Elementary SchoolGrades: PK-5Distance: 0.5 mi
- 6/10Meadow Woods Middle SchoolGrades: 6-8Distance: 1.5 mi
- 5/10Cypress Creek High SchoolGrades: 9-12Distance: 0.8 mi
Schools provided by the listing agent
- Elementary: Meadow Woods Elem
- Middle: Meadow Wood Middle
- High: Cypress Creek High
Source: Stellar MLS. This data may not be complete. We recommend contacting the local school district to confirm school assignments for this home.
Get a cash offer in 3 minutes
Find out how much your home could sell for in as little as 3 minutes with a no-obligation cash offer.
Estimated market value
$396,700
Get a cash offer in 3 minutes
Find out how much your home could sell for in as little as 3 minutes with a no-obligation cash offer.
Estimated market value
$396,700
- Florida
- Orange County
- Orlando
- 32824
- Meadow Woods
- 13026 BALTIMORE WOODS LANE
Nearby cities
Nearby neighborhoods
Nearby zip codes
Other Orlando Topics
