Skip main navigation
Off market
  • $545,300

    13026 Mossy Bark Ln, Houston, TX 77041

    5beds
    4,388sqft
    SingleFamily
    Built in 1996
    8,712 Square Feet Lot
    $545,300 Zestimate®
    $124/sqft
    $4,390 Estimated rent

    Home value

    $545,300

    $513,000 - $583,000

    $4,390/mo

    Zestimate® history
    Loading
    Loading...

    Owner options

    List your home for rent

    $4,390/mo

    Rent Zestimate®

    Find your next renter with Zillow Rental Manager. Plus, with online applications, you can quickly screen prospective tenants – for free.

    Learn more

    $4,390/mo

    Rent Zestimate®

    Refinance and save

    $3,781/mo

    Est. payment

    Refinancing to a lower rate could help reduce your monthly payments and save thousands over the life of the loan.

    See today's rates

    $3,781/mo

    Est. payment

    Explore your selling options

    Work with a Zillow partner agent

    Leverage their expertise and Zillow's premium Showcase listings to get your home seen by more buyers.

    Get started

    List with your own agent

    Get your home in front of millions of buyers by listing it on Zillow.

    Learn how to do it

    Sell it yourself

    Take full control of how buyers see your home on Zillow by listing For Sale by Owner (FSBO).

    List your home

    What's special

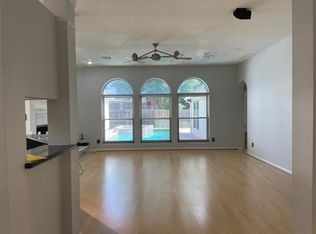
    Exquisite, 4,000+ sq ft plus traditional brick home built on corner lot in 1996. Cloaked in cosmopolitan charm, this home was professionally designed and includes soaring ceilings, art/recessed lighting, flex room, island kitchen and over- sized windows throughout. The 5 bedroom/3.5 bath residence is accompanied with state-of-the-art home technology. Home is impeccably designed to enjoy the serenity and beauty of suburban living. Richly appointed wood floors are paired with bright accents throughout. Standout features include an island kitchen with top-of-the-line appliances and double staircases. Lower level areas gracefully overlook backyard pool creating an indoor/outdoor living space. A custom pool flanks the home's interior spaces and back yard is utilized with professional landscaping and paved deck/gated patio area.

    This property is off market, which means it's not currently listed for sale or rent on Zillow. This may be different from what's available on other websites or public sources.

    Facts & features

    Interior

    Bedrooms & bathrooms
    • Bedrooms: 5
    • Bathrooms: 4
    • Full bathrooms: 3
    • 1/2 bathrooms: 1
    Heating
    • Other, Gas
    Cooling
    • Central
    Appliances
    • Included: Refrigerator, Washer
    Features
    • Fire/Smoke Alarm, Prewired for Alarm System, Drapes/Curtains/Window Cover, High Ceiling, Refrigerator Included, Alarm System - Owned, Washer Included, 2 Staircases
    • Flooring: Tile, Carpet, Hardwood
    • Has fireplace: Yes
    • Fireplace features: Gaslog Fireplace
    Interior area
    • Total interior livable area: 4,388 sqft

    Property

    Parking
    • Total spaces: 1
    • Parking features: Garage - Detached
    Features
    • Patio & porch: Patio
    • Exterior features: Wood, Brick
    • Pool features: Gunite, Heated
    Lot
    • Size: 8,712 sqft
    Details
    • Parcel number: 1176750030005

    Construction

    Type & style
    • Home type: SingleFamily
    • Architectural style: Traditional
    Materials
    • brick
    • Foundation: Slab
    • Roof: Composition
    Condition
    • Year built: 1996

    Utilities & green energy

    • Sewer: Public Sewer
    • Water: Public
    Green energy
    • Green verification: ENERGY STAR Certified Homes
    • Energy efficient items: Windows, Insulation, Appliances, Thermostat, Exposure/Shade

    Community & neighborhood

    Location
    • Region: Houston

    HOA & financial

    HOA
    • Has HOA: Yes
    • HOA fee: $38 monthly

    Other

    Other facts
    • Sewer: Public Sewer
    • WaterSource: Public
    • Flooring: Carpet, Tile, Hardwood
    • AssociationYN: true
    • FireplaceYN: true
    • GarageYN: true
    • Heating: Gas
    • HeatingYN: true
    • CoolingYN: true
    • PatioAndPorchFeatures: Patio
    • FoundationDetails: Slab
    • FireplacesTotal: 1
    • RoomsTotal: 13
    • Furnished: Unfurnished
    • ConstructionMaterials: Wood Siding, Brick
    • CurrentFinancing: Conventional
    • Roof: Composition
    • StoriesTotal: 2
    • GreenEnergyEfficient: Windows, Insulation, Appliances, Thermostat, Exposure/Shade
    • ArchitecturalStyle: Traditional
    • Cooling: Central Air Conditioning
    • ExteriorFeatures: Back Yard Fenced, Fully Fenced, Patio/Deck, Back Yard
    • FireplaceFeatures: Gaslog Fireplace
    • LivingAreaSource: Appraisal District
    • LotSizeSource: Appraiser
    • ParkingFeatures: Additional Parking, Auto Garage Door Opener, Double-Wide Driveway
    • YearBuiltSource: Appraiser
    • PoolPrivateYN: True
    • DirectionFaces: South
    • GreenBuildingVerificationType: ENERGY STAR Certified Homes
    • BedroomsPossible: 5
    • InteriorFeatures: Fire/Smoke Alarm, Prewired for Alarm System, Drapes/Curtains/Window Cover, High Ceiling, Refrigerator Included, Alarm System - Owned, Washer Included, 2 Staircases
    • AssociationPhone: 832-869-1200
    • PublicSurveySection: 1
    • PoolFeatures: Gunite, Heated
    • MaintenanceExpense: 462
    • StructureType: undefined

    Price history

    DateEventPrice
    8/19/2019Listing removed$345,000$79/sqft
    Source: Sotheby's International Realty - Briar Hollow Brokerage #89039418 Report a problem
    7/19/2019Pending sale$345,000$79/sqft
    Source: Sotheby's International Realty - Briar Hollow Brokerage #89039418 Report a problem
    7/6/2019Listed for sale$345,000+6.2%$79/sqft
    Source: Martha Turner Sotheby's #89039418 Report a problem
    4/11/2014Listing removed$325,000$74/sqft
    Source: RE/MAX Westside Realtors #78944076 Report a problem
    3/11/2014Pending sale$325,000$74/sqft
    Source: RE/MAX Westside Realtors #78944076 Report a problem
    3/8/2014Listed for sale$325,000$74/sqft
    Source: RE/MAX Westside Realtors #78944076 Report a problem
    3/3/2014Pending sale$325,000$74/sqft
    Source: RE/MAX Westside Realtors #78944076 Report a problem
    1/23/2014Listed for sale$325,000$74/sqft
    Source: RE/MAX Westside, REALTORS Report a problem

    Public tax history

    YearProperty taxesTax assessment
    2025$2,856 +0.8%$449,300 -1.3%
    2024$2,832 +14.7%$455,350 -5.6%
    2023$2,470 +7.5%$482,399 +3.5%
    2022$2,297 $466,086 +26.3%
    2021-- $369,100 +13.2%
    2020$2,106 -6.6%$326,000 -5.1%
    2019$2,255 -68.7%$343,560 +7.4%
    2018$7,212 $320,000
    2017$7,212 0%$320,000
    2016$7,214 +33.8%$320,000 -0.7%
    2015$5,393 $322,328 +10.8%
    2014$5,393 $290,821 +8.5%
    2013-- $267,980 +11.2%
    2012-- $240,986
    2011-- $240,986
    2010-- $240,986
    2009-- $240,986 -7.3%
    2008-- $260,000 +4%
    2007-- $250,027 +2.7%
    2006-- $243,500
    2005-- $243,500
    2004-- $243,500
    2003-- $243,500 +5.1%
    2002-- $231,600 +7.1%
    2001-- $216,300 +2%
    2000-- $212,000

    Find assessor info on the county website

    Neighborhood: 77041

    Nearby schools

    GreatSchools rating
    Schools provided by the listing agent
    • Elementary: Kirk
    • High: Cy-ridge
    • District: 13 - Cypress-Fairbanks

    Source: The MLS. This data may not be complete. We recommend contacting the local school district to confirm school assignments for this home.

    Get a cash offer in 3 minutes
    Find out how much your home could sell for in as little as 3 minutes with a no-obligation cash offer.
    Estimated market value
    $545,300
    Get a cash offer in 3 minutes
    Find out how much your home could sell for in as little as 3 minutes with a no-obligation cash offer.
    Estimated market value
    $545,300