Skip main navigation
Off market
  • $327,200

    13026 NORTH RUN, San Antonio, TX 78249

    3beds
    1,682sqft
    Single Family Residence
    Built in 1986
    7,666 Square Feet Lot
    $327,200 Zestimate®
    $195/sqft
    $1,825 Estimated rent

    Home value

    $327,200

    $304,000 - $350,000

    $1,825/mo

    Zestimate® history
    Loading
    Loading...

    Owner options

    List your home for rent

    $1,825/mo

    Rent Zestimate®

    Find your next renter with Zillow Rental Manager. Plus, with online applications, you can quickly screen prospective tenants – for free.

    Learn more

    $1,825/mo

    Rent Zestimate®

    Refinance and save

    $2,266/mo

    Est. payment

    Refinancing to a lower rate could help reduce your monthly payments and save thousands over the life of the loan.

    See today's rates

    $2,266/mo

    Est. payment

    Explore your selling options

    Work with a Zillow partner agent

    Leverage their expertise and Zillow's premium Showcase listings to get your home seen by more buyers.

    Get started

    List with your own agent

    Get your home in front of millions of buyers by listing it on Zillow.

    Learn how to do it

    Sell it yourself

    Take full control of how buyers see your home on Zillow by listing For Sale by Owner (FSBO).

    List your home

    What's special

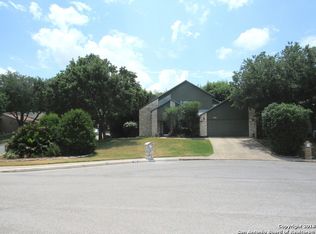
    Darling 3 bed one story close to the Leon Creek Greenway neat as a pin with the privacy of no neighbors behind the home. . . unless you include deer, hawks, squirrels and songbirds! Lightly lived in home with inviting Lexington Oak vinyl flooring installed in 2019 for beauty and easy maintenance. Seller has installed energy star rated Mezzo energy efficiency windows throughout the home. LED lighting and dimmer switches allow various lighting moods. Radiant barrier protection and insulation have been added in the attic and all of the siding has been replaced with hardiplank! Additional updates includes French patio Masonite fiberglass door and Don Young Energy Efficient sliding glass door installed, Liftmaster garage door opener and spring replaced, 2014 TRANE HVAC installed and duct replaced, zoysia grass installed in front and back, outdoor light fixtures replaced, and the interior of the home including closets were painted in in 2019. New window coverings were installed in 2021 along with Harbor Breeze ceiling fans in the bedrooms and a gas water heater. This home has been lovingly cared for and immaculately maintained. Apple Pest Control provides quarterly prevention service. The master retreat is roomy with windows overlooking a beautiful, level and manicured backyard. A 15 X 7.5' patio is perfect for moments of quiet reflection and morning coffee while watching the wildlife. Wrought iron fencing frames both front facing sides. The location is ideal. Fox Park and the Leon Creek Greenway are 4 minutes away with miles and miles of trails that connect with Bamberger Nature Park and now wrap around our city for hiking, biking and dog walking. UTSA is a 6 minute commute away. Walmart and SAM'S Club are 4 minutes & HEB and Costco are about 7 minutes away. Both Interstate 10 and Loop 1604 offer tons of popular dining options, REI, Six Flags, and easy access to La Cantera/Rim Shopping Center and the Medical Center. This is one property you don't want to miss!

    This property is off market, which means it's not currently listed for sale or rent on Zillow. This may be different from what's available on other websites or public sources.

    Zillow last checked:

    Listing updated:

    Listed by:

    Danyelle Daniel TREC #547708 (210) 722-0500,

    Keller Williams Heritage

    Source: LERA MLS,MLS#: 1673405MLS Logo

    Facts & features

    Interior

    Bedrooms & bathrooms
    • Bedrooms: 3
    • Bathrooms: 2
    • Full bathrooms: 2
    Primary bedroom
    • Features: Walk-In Closet(s)
    • Area: 225
    • Dimensions: 15 x 15
    Bedroom 2
    • Area: 132
    • Dimensions: 12 x 11
    Bedroom 3
    • Area: 132
    • Dimensions: 12 x 11
    Primary bathroom
    • Features: Tub/Shower Combo, Double Vanity
    • Area: 120
    • Dimensions: 12 x 10
    Kitchen
    • Area: 180
    • Dimensions: 15 x 12
    Living room
    • Area: 315
    • Dimensions: 21 x 15
    Heating
    • Central, Natural Gas
    Cooling
    • 16+ SEER AC, Ceiling Fan(s), Central Air
    Appliances
    • Included: Washer, Dryer, Self Cleaning Oven, Range, Refrigerator, Disposal, Dishwasher, Gas Water Heater
    • Laundry: Washer Hookup, Dryer Connection
    Features
    • One Living Area, Eat-in Kitchen, Kitchen Island, Breakfast Bar, Utility Room Inside, High Ceilings, Ceiling Fan(s), Chandelier
    • Flooring: Ceramic Tile, Laminate
    • Windows: Low Emissivity Windows
    • Has basement: No
    • Attic: Pull Down Storage
    • Number of fireplaces: 1
    • Fireplace features: One, Gas
    Interior area
    • Total structure area: 1,682
    • Total interior livable area: 1,682 sqft

    Property

    Parking
    • Parking features: Attached, Garage Door Opener
    • Has attached garage: Yes
    Accessibility
    • Accessibility features: Int Door Opening 32"+, No Carpet, Level Lot, Level Drive, No Stairs, First Floor Bath, Full Bath/Bed on 1st Flr, First Floor Bedroom
    Features
    • Levels: One
    • Stories: 1
    • Patio & porch: Patio
    • Exterior features: Sprinkler System, Lighting
    • Pool features: None
    • Fencing: Privacy
    Lot
    • Size: 7,666 Square Feet
    • Dimensions: 65x118
    • Features: Curbs, Sidewalks, Streetlights, Fire Hydrant w/in 500'
    • Residential vegetation: Mature Trees
    Details
    • Parcel number: 169930010620

    Construction

    Type & style
    • Home type: SingleFamily
    • Architectural style: Ranch
    • Property subtype: Single Family Residence
    Materials
    • Brick
    • Foundation: Slab
    • Roof: Composition
    Condition
    • Pre-Owned
    • New construction: No
    • Year built: 1986

    Utilities & green energy

    • Electric: CPS
    • Gas: CPS
    • Sewer: SAWS, Sewer System
    • Water: SAWS, Water System
    • Utilities for property: Cable Available

    Community & HOA

    Community
    • Features: None
    • Security: Smoke Detector(s)
    • Subdivision: Ridgehaven
    Location
    • Region: San Antonio

    Financial & listing details

    • Price per square foot: $195/sqft
    • Annual tax amount: $6,716
    • Price range: $330K - $327.2K
    • Date on market: 9/11/2025
    • Cumulative days on market: 19 days
    • Listing terms: Conventional,FHA,VA Loan,TX Vet,Cash
    • Road surface type: Paved

    Price history

    DateEventPrice
    5/3/2023Sold--
    Source: LERA MLS #1673405 Report a problem
    4/3/2023Pending sale$309,997$184/sqft
    Source: LERA MLS #1673405 Report a problem
    3/22/2023Contingent$309,997$184/sqft
    Source: LERA MLS #1673405 Report a problem
    3/15/2023Listed for sale$309,997$184/sqft
    Source: LERA MLS #1673405 Report a problem
    7/22/2009Sold--
    Source: LERA MLS #784015 Report a problem

    Public tax history

    Tax history is unavailable.

    Neighborhood: Ridgehaven Volunteer

    Nearby schools

    GreatSchools rating
    Schools provided by the listing agent
    • Elementary: Boone
    • Middle: Rawlinson
    • High: Clark
    • District: Northside

    Source: LERA MLS. This data may not be complete. We recommend contacting the local school district to confirm school assignments for this home.

    Get a cash offer in 3 minutes
    Find out how much your home could sell for in as little as 3 minutes with a no-obligation cash offer.
    Estimated market value
    $327,200
    Get a cash offer in 3 minutes
    Find out how much your home could sell for in as little as 3 minutes with a no-obligation cash offer.
    Estimated market value
    $327,200