Discover the unparalleled charm of this meticulously maintained corner unit, nestled within the sought-after Del Web community. Boasting the allure of a newer 2000's built home, this gem exudes an irresistible appeal. Step inside to be greeted by a harmonious blend of modern flooring and timeless comfort. The addition of fresh carpet underfoot adds a touch of luxury to each step. The heart of the home, the living area, invites relaxation with its inviting ambiance and freshly painted walls. Embrace the versatility of the den, primed to transform into a second bedroom to suit your needs. Whether utilized as a private sanctuary or a versatile workspace, this space promises endless possibilities. Outside, enjoy the convenience of a two-car garage and revel in the peace of mind offered by the new roof, installed in 2022, and a furnace upgraded in 2020. Indulge in the ultimate Del Web lifestyle at an unparalleled value. Don't miss your chance to make this captivating retreat yours today. 55+ Adult Community.
Closed
$245,000
13026 Pennsylvania Ave, Huntley, IL 60142
1beds
1,041sqft
Townhouse, Single Family Residence
Built in 2000
-- sqft lot
$271,700 Zestimate®
$235/sqft
$1,846 Estimated rent
Home value
$271,700
$258,000 - $285,000
$1,846/mo
Zestimate® history
Owner options
List your home for rent
$1,846/mo
Rent Zestimate®
Find your next renter with Zillow Rental Manager. Plus, with online applications, you can quickly screen prospective tenants – for free.
$1,846/mo
Rent Zestimate®
Refinance and save
$2,200/mo
Est. payment
Refinancing to a lower rate could help reduce your monthly payments and save thousands over the life of the loan.
$2,200/mo
Est. payment
Explore your selling options
Work with a Zillow partner agent
Leverage their expertise and Zillow's premium Showcase listings to get your home seen by more buyers.
Get startedList with your own agent
Get your home in front of millions of buyers by listing it on Zillow.
Learn how to do itSell it yourself
Take full control of how buyers see your home on Zillow by listing For Sale by Owner (FSBO).
List your homeWhat's special
Zillow last checked:
Listing updated:
Listed by:
Alexander Landowski 224-277-5100,
Seed Realty LLC
Bought with:
Robert Panek
CENTURY 21 New Heritage
Source: MRED as distributed by MLS GRID,MLS#: 12023053
Facts & features
Interior
Bedrooms & bathrooms
- Bedrooms: 1
- Bathrooms: 1
- Full bathrooms: 1
Rooms
- Room types: Den, Utility Room-1st Floor, Walk In Closet
Primary bedroom
- Features: Flooring (Carpet), Window Treatments (Blinds, Screens), Bathroom (Full, Shower Only)
- Level: Main
- Area: 168 Square Feet
- Dimensions: 12X14
Den
- Features: Flooring (Carpet), Window Treatments (Blinds)
- Level: Main
- Area: 100 Square Feet
- Dimensions: 10X10
Dining room
- Features: Flooring (Wood Laminate), Window Treatments (Blinds)
- Level: Main
- Area: 100 Square Feet
- Dimensions: 10X10
Kitchen
- Features: Kitchen (Galley, Pantry-Closet), Flooring (Ceramic Tile)
- Level: Main
- Area: 81 Square Feet
- Dimensions: 9X9
Laundry
- Features: Flooring (Ceramic Tile)
Living room
- Features: Flooring (Wood Laminate), Window Treatments (Blinds)
- Level: Main
- Area: 208 Square Feet
- Dimensions: 13X16
Other
- Level: Main
- Area: 48 Square Feet
- Dimensions: 6X8
Walk in closet
- Level: Main
- Area: 48 Square Feet
- Dimensions: 6X8
Heating
- Natural Gas
Cooling
- Central Air
Appliances
- Included: Range, Microwave, Dishwasher, Refrigerator, Washer, Dryer, Disposal
- Laundry: Washer Hookup, Main Level, Gas Dryer Hookup, In Unit
Features
- 1st Floor Bedroom, 1st Floor Full Bath, High Ceilings, Open Floorplan, Pantry
- Flooring: Laminate, Carpet
- Windows: Drapes
- Basement: None
- Common walls with other units/homes: End Unit
Interior area
- Total structure area: 1,075
- Total interior livable area: 1,041 sqft
Property
Parking
- Total spaces: 2
- Parking features: Asphalt, Garage Door Opener, On Site, Garage Owned, Attached, Garage
- Attached garage spaces: 2
- Has uncovered spaces: Yes
Accessibility
- Accessibility features: Two or More Access Exits, Hall Width 36 Inches or More, Lever Door Handles, Entry Slope less than 1 foot, Flashing Doorbell, Bath Grab Bars, Lowered Light Switches, Main Level Entry, No Interior Steps, Ramp - Main Level, Wheelchair Accessible, Accessible Bedroom, Accessible Central Living Area, Disability Access
Features
- Patio & porch: Patio
Details
- Parcel number: 0208101031
- Special conditions: None
- Other equipment: Ceiling Fan(s)
Construction
Type & style
- Home type: Townhouse
- Property subtype: Townhouse, Single Family Residence
Materials
- Vinyl Siding
- Roof: Asphalt
Condition
- New construction: No
- Year built: 2000
- Major remodel year: 2023
Details
- Builder model: ALSIKE
Utilities & green energy
- Electric: 100 Amp Service
- Sewer: Public Sewer
- Water: Shared Well
Community & HOA
Community
- Subdivision: Del Webb Sun City
HOA
- Has HOA: Yes
- Amenities included: Bike Room/Bike Trails, Exercise Room, Golf Course, Health Club, On Site Manager/Engineer, Park, Party Room, Sundeck, Indoor Pool, Pool, Sauna, Tennis Court(s), Spa/Hot Tub, Ceiling Fan, Clubhouse, Laundry, Covered Porch, In Ground Pool, In-Ground Sprinkler System, Patio, Picnic Area, Private Laundry Hkup, Underground Utilities, Trail(s)
- Services included: Insurance, Clubhouse, Exercise Facilities, Pool, Exterior Maintenance, Lawn Care, Scavenger, Snow Removal
- HOA fee: $324 monthly
Location
- Region: Huntley
Financial & listing details
- Price per square foot: $235/sqft
- Annual tax amount: $1,809
- Date on market: 4/10/2024
- Listing terms: Conventional
- Ownership: Condo
Price history
| Date | Event | Price |
|---|---|---|
| 5/6/2024 | Sold | $245,000$235/sqft |
Source:  MRED as distributed by MLS GRID #12023053 Report a problem MRED as distributed by MLS GRID #12023053 Report a problem | ||
| 4/13/2024 | Contingent | $245,000$235/sqft |
Source: MRED as distributed by MLS GRID #12023053 Report a problem | ||
| 4/10/2024 | Listed for sale | $245,000+7.2%$235/sqft |
Source: MRED as distributed by MLS GRID #12023053 Report a problem | ||
| 10/18/2023 | Sold | $228,500$220/sqft |
Source: MRED as distributed by MLS GRID #11870988 Report a problem | ||
| 9/28/2023 | Contingent | $228,500$220/sqft |
Source: MRED as distributed by MLS GRID #11870988 Report a problem | ||
| 9/26/2023 | Price change | $228,500-0.2%$220/sqft |
Source: MRED as distributed by MLS GRID #11870988 Report a problem | ||
| 9/23/2023 | Listed for sale | $229,000$220/sqft |
Source: MRED as distributed by MLS GRID #11870988 Report a problem | ||
| 9/23/2023 | Contingent | $229,000$220/sqft |
Source: MRED as distributed by MLS GRID #11870988 Report a problem | ||
| 8/31/2023 | Listed for sale | $229,000$220/sqft |
Source: MRED as distributed by MLS GRID #11870988 Report a problem | ||
Public tax history
Tax history is unavailable.
Neighborhood: 60142
Nearby homes
- $291,2001 bd1 ba1k sqft13026 W Pennsylvania Ave, Huntley, IL 60142Off Market

- $322,8002 bd2 ba1.1k sqft13016 Pennsylvania Ave, Huntley, IL 60142Off Market
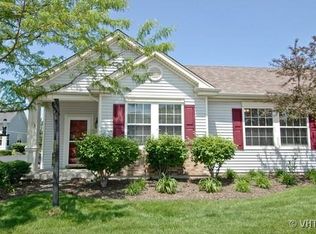
- $273,9002 bd2 ba1.1k sqft13036 Pennsylvania Ave, Huntley, IL 60142Sold

- $298,6002 bd2 ba1.1k sqft13016 W Pennsylvania Ave, Huntley, IL 60142Off Market
- $350,2002 bd2 ba1.5k sqft13024 W Pennsylvania Ave, Huntley, IL 60142Off Market
- $365,0002 bd2 ba1.5k sqft13024 Pennsylvania Ave, Huntley, IL 60142Off Market
- $335,5002 bd2 ba1.3k sqft13034 W Pennsylvania Ave, Huntley, IL 60142Off Market
- $280,0002 bd2 ba1.3k sqft13034 Pennsylvania Ave #13034, Huntley, IL 60142Sold
Nearby schools
GreatSchools rating
- 9/10Leggee Elementary SchoolGrades: K-5Distance: 2.2 mi
- 7/10Heineman Middle SchoolGrades: 6-8Distance: 4.3 mi
- 8/10Huntley High SchoolGrades: 9-12Distance: 1.9 mi
Schools provided by the listing agent
- District: 158
Source: MRED as distributed by MLS GRID. This data may not be complete. We recommend contacting the local school district to confirm school assignments for this home.
Get a cash offer in 3 minutes
Find out how much your home could sell for in as little as 3 minutes with a no-obligation cash offer.
Estimated market value
$271,700
Get a cash offer in 3 minutes
Find out how much your home could sell for in as little as 3 minutes with a no-obligation cash offer.
Estimated market value
$271,700
- Illinois
- Kane County
- Huntley
- 60142
- 13026 Pennsylvania Ave
Nearby cities
Nearby zip codes
Other Huntley Topics
