Skip main navigation
Off market
  • $737,000

    13026 Peregrin Cir, Bradenton, FL 34212

    4beds
    2,961sqft
    Single Family Residence
    Built in 2003
    0.4 Acres Lot
    $737,000 Zestimate®
    $249/sqft
    $4,490 Estimated rent

    Home value

    $737,000

    $693,000 - $789,000

    $4,490/mo

    Zestimate® history
    Loading
    Loading...

    Owner options

    List your home for rent

    $4,490/mo

    Rent Zestimate®

    Find your next renter with Zillow Rental Manager. Plus, with online applications, you can quickly screen prospective tenants – for free.

    Learn more

    $4,490/mo

    Rent Zestimate®

    Refinance and save

    $4,857/mo

    Est. payment

    Refinancing to a lower rate could help reduce your monthly payments and save thousands over the life of the loan.

    See today's rates

    $4,857/mo

    Est. payment

    Explore your selling options

    Work with a Zillow partner agent

    Leverage their expertise and Zillow's premium Showcase listings to get your home seen by more buyers.

    Get started

    List with your own agent

    Get your home in front of millions of buyers by listing it on Zillow.

    Learn how to do it

    Sell it yourself

    Take full control of how buyers see your home on Zillow by listing For Sale by Owner (FSBO).

    List your home

    What's special

    Paradise found within the gates of amenity-rich Greyhawk Landing Community on this oversized tranquil private preserve lot surrounded by lush, tropical landscaping with your own fruit trees, fencing is allowed. An open floor plan, chic light, bright palettes and ceramic tile flooring feels spacious in this move in ready home, where bedrooms are roomy and split for privacy. The Original owners had this estate home custom built by Sam Rogers with the popular Luxury Series Coquina model. This tile roof home boasts 2961 sq. ft. of living space, complete with a central vacuum, and one year home warranty, 4 bedroom plus an office with a closet for the option as a 5th bedroom, 3 bath, an oversized 3-car plus side loading garage with extra storage for your hobbies offers privacy and its own well for irrigation. Walk into an open foyer that is light and bright with fresh new paint along with the decorative arches and extensive detailed work with tray 10 ft. ceilings and crown molding, gives this home an elegant feel. The formal dining room across from the living room with access to the lanai to enjoy the magnificent year-round weather which this pool area takes that to another level with almost every room with a view to blend the indoors and out. The kitchen has stone counter tops with a breakfast bar, wood cabinetry, Corian sink, custom under counter lighting, stainless steel appliances and a prep island with aquarium window overlooking the lanai. The master suite has beautiful views, access to the lanai, ample space and features two walk-in closets, dual vanities, soaking tub, separate shower. The large outside lanai with two covered entertaining areas, plumbed for an outdoor kitchen is a sanctuary with a heated pool/spa that has a pebble tec surface are an extension of the living area. The popular community of Greyhawk Landing is the perfect place to call home with easy access to I75 for Tampa, St. Petersburg, Sarasota, Naples. Activities for all ages, 2 large resort-style community pools, 2 clubhouses, fitness center, lighted tennis courts, pickle ball, basketballs courts, baseball & soccer fields, playground & miles of hiking, biking trails & fishing. Conveniently located close to Downtown Bradenton and Lakewood Ranch Main Street, excellent schools, arts, theater, medical facilities, airports, golf courses, restaurants, UTC mall and world famous beaches.

    This property is not currently displayed as for sale or rent on Zillow. This may be different from what's on other websites or public sources.
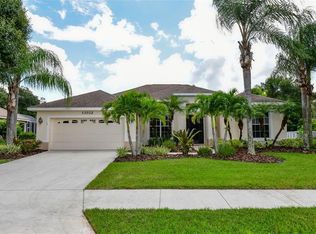
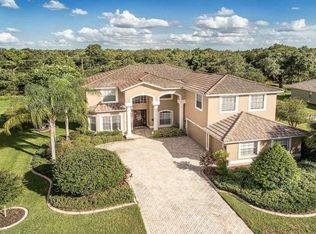
    Originating MLS: Sarasota - Manatee

    Facts & features

    Interior

    Bedrooms & bathrooms
    • Bedrooms: 4
    • Bathrooms: 3
    • Full bathrooms: 3
    Heating
    • Forced air, Electric, Gas
    Cooling
    • Central
    Appliances
    • Included: Dishwasher, Dryer, Garbage disposal, Microwave, Range / Oven, Refrigerator, Washer
    • Laundry: Inside, Laundry Room
    Features
    • Ceiling Fans(s), Eating Space In Kitchen, High Ceiling(s), Master Bedroom Downstairs, Open Floorplan, Split Bedroom, Stone Counters, Walk-In Closet(s), Solid Wood Cabinets, Kitchen/Family Room Combo, Living Room/Dining Room Combo, Solid Surface Counters, Window Treatments, Central Vaccum, Tray Ceiling(s)
    • Flooring: Tile, Carpet
    • Windows: Window Treatments
    • Has fireplace: No
    Interior area
    • Structure area source: Public Records
    • Total interior livable area: 2,961 sqft

    Property

    Parking
    • Total spaces: 3
    • Parking features: Garage - Attached
    Features
    • Levels: One
    • Patio & porch: Deck, Screened, Covered, Enclosed
    • Exterior features: Stone, Brick
    • Pool features: Child Safety Fence, Gunite, Heated, In Ground, Screen Enclosure, Outside Bath Access, Lighting, Tile, Pool Sweep
    • Has spa: Yes
    • Spa features: Heated
    • Fencing: Other
    Lot
    • Size: 0.4 Acres
    • Features: In County, Oversized Lot, Level/Flat, Sidewalk, Street Paved, Conservation Area
    • Residential vegetation: Fruit Trees, Mature Landscaping, Trees/Landscaped, Oak Trees, Wooded
    Details
    • Parcel number: 554806159
    • Zoning: PD-R

    Construction

    Type & style
    • Home type: SingleFamily
    • Architectural style: Contemporary, Custom
    • Property subtype: Single Family Residence
    Materials
    • masonry
    • Roof: Tile
    Condition
    • Completed
    • Year built: 2003
    Details
    • Builder model: Coquina
    • Builder name: Sam Rogers

    Utilities & green energy

    • Sewer: Public Sewer
    • Water: Public
    • Utilities for property: Phone Available, Sprinkler Well, BB/HS Internet Available, Cable Available, Street Lights, Electricity Available, Water Available, Sewer Available

    Community & HOA

    Community
    • Security: Smoke Detector(s), Security Gate, Gated Community
    • Subdivision: GREYHAWK LANDING PH 1
    HOA
    • Has HOA: Yes
    • Services included: Community Pool, Recreational Facilities, 24-Hour Guard, Manager
    • HOA fee: $4 monthly
    Location
    • Region: Bradenton

    Financial & listing details

    • Price per square foot: $249/sqft
    • Tax assessed value: $587,224
    • Annual tax amount: $11,762
    • Listing terms: Cash, Conventional, FHA, VA Loan
    • Ownership: Fee Simple

    Price history

    DateEventPrice
    1/11/2021Sold$555,000-2.6%$187/sqft
    Source: Public Record Report a problem
    11/28/2020Pending sale$570,000$193/sqft
    Source: COLDWELL BANKER REALTY #A4479577 Report a problem
    11/22/2020Price change$570,000-2.6%$193/sqft
    Source: COLDWELL BANKER REALTY #A4479577 Report a problem
    10/5/2020Listed for sale$585,000+42.5%$198/sqft
    Source: COLDWELL BANKER REALTY #A4479577 Report a problem
    11/12/2003Sold$410,500$139/sqft
    Source: Public Record Report a problem

    Public tax history

    YearProperty taxesTax assessment
    2025$11,762 -5.3%$587,224 -7.1%
    2024$12,424 +1.8%$632,322 +3%
    2023$12,209 +2.6%$613,905 +3%
    2022$11,898 +30.1%$596,024 +59.1%
    2021$9,146 +6.1%$374,709 +6.3%
    2020$8,623 -3.5%$352,460 -6.5%
    2019$8,939 $377,053 +41.4%
    2018$8,939 +37.8%$266,664 +2.1%
    2017$6,484 +3.4%$261,179 +2.1%
    2016$6,272 $255,807 +0.7%
    2015$6,272 $254,029 +0.8%
    2014$6,272 +0.2%$252,013 +1.5%
    2013$6,261 +626020%$248,289 +1.7%
    2012$1 $244,139 -7%
    2011$1 $262,484 -2.7%
    2010-- $269,836 -22%
    2009$8,019 +32.9%$346,018 -12.5%
    2008$6,036 +4.2%$395,225 +3%
    2007$5,790 -4.7%$383,714 +2.5%
    2006$6,073 +0.1%$374,355 +3%
    2005$6,066 +1.8%$363,451 +3%
    2004$5,959 +368%$352,865 +390.1%
    2003$1,273 +28%$72,000 +28.6%
    2002$995 $56,000
    Find assessor info on the county website

    Neighborhood: Greyhawk Landing

    Nearby schools

    GreatSchools rating
    Schools provided by the listing agent
    • Elementary: Gullett Elementary
    • Middle: Dr Mona Jain Middle
    • High: Lakewood Ranch High

    Source: The MLS. This data may not be complete. We recommend contacting the local school district to confirm school assignments for this home.

    Get a cash offer in 3 minutes
    Find out how much your home could sell for in as little as 3 minutes with a no-obligation cash offer.
    Estimated market value
    $737,000
    Get a cash offer in 3 minutes
    Find out how much your home could sell for in as little as 3 minutes with a no-obligation cash offer.
    Estimated market value
    $737,000