Hurry, this bargain is priced to sell now. This inviting detached house in the sought-after Esplanade golf and country club community, offering resort-style living at its finest. This well-maintained home, situated on a quiet street, has a spacious and open floor plan with almost 1900 sq. ft on one level, 3 bedrooms, 2 baths providing ample space for you and your family. This exciting home features a joint dining room and great room for those who love entertaining. The kitchen has ample counters and cabinet space and a walk-in custom pantry and pull-out shelves. The main suite has two walk-in closets near the bathroom and engineered wood floors, with two additional bedrooms your family will love to visit. Upgrades include tray ceilings crown moldings, plantation shutters, bl out drapes, custom closets, screen door, storm shades, GenX home generator, gutters, gas line on lanai and lush landscaping plus an extended garage. The large laundry room has a sink and plenty of cabinets. Enjoy all the amenities and you can pay to play on the golf course. Living in Esplanade is like being on vacation every day. The community is built around healthy living and living well with unlimited exercise and social options. Esplanade offers a wide array of amenities and activities such as an 18- hole championship golf course, two resort pools, hot tubs, resistance pool, pickleball, tennis, bocce ball, two fitness centers, exercise classes, two dog parks, playground, firepit, spa/salon, an on-site lifestyle director, social events, and various clubs. The state-of-the-art Culinary Center offers residents several dining options such as the Barrel House Bistro, Bahama Bar, as well as catering services, wine tastings, and special events. Esplanade is located in the heart of Lakewood Ranch, close to I-75, Lakewood Ranch Main St., University Town Center, shopping, dining, entertainment, hospitals, cultural attractions, boating, parks, and Florida’s famous sandy beaches.
Sold for $625,000
$625,000
13026 Prima Dr, Bradenton, FL 34211
3beds
1,847sqft
Single Family Residence
Built in 2015
7,610 Square Feet Lot
$592,600 Zestimate®
$338/sqft
$3,191 Estimated rent
Home value
$592,600
$551,000 - $634,000
$3,191/mo
Zestimate® history
Owner options
List your home for rent
$3,191/mo
Rent Zestimate®
Find your next renter with Zillow Rental Manager. Plus, with online applications, you can quickly screen prospective tenants – for free.
$3,191/mo
Rent Zestimate®
Refinance and save
$4,641/mo
Est. payment
Refinancing to a lower rate could help reduce your monthly payments and save thousands over the life of the loan.
$4,641/mo
Est. payment
Explore your selling options
Work with a Zillow partner agent
Leverage their expertise and Zillow's premium Showcase listings to get your home seen by more buyers.
Get startedList with your own agent
Get your home in front of millions of buyers by listing it on Zillow.
Learn how to do itSell it yourself
Take full control of how buyers see your home on Zillow by listing For Sale by Owner (FSBO).
List your homeWhat's special
Detached houseWell - maintained homeLarge laundry roomAmple spaceUniversity town centerExercise classesGreat room
Zillow last checked:
Listing updated:
Listed by:
Madeline Daraio 817-528-8001,
COLDWELL BANKER REALTY 941-907-1033
Bought with:
Lynn Brown, LLC, 3490736
COLDWELL BANKER REALTY
Source: Stellar MLS,MLS#: A4603435 Originating MLS: Sarasota - Manatee
Originating MLS: Sarasota - Manatee
Facts & features
Interior
Bedrooms & bathrooms
- Bedrooms: 3
- Bathrooms: 2
- Full bathrooms: 2
Rooms
- Room types: Great Room, Utility Room
Primary bedroom
- Features: Walk-In Closet(s)
- Level: First
- Dimensions: 15x14
Bedroom 2
- Features: Built-in Closet
- Level: First
- Dimensions: 11x11
Bedroom 3
- Features: Built-in Closet
- Level: First
- Dimensions: 11x12
Dining room
- Level: First
- Dimensions: 18x12
Great room
- Level: First
- Dimensions: 18x13
Kitchen
- Features: Granite Counters, Pantry
- Level: First
- Dimensions: 18x10
Laundry
- Level: First
Heating
- Central, Exhaust Fan, Heat Pump
Cooling
- Central Air
Appliances
- Included: Cooktop, Dishwasher, Disposal, Exhaust Fan, Gas Water Heater, Microwave, Range Hood, Refrigerator, Washer
- Laundry: Inside, Laundry Room, Washer Hookup
Features
- Tray Ceiling(s), Ceiling Fan(s), Crown Molding, High Ceilings, In Wall Pest System, Split Bedroom, Stone Counters, Thermostat, Walk-In Closet(s)
- Flooring: Engineered Hardwood, Tile
- Doors: Sliding Doors
- Windows: Low Emissivity Windows, Drapes, Shades, Shutters, Window Treatments, Hurricane Shutters, Hurricane Shutters/Windows
- Has fireplace: No
Interior area
- Total structure area: 2,709
- Total interior livable area: 1,847 sqft
Property
Parking
- Total spaces: 2
- Parking features: Garage - Attached
- Attached garage spaces: 2
- Details: Garage Dimensions: 24x19
Features
- Levels: One
- Stories: 1
- Patio & porch: Enclosed, Patio, Screened
- Exterior features: Irrigation System, Rain Gutters, Sidewalk
- Waterfront features: Lake
Lot
- Size: 7,610 Square Feet
- Dimensions: 57 x 140 x 52 x 140
- Features: In County, Landscaped, Level, Near Golf Course, Sidewalk
Details
- Parcel number: 579930509
- Zoning: PUD
- Special conditions: None
Construction
Type & style
- Home type: SingleFamily
- Property subtype: Single Family Residence
Materials
- Block, Stucco
- Foundation: Slab
- Roof: Tile
Condition
- Completed
- New construction: No
- Year built: 2015
Details
- Builder model: Piceno
- Builder name: Taylor Morrison
Utilities & green energy
- Sewer: Public Sewer
- Water: Public
- Utilities for property: Underground Utilities, Cable Available, Electricity Connected, Phone Available, Sewer Connected, Sprinkler Recycled, Water Connected, Natural Gas Connected
Green energy
- Energy efficient items: Construction
- Water conservation: Irrigation-Reclaimed Water, Fl. Friendly/Native Landscape
Community & HOA
Community
- Features: Fishing, Lake, Association Recreation - Owned, Clubhouse, Community Mailbox, Deed Restrictions, Dog Park, Fitness Center, Gated Community - Guard, Golf Carts OK, Golf, Irrigation-Reclaimed Water, Park, Playground, Pool, Restaurant, Sidewalks, Special Community Restrictions
- Security: Smoke Detector(s)
- Pet fee: $0 monthly
- Subdivision: ESPLANADE PH III A, B, C, D, J&PART OF F
HOA
- Has HOA: Yes
- Amenities included: Clubhouse, Fence Restrictions, Fitness Center, Gated, Golf Course, Optional Additional Fees, Park, Pickleball Court(s), Playground, Pool, Recreation Facilities, Tennis Court(s), Trail(s), Vehicle Restrictions
- Services included: Common Area Taxes, Community Pool, Reserve Fund, Maintenance Grounds, Manager, Recreational Facilities
- HOA fee: $557 monthly
- HOA name: icon/troon
Location
- Region: Bradenton
Financial & listing details
- Price per square foot: $338/sqft
- Tax assessed value: $594,079
- Annual tax amount: $10,325
- Date on market: 3/14/2024
- Cumulative days on market: 32 days
- Listing terms: Cash,Conventional,FHA,VA Loan
- Ownership: Fee Simple
- Total actual rent: 0
- Electric utility on property: Yes
- Road surface type: Paved, Asphalt
Price history
| Date | Event | Price |
|---|---|---|
| 5/11/2024 | Sold | $625,000-5.2%$338/sqft |
Source:  Stellar MLS #A4603435 Report a problem Stellar MLS #A4603435 Report a problem | ||
| 4/16/2024 | Pending sale | $659,000$357/sqft |
Source: Stellar MLS #A4603435 Report a problem | ||
| 3/21/2024 | Price change | $659,000-2.9%$357/sqft |
Source: Stellar MLS #A4603435 Report a problem | ||
| 3/14/2024 | Listed for sale | $679,000-0.9%$368/sqft |
Source: Stellar MLS #A4603435 Report a problem | ||
| 11/8/2022 | Listed for rent | $4,000$2/sqft |
Source: Zillow Rental Manager Report a problem | ||
| 11/8/2022 | Listing removed | -- |
Source: Owner Report a problem | ||
| 11/1/2022 | Price change | $685,000-2.1%$371/sqft |
Source: Stellar MLS #T3408033 Report a problem | ||
| 10/25/2022 | Price change | $700,000-3.4%$379/sqft |
Source: Stellar MLS #T3408033 Report a problem | ||
| 10/20/2022 | Price change | $725,000-6.5%$393/sqft |
Source: Stellar MLS #T3408033 Report a problem | ||
| 10/14/2022 | Price change | $775,000-8.8%$420/sqft |
Source: Stellar MLS #T3408033 Report a problem | ||
| 10/13/2022 | Price change | $850,000-5.5%$460/sqft |
Source: Owner Report a problem | ||
| 10/11/2022 | Listed for sale | $899,000+12.4%$487/sqft |
Source: Owner Report a problem | ||
| 3/8/2022 | Sold | $800,000+6.7%$433/sqft |
Source: Public Record Report a problem | ||
| 2/6/2022 | Pending sale | $749,900$406/sqft |
Source: Stellar MLS #A4523891 Report a problem | ||
| 2/2/2022 | Listed for sale | $749,900+74.8%$406/sqft |
Source: Stellar MLS #A4523891 Report a problem | ||
| 12/8/2020 | Sold | $429,000$232/sqft |
Source: Public Record Report a problem | ||
| 10/3/2020 | Pending sale | $429,000$232/sqft |
Source: BETTER HOMES & GARDENS REAL ESTATE ATCHLEY PROPERT #A4479328 Report a problem | ||
| 9/28/2020 | Listed for sale | $429,000+16.3%$232/sqft |
Source: BETTER HOMES & GARDENS REAL ESTATE ATCHLEY PROPERT #A4479328 Report a problem | ||
| 4/14/2015 | Sold | $368,989$200/sqft |
Source: Public Record Report a problem | ||
Public tax history
| Year | Property taxes | Tax assessment |
|---|---|---|
| 2025 | $9,175 -9.5% | $594,079 -4.6% |
| 2024 | $10,140 -1.8% | $623,005 0% |
| 2023 | $10,325 +43.8% | $623,107 +61.4% |
| 2022 | $7,181 +8.3% | $386,100 +10% |
| 2021 | $6,631 +18.2% | $351,000 +6.8% |
| 2020 | $5,611 -5.4% | $328,539 +2.2% |
| 2019 | $5,929 | $321,597 +1.9% |
| 2018 | $5,929 +1.2% | $315,634 +2.1% |
| 2017 | $5,858 +260.7% | $309,142 +2.1% |
| 2016 | $1,624 | $302,784 +404.6% |
| 2015 | $1,624 | $60,000 +284.7% |
| 2014 | -- | $15,595 |
Find assessor info on the county website
Neighborhood: Esplanade
Nearby homes
- $615,7002 bd2 ba2k sqft13030 Prima Dr, Bradenton, FL 34211Off Market
- $364,7413 bd-- ba2.2k sqft13022 Prima Dr, Bradenton, FL 34211Off Market
- $722,0003 bd3 ba2.2k sqft13034 Prima Dr, Bradenton, FL 34211Off Market
- $607,1003 bd3 ba2.2k sqft13034 Prima Dr, Lakewood Ranch, FL 34211Off Market
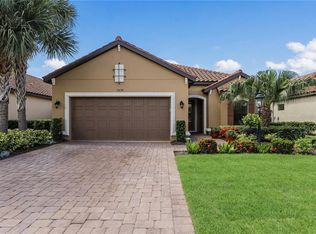
- $726,7003 bd3 ba2.2k sqft13018 Prima Dr, Bradenton, FL 34211Off Market
- $645,2003 bd3 ba2.2k sqft13018 Prima Dr, Lakewood Ranch, FL 34211Off Market
- $686,1003 bd3 ba2.3k sqft13027 Palermo Dr, Bradenton, FL 34211Off Market
- $693,3003 bd3 ba2.3k sqft13023 Palermo Dr, Bradenton, FL 34211Off Market
Nearby schools
GreatSchools rating
- 8/10B.D. Gullett Elementary SchoolGrades: PK-5Distance: 1.1 mi
- 8/10Dr Mona Jain Middle SchoolGrades: 6-8Distance: 1 mi
- 6/10Lakewood Ranch High SchoolGrades: PK,9-12Distance: 1.8 mi
Get a cash offer in 3 minutes
Find out how much your home could sell for in as little as 3 minutes with a no-obligation cash offer.
Estimated market value
$592,600
Get a cash offer in 3 minutes
Find out how much your home could sell for in as little as 3 minutes with a no-obligation cash offer.
Estimated market value
$592,600
- Florida
- Manatee County
- Lakewood Ranch
- 34211
- Esplanade
- 13026 Prima Dr
Nearby cities
Nearby neighborhoods
Nearby zip codes
Other Lakewood Ranch Topics
