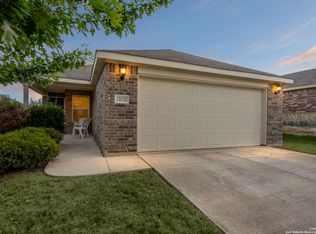
Welcome to your new home in the heart of San Antonio's vibrant 55+ community, Hill Country Retreat by Del Webb. Nestled on a serene cul-de-sac bordering a lush green belt, the only thing missing in this impeccably maintained 3-bed, 2-bath home is you! Step into a haven of light, bright, and airy elegance as abundant natural light flows through the windows. Freshly painted in March 2024, this home exudes a sense of crispness and modernity, offering a canvas ready for your personal touch. The spacious kitchen provides generous storage space and a large island for both food preparation and gatherings. From the kitchen, step outside to the back patio with composite deck and enjoy the serene greenbelt view. Say goodbye to carpet woes as this residence boasts 100% upgraded ceramic tile planks throughout, ensuring both style and ease of maintenance. Tray ceilings and crown molding grace the living room and primary bedroom, adding a touch of sophistication to your living space. Framed bathroom mirrors elevate the aesthetic appeal, while the raised dishwasher brings practicality and convenience to daily chores. Speaking of chores, the oversized 2-car garage provides ample storage for yard equipment and recreation supplies. Beyond the walls of your new home lies a world of unparalleled resort-style amenities. Dive into relaxation with access to indoor and outdoor pools, perfect for both leisurely swims and aquatic workouts. Stay active and fit with a well-equipped gym featuring an indoor walking track, tennis and pickleball courts for friendly competition, and billiards for moments of leisurely fun. Enjoy the benefit of monthly planned events and workout classes, including yoga, Pilates, Zumba, and more. Delve into a good book in the community library space or engage in stimulating conversations with fellow neighbors. Relaxation and recreation opportunities abound! With its prime location, luxurious upgrades, and unparalleled amenities, this home offers not just a place to live but a lifestyle to be savored. Don't miss your chance to make this slice of paradise your own!
Sold
Price Unknown
13026 Salt Fork, San Antonio, TX 78253
3beds
1,449sqft
Single Family Residence
Built in 2017
6,141 Square Feet Lot
$318,200 Zestimate®
$--/sqft
$1,765 Estimated rent
Home value
$318,200
$302,000 - $334,000
$1,765/mo
Zestimate® history
Owner options
List your home for rent
$1,765/mo
Rent Zestimate®
Find your next renter with Zillow Rental Manager. Plus, with online applications, you can quickly screen prospective tenants – for free.
$1,765/mo
Rent Zestimate®
Refinance and save
$505/mo
Est. payment
Refinancing to a lower rate could help reduce your monthly payments and save thousands over the life of the loan.
$505/mo
Est. payment
Explore your selling options
Work with a Zillow partner agent
Leverage their expertise and Zillow's premium Showcase listings to get your home seen by more buyers.
Get startedList with your own agent
Get your home in front of millions of buyers by listing it on Zillow.
Learn how to do itSell it yourself
Take full control of how buyers see your home on Zillow by listing For Sale by Owner (FSBO).
List your homeWhat's special
Zillow last checked:
Listing updated:
Listed by:
Cara Smith TREC #757188 (210) 488-4408,
JB Goodwin, REALTORS
Source: LERA MLS,MLS#: 1765629
Facts & features
Interior
Bedrooms & bathrooms
- Bedrooms: 3
- Bathrooms: 2
- Full bathrooms: 2
Primary bedroom
- Features: Walk-In Closet(s), Ceiling Fan(s), Full Bath
- Area: 182
- Dimensions: 14 x 13
Bedroom 2
- Area: 100
- Dimensions: 10 x 10
Bedroom 3
- Area: 100
- Dimensions: 10 x 10
Primary bathroom
- Features: Shower Only, Double Vanity
- Area: 64
- Dimensions: 8 x 8
Dining room
- Area: 90
- Dimensions: 15 x 6
Kitchen
- Area: 210
- Dimensions: 15 x 14
Living room
- Area: 255
- Dimensions: 17 x 15
Heating
- Central, 1 Unit, Natural Gas
Cooling
- Ceiling Fan(s), Central Air
Appliances
- Included: Self Cleaning Oven, Microwave, Range, Gas Cooktop, Refrigerator, Disposal, Dishwasher, Plumbed For Ice Maker, Water Softener Owned, Gas Water Heater, Plumb for Water Softener
- Laundry: Main Level, Laundry Room, Washer Hookup, Dryer Connection
Features
- One Living Area, Kitchen Island, Utility Room Inside, 1st Floor Lvl/No Steps, Open Floorplan, Telephone, Walk-In Closet(s), Ceiling Fan(s), Chandelier, Solid Counter Tops, Programmable Thermostat
- Flooring: Ceramic Tile
- Doors: Storm Door(s)
- Windows: Double Pane Windows, Window Coverings
- Has basement: No
- Has fireplace: No
- Fireplace features: Not Applicable
Interior area
- Total structure area: 1,449
- Total interior livable area: 1,449 sqft
Property
Parking
- Total spaces: 2
- Parking features: Two Car Garage, Attached, Oversized, Garage Door Opener
- Attached garage spaces: 2
Accessibility
- Accessibility features: Entry Slope less than 1 foot, No Carpet
Features
- Levels: One
- Stories: 1
- Patio & porch: Covered, Deck
- Exterior features: Sprinkler System, Rain Gutters
- Pool features: None, Community
- Fencing: Wrought Iron
Lot
- Size: 6,141 Square Feet
- Features: Cul-De-Sac, Greenbelt, Curbs, Street Gutters, Sidewalks, Streetlights
Details
- Parcel number: 044001530550
Construction
Type & style
- Home type: SingleFamily
- Architectural style: Traditional
- Property subtype: Single Family Residence
Materials
- Brick, 4 Sides Masonry, Stone
- Foundation: Slab
- Roof: Composition
Condition
- Pre-Owned
- New construction: No
- Year built: 2017
Details
- Builder name: Pulte
Utilities & green energy
- Electric: CPS
- Gas: Grey Forest
- Sewer: SAWS
- Water: SAWS
- Utilities for property: Cable Available, Private Garbage Service
Green energy
- Indoor air quality: Integrated Pest Management
- Water conservation: Water-Smart Landscaping
Community & HOA
Community
- Features: Tennis Court(s), Clubhouse, Jogging Trails, Sports Court, Bike Trails, Cluster Mail Box
- Security: Smoke Detector(s), Controlled Access
- Senior community: Yes
- Subdivision: Hill Country Retreat
HOA
- Has HOA: Yes
- HOA fee: $506 quarterly
- HOA name: HILL COUNTRY RETREAT COMMUNITY ASSOCIATION
Location
- Region: San Antonio
Financial & listing details
- Tax assessed value: $326,340
- Annual tax amount: $6,445
- Date on market: 9/11/2025
- Cumulative days on market: 77 days
- Listing terms: Conventional,FHA,VA Loan,TX Vet,Cash,USDA Loan
- Road surface type: Paved, Asphalt
Price history
| Date | Event | Price |
|---|---|---|
| 6/27/2024 | Sold | -- |
Source:  LERA MLS #1765629 Report a problem LERA MLS #1765629 Report a problem | ||
| 5/17/2024 | Listed for sale | $345,000$238/sqft |
Source: LERA MLS #1765629 Report a problem | ||
| 5/10/2024 | Contingent | $345,000$238/sqft |
Source: LERA MLS #1765629 Report a problem | ||
| 4/11/2024 | Listed for sale | $345,000$238/sqft |
Source: LERA MLS #1765629 Report a problem | ||
Public tax history
| Year | Property taxes | Tax assessment |
|---|---|---|
| 2025 | -- | $326,340 -3.9% |
| 2024 | $1,358 -57.7% | $339,458 +10% |
| 2023 | $3,209 -23.9% | $308,598 +10% |
| 2022 | $4,218 -12% | $280,544 +10% |
| 2021 | $4,792 | $255,040 +3.3% |
| 2020 | $4,792 +0.6% | $246,980 +1.3% |
| 2019 | $4,765 | $243,710 +8.1% |
| 2018 | $4,765 | $225,510 |
Find assessor info on the county website
Neighborhood: 78253
Nearby homes
- $--3 bd2 ba1.6k sqft13030 Salt Frk, San Antonio, TX 78253Sold
- $--3 bd2 ba1.5k sqft13022 Salt Frk, San Antonio, TX 78253Sold

- $287,0004,800 Square Feet13034 Salt Frk, San Antonio, TX 78253Off Market
- $289,3002 bd2 ba1.5k sqft13010 Salt Frk, San Antonio, TX 78253Off Market
- $289,5002 bd2 ba1.4k sqft13038 Salt Frk, San Antonio, TX 78253Off Market
- $291,0904,800 Square Feet13042 Salt Frk, San Antonio, TX 78253Off Market
- $301,7204,800 Square Feet13027 Salt Frk, San Antonio, TX 78253Off Market
- $249,2002 bd2 ba1.2k sqft13023 Salt Frk, San Antonio, TX 78253Off Market
Nearby schools
GreatSchools rating
- 8/10Cole Elementary SchoolGrades: PK-5Distance: 0.7 mi
- 7/10Briscoe Middle SchoolGrades: 6-8Distance: 1.4 mi
- 6/10Taft High SchoolGrades: 9-12Distance: 2.8 mi
Schools provided by the listing agent
- Elementary: Cole
- Middle: Briscoe
- High: Taft
- District: Northside
Source: LERA MLS. This data may not be complete. We recommend contacting the local school district to confirm school assignments for this home.
Get a cash offer in 3 minutes
Find out how much your home could sell for in as little as 3 minutes with a no-obligation cash offer.
Estimated market value
$318,200
Get a cash offer in 3 minutes
Find out how much your home could sell for in as little as 3 minutes with a no-obligation cash offer.
Estimated market value
$318,200
- Texas
- Bexar County
- San Antonio
- 78253
- 13026 Salt Fork
Nearby cities
Nearby neighborhoods
Nearby zip codes
Other San Antonio Topics
