Skip main navigation
Sold for $499,999
  • $499,999

    13026 Shamrock Glen Dr, Germantown, MD 20874

    4beds
    2,160sqft
    Townhouse
    Built in 1995
    -- sqft lot
    $499,300 Zestimate®
    $231/sqft
    $3,113 Estimated rent

    Home value

    $499,300

    $459,000 - $539,000

    $3,113/mo

    Zestimate® history
    Loading
    Loading...

    Owner options

    List your home for rent

    $3,113/mo

    Rent Zestimate®

    Find your next renter with Zillow Rental Manager. Plus, with online applications, you can quickly screen prospective tenants – for free.

    Learn more

    $3,113/mo

    Rent Zestimate®

    Refinance and save

    $3,105/mo

    Est. payment

    Refinancing to a lower rate could help reduce your monthly payments and save thousands over the life of the loan.

    See today's rates

    $3,105/mo

    Est. payment

    Explore your selling options

    Work with a Zillow partner agent

    Leverage their expertise and Zillow's premium Showcase listings to get your home seen by more buyers.

    Get started

    List with your own agent

    Get your home in front of millions of buyers by listing it on Zillow.

    Learn how to do it

    Sell it yourself

    Take full control of how buyers see your home on Zillow by listing For Sale by Owner (FSBO).

    List your home

    What's special

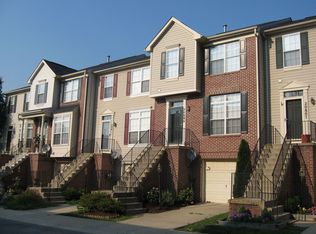
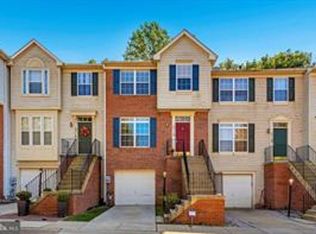
    Beautiful 4-bed, 3.5-bath brick-front townhome with a 1-car garage in the sought-after Cloverleaf Center neighborhood, offering over 2,100 square feet of living space across three finished levels. Hardwood floors and abundant natural light enhance the main level, featuring a spacious living room with fresh paint (2026), a cozy gas fireplace, and an expansive bay window overlooking the front yard. The updated kitchen is a chef's delight, showcasing white cabinetry with matte black hardware, granite countertops, stainless steel appliances, gas cooking, updated light fixtures, and a sunlit breakfast area with direct access to the rear deck. Just off the kitchen, the formal dining area features crown molding and a contemporary light fixture, creating an inviting space for both everyday meals and special gatherings. A convenient powder room is located nearby. When ready to relax, head upstairs to the owner’s suite which boasts a vaulted ceiling with a lighted fan, a walk-in closet with a custom organization system, and an en-suite bath with a dual-sink vanity and a tiled walk-in shower with double shower heads. Two additional large bedrooms and a second full bath with a tub/shower combo complete the upper level. The walkout lower level offers exceptional versatility with a spacious flex room featuring a second gas fireplace, separate exterior entrance, and a pocket door for added privacy, making it ideal as a fourth bedroom, in-home office, playroom, media room or space for potential rental income. Just down the hall is a full bath with a walk-in shower and a bonus storage room and laundry area. Host the perfect summer BBQ or enjoy a nightcap under the stars on the low-maintenance composite deck or the fenced-in patio. An attached one-car garage with driveway provides off street parking for up to two cars plus plenty of guest parking nearby. Recent updates include a newer roof (2025), AC (2025), water heater (2018) and carpet (2026). Just steps to Crystal Rock trail and Black Hill Regional Park where outdoor enthusiasts will enjoy green space and trails, a fishing pier, boating, playgrounds & picnic shelters. Convenient access to nearby shops, including Wegmans, ALDI, Target, and all the dining and entertainment the Germantown Town Center has to offer. Easy access to I-270, Frederick Rd, and just 2 miles from Germantown Marc Station for easy commuting. Approved for VA, FHA or Conventional financing. Photos are virtually staged. Don’t miss this!

    Zillow last checked:

    Listing updated:

    Listed by:

    Sheena Saydam 202-793-3000,

    Keller Williams Capital Properties,

    Listing Team: Saydam Properties Group, Co-Listing Agent: Han T Saydam 301-281-1750,

    Keller Williams Capital Properties

    Bought with:

    Charity Moreno

    RE/MAX Town Center

    Source: Bright MLS,MLS#: MDMC2237548MLS Logo

    Facts & features

    Interior

    Bedrooms & bathrooms
    • Bedrooms: 4
    • Bathrooms: 4
    • Full bathrooms: 3
    • 1/2 bathrooms: 1
    • Main level bathrooms: 1
    Basement
    • Area: 0
    Heating
    • Central, Natural Gas
    Cooling
    • Central Air, Electric
    Appliances
    • Included: Dishwasher, Disposal, Dryer, Oven/Range - Gas, Washer, Refrigerator, Microwave, Stainless Steel Appliance(s), Gas Water Heater
    • Laundry: Dryer In Unit, Washer In Unit
    Features
    • Primary Bath(s), Upgraded Countertops, Breakfast Area, Ceiling Fan(s), Crown Molding, Dining Area, Family Room Off Kitchen, Kitchen - Gourmet, Recessed Lighting, Walk-In Closet(s), Vaulted Ceiling(s)
    • Flooring: Carpet, Hardwood, Wood
    • Doors: Sliding Glass
    • Windows: Bay/Bow, Window Treatments
    • Basement: Finished,Walk-Out Access
    • Number of fireplaces: 2
    • Fireplace features: Gas/Propane
    Interior area
    • Total structure area: 2,160
    • Total interior livable area: 2,160 sqft
    • Finished area above ground: 2,160

    Property

    Parking
    • Total spaces: 2
    • Parking features: Garage Faces Front, Attached, Driveway
    • Attached garage spaces: 1
    • Uncovered spaces: 1
    Accessibility
    • Accessibility features: None
    Features
    • Levels: Three
    • Stories: 3
    • Patio & porch: Deck, Patio
    • Pool features: None
    Details
    • Additional structures: Above Grade
    • Parcel number: 160203105405
    • Zoning: R20
    • Special conditions: Standard

    Construction

    Type & style
    • Home type: Townhouse
    • Architectural style: Colonial
    • Property subtype: Townhouse
    Materials
    • Brick, Vinyl Siding
    • Foundation: Slab
    Condition
    • New construction: No
    • Year built: 1995

    Utilities & green energy

    • Sewer: Public Sewer
    • Water: Public

    Community & HOA

    Community
    • Condo and coop fee: $150 monthly
    • Subdivision: Cloverleaf Center
    HOA
    • Has HOA: No
    • Amenities included: Tot Lots/Playground
    • Services included: Management, Snow Removal, Trash, Common Area Maintenance
    • HOA name: Cloverleaf Center Ii Condominium
    Location
    • Region: Germantown

    Financial & listing details

    • Price per square foot: $231/sqft
    • Tax assessed value: $441,667
    • Annual tax amount: $5,307
    • Date on market: 6/4/2026
    • Listing agreement: Exclusive Right To Sell
    • Listing terms: Cash,Conventional,FHA,VA Loan
    • Ownership: Condominium

    Price history

    DateEventPrice
    7/16/2026Sold$499,999$231/sqft
    Source: Bright MLS #MDMC2237548 Report a problem
    6/30/2026Pending sale$499,999$231/sqft
    Source: Bright MLS #MDMC2237548 Report a problem
    6/16/2026Contingent$499,999$231/sqft
    Source: Bright MLS #MDMC2237548 Report a problem
    6/4/2026Listed for sale$499,999+44.7%$231/sqft
    Source: Bright MLS #MDMC2237548 Report a problem
    11/16/2016Sold$345,500+1.6%$160/sqft
    Source: Public Record Report a problem
    9/15/2016Pending sale$339,999$157/sqft
    Source: FRANKLY REAL ESTATE INC #MC9755037 Report a problem
    9/8/2016Listed for sale$339,999+41.1%$157/sqft
    Source: FRANKLY REAL ESTATE INC #MC9755037 Report a problem
    6/10/2002Sold$241,000+14.8%$112/sqft
    Source: Public Record Report a problem
    6/14/2001Sold$210,000+48.4%$97/sqft
    Source: Public Record Report a problem
    8/3/1995Sold$141,496$66/sqft
    Source: Public Record Report a problem

    Public tax history

    YearProperty taxesTax assessment
    2025$5,307 +16.2%$420,000 +5.9%
    2024$4,566 +6.2%$396,667 +6.3%
    2023$4,302 +11.4%$373,333 +6.7%
    2022$3,862 +4.1%$350,000 +4%
    2021$3,712 +4.1%$336,667 +4.1%
    2020$3,567 +5.5%$323,333 +4.3%
    2019$3,382 -0.2%$310,000 +1.1%
    2018$3,388 -2.4%$306,667 +1.1%
    2017$3,472 +19.7%$303,333 +1.1%
    2016$2,901 $300,000 +2.3%
    2015$2,901 $293,333 +2.3%
    2014$2,901 $286,667 +2.4%
    2013-- $280,000
    2012-- $280,000
    2011-- $280,000 -27.3%
    2010-- $385,000 +3.6%
    2009-- $371,666 +3.7%
    2008-- $358,333 +3.9%
    2007-- $345,000 +18.4%
    2006-- $291,332 +22.6%
    2005-- $237,666 +29.2%
    2004-- $184,000
    2003-- $184,000 +11.3%
    2002-- $165,333 +6%
    2001-- $156,000
    Find assessor info on the county website

    Neighborhood: 20874

    Nearby schools

    GreatSchools rating
    Schools provided by the listing agent
    • Elementary: Waters Landing
    • Middle: Martin Luther King Jr.
    • High: Seneca Valley
    • District: Montgomery County Public Schools

    Source: Bright MLS. This data may not be complete. We recommend contacting the local school district to confirm school assignments for this home.

    Get a cash offer in 3 minutes
    Find out how much your home could sell for in as little as 3 minutes with a no-obligation cash offer.
    Estimated market value
    $499,300
    Get a cash offer in 3 minutes
    Find out how much your home could sell for in as little as 3 minutes with a no-obligation cash offer.
    Estimated market value
    $499,300