Under Construction. Front porch opens into an extended entryway with tray ceilings. French doors enclose the home office off the main hallway. Entering the kitchen you are greeted by an island with built-in seating, a walk-in pantry, and access to the laundry room. The dining area connects to the family room which features a wall of windows and access to the covered lanai. A bonus flex room is off the main living space. The primary bedroom is features a wall of windows. French doors lead into the primary bathroom which boasts dual vanities, garden tub, glass enclosed shower, and two walk-in closets. The secondary bedrooms each feature a walk-in closet and share a Hollywood bathroom. The mechanical room is located off the hallway that features the drop zone. Completing the space is a private guest suite off of the family room that features a full bathroom and walk-in closet. Three-car split garage.
New construction
$640,900
13027 Camelot Ln, Punta Gorda, FL 33955
4beds
2,683sqft
:
Get pre-qualified$4,485/mo
Single Family Residence
Built in 2026
1,000 Square Feet Lot
$620,000 Zestimate®
$239/sqft
$274/mo HOA
What's special
- 86 days |
- 30 |
- 2 |
Zillow last checked:
Listing updated:
Listed by:
Toby Jones 800-247-3779,
PERRY HOMES 800-247-3779
Source: Stellar MLS,MLS#: TB8502820 Originating MLS: Suncoast Tampa
Originating MLS: Suncoast Tampa
Facts & features
Interior
Bedrooms & bathrooms
- Bedrooms: 4
- Bathrooms: 3
- Full bathrooms: 3
Primary bedroom
- Features: Walk-In Closet(s)
- Level: First
- Area: 260 Square Feet
- Dimensions: 20x13
Dining room
- Features: No Closet
- Level: First
- Area: 105 Square Feet
- Dimensions: 15x7
Great room
- Features: No Closet
- Level: First
- Area: 374 Square Feet
- Dimensions: 22x17
Kitchen
- Features: No Closet
- Level: First
- Area: 100 Square Feet
- Dimensions: 10x10
Heating
- Central
Cooling
- Central Air
Appliances
- Included: Oven, Dishwasher, Microwave, Tankless Water Heater
- Laundry: Laundry Room
Features
- Ceiling Fan(s), High Ceilings, Stone Counters, Walk-In Closet(s)
- Flooring: Tile
- Doors: Sliding Doors
- Has fireplace: Yes
- Fireplace features: Electric, Non Wood Burning
Interior area
- Total structure area: 2,683
- Total interior livable area: 2,683 sqft
Video & virtual tour
Property
Parking
- Total spaces: 3
- Parking features: Driveway
- Attached garage spaces: 3
- Has uncovered spaces: Yes
Features
- Levels: One
- Stories: 1
- Patio & porch: Covered, Patio
- Exterior features: Irrigation System
- Has view: Yes
- View description: Water
- Water view: Water
Lot
- Size: 1,000 Square Feet
- Dimensions: 130 x 50
- Features: Cleared, Landscaped, Level
Details
- Parcel number: TLF00100000033
- Special conditions: None
Construction
Type & style
- Home type: SingleFamily
- Architectural style: Coastal
- Property subtype: Single Family Residence
Materials
- Concrete, Stucco
- Foundation: Slab
- Roof: Shingle
Condition
- Under Construction
- New construction: Yes
- Year built: 2026
Details
- Builder model: Perry Homes
- Builder name: Perry Homes
Utilities & green energy
- Sewer: Public Sewer
- Water: Public
- Utilities for property: Electricity Connected, Sewer Connected, Water Connected
Community & HOA
Community
- Pet fee: $0 monthly
- Subdivision: TURNLEAF
HOA
- Has HOA: Yes
- HOA fee: $274 monthly
- HOA name: Travis Brant
- HOA phone: 561-309-4299
- Second HOA name: FirstService Residential Florida
Location
- Region: Punta Gorda
Financial & listing details
- Price per square foot: $239/sqft
- Tax assessed value: $19,500
- Annual tax amount: $14,000
- Date on market: 4/28/2026
- Listing terms: Cash,Conventional,FHA,VA Loan
- Ownership: Fee Simple
- Total actual rent: 0
- Electric utility on property: Yes
- Road surface type: Asphalt
Estimated market value
$620,000
$589,000 - $651,000
$3,575/mo
Price history
| Date | Event | Price |
|---|---|---|
| 4/29/2026 | Listed for sale | $640,900$239/sqft |
Source:  Stellar MLS #TB8502820 Report a problem Stellar MLS #TB8502820 Report a problem | ||
| 4/28/2026 | Pending sale | $640,900$239/sqft |
Source: Stellar MLS #TB8502820 Report a problem | ||
Public tax history
| Year | Property taxes | Tax assessment |
|---|---|---|
| 2025 | $3,390 | $16,575 |
Find assessor info on the county website
Monthly payment
Est. payment
Payment breakdown
Explore the cost of this home by adjusting the details. Changes won't be saved.Climate risks
Neighborhood: 33955
Nearby schools
GreatSchools rating
- 5/10East Elementary SchoolGrades: PK-5Distance: 6.8 mi
- 4/10Punta Gorda Middle SchoolGrades: 6-8Distance: 6.1 mi
- 5/10Charlotte High SchoolGrades: 9-12Distance: 6 mi
- $19,500-- bd-- ba-- sqft13035 Camelot Ln, Punta Gorda, FL 33955Off Market
- $16,500-- bd-- ba-- sqft13020 Camelot Ln, Punta Gorda, FL 33955Off Market
- $16,500-- bd-- ba-- sqft13014 Camelot Ln, Punta Gorda, FL 33955Off Market
- $699,9004 bd4 ba3k sqft13026 Camelot Ln, Punta Gorda, FL 33955New Construction

- $16,500-- bd-- ba-- sqft13008 Camelot Ln, Punta Gorda, FL 33955Off Market
- $599,9004 bd3 ba2.5k sqft13032 Camelot Ln, Punta Gorda, FL 33955New Construction
- $619,9004 bd3 ba2.5k sqft13038 Camelot Ln, Punta Gorda, FL 33955New Construction
- $650,0004 bd3 ba2.9k sqft13059 Camelot Ln, Punta Gorda, FL 33955Sold
A local agent can set up tours, give advice and negotiate with sellers.
Similar homes
- $659,9004 bd3 ba2.9k sqft13092 Camelot Ln, Punta Gorda, FL 33955New Construction
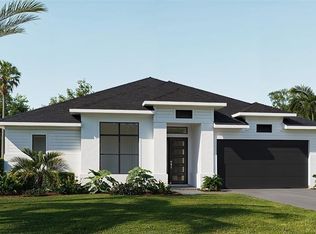
 Stellar MLS
 - $589,9004 bd3 ba2.7k sqft13021 Moonrise Ln, Punta Gorda, FL 33955New Construction
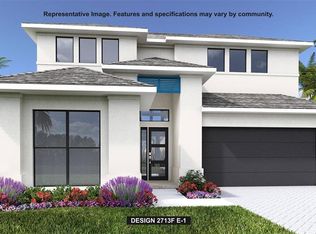 Stellar MLS
 - from $703,9004 bd5 ba3k sqft3070F Plan, Turnleaf 60', Punta Gorda, FL 33955New Construction
 Perry Homes
 - $719,9004 bd3 ba2.6k sqft13080 Camelot Ln, Punta Gorda, FL 33955New Construction
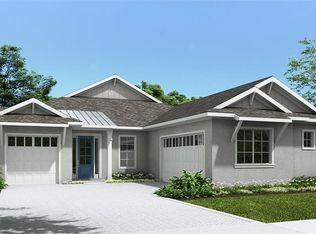 Stellar MLS
 - $619,9004 bd3 ba2.5k sqft13038 Camelot Ln, Punta Gorda, FL 33955New ConstructionStellar MLS
- from $680,9004 bd3 ba2.6k sqft2683F Plan, Turnleaf 60', Punta Gorda, FL 33955New ConstructionPerry Homes
- $669,9004 bd4 ba2.9k sqft13098 Camelot Ln, Punta Gorda, FL 33955New ConstructionStellar MLS
- from $734,9004 bd5 ba3k sqft3087F Plan, Turnleaf 60', Punta Gorda, FL 33955New ConstructionPerry Homes
- $499,9004 bd3 ba2.5k sqft13182 Camelot Ln, Punta Gorda, FL 33955New ConstructionStellar MLS
- $554,9004 bd3 ba2.5k sqft13074 Camelot Ln, Punta Gorda, FL 33955New ConstructionStellar MLS
- $769,9004 bd3 ba3k sqft13091 Camelot Ln, Punta Gorda, FL 33955New ConstructionStellar MLS
- $674,9993 bd4 ba2.9k sqft26431 Argus PL N, PUNTA GORDA, FL 33955For Sale
 MLS ID #226022133, Michelle Campbell, Taylor Morrison Realty of FL. SWFLMLS
 - $599,9903 bd3 ba3k sqft26909 Victoria PL, PUNTA GORDA, FL 33955New ConstructionSWFLMLS
- from $558,9003 bd2 ba2k sqft2016F Plan, Turnleaf 50', Punta Gorda, FL 33955New ConstructionPerry Homes
- $456,9604 bd3 ba2.3k sqft13691 Loredo Way, Punta Gorda, FL 33955New ConstructionStellar MLS
- $649,5003 bd3 ba2k sqft16760 Acapulco Rd, Punta Gorda, FL 33955New ConstructionMLS ID #C7527150, Melissa Musick, MICHAEL SAUNDERS & COMPANY. Stellar MLS
- from $616,9004 bd3 ba2.2k sqftPALMA Collection Plan, Burnt Store Lakes, Punta Gorda, FL 33955New ConstructionCloud Design Build
- $459,9003 bd2 ba2k sqft13050 Camelot Ln, Punta Gorda, FL 33955New ConstructionStellar MLS
- $415,5753 bd3 ba2.2k sqft12736 Seagrass Dr, Punta Gorda, FL 33955New ConstructionStellar MLS
- $399,4994 bd3 ba2.1k sqft11226 Willowleaf BLVD, PUNTA GORDA, FL 33955New ConstructionSWFLMLS
