Welcome home! From the moment you enter onto the charming front porch you are going to love exploring this house. 4 bedroom, 2.5 bath. Two-story vaulted entry greets you and opens to the dining room currently being used as an office and living room with custom wood trim and crown molding. The home then flows into the family room with fireplace and custom wood tile accent wall. Breakfast, lunch and dinner will be a joy in the large, spacious kitchen with tons of cabinets and counter space. Kitchen is complete with all stainless steel appliances that stay with the home. Enjoy meals in the eat in kitchen or step outside on the brick paver patio and dine al fresco. Yard has electric fence, built-in firepit and has been landscaped for privacy and enjoyment with family and friends. The 2nd floor of this home boasts 4 large bedrooms and bonus loft that could easily be closed in for 5th bedroom. Each bedroom offers lighted ceiling fans and ample closet space. Master suite has tray ceiling, Walk-in closet with organizers and updated master bath with dual sinks, soaking tub and custom tile shower. Deep pour basement is plumbed for a bath and is ready for your finishing touches. Home has been meticulously maintained and updated with numerous items including a new water heater in 2020 and new HE furnace in 2022. Grande Park community offers so much to enjoy and do. From the miles and miles of walking paths throughout to the area to the basketball and volleyball courts, numerous parks, aquatic center and snow hill. Both elementary and junior high are in close distance. Home is also minutes to shopping and restaurants. Come see your new home today!
Closed
$496,000
13027 Grande Poplar Cir, Plainfield, IL 60544
4beds
3,177sqft
Single Family Residence
Built in 2007
-- sqft lot
$534,100 Zestimate®
$156/sqft
$4,031 Estimated rent
Home value
$534,100
$507,000 - $561,000
$4,031/mo
Zestimate® history
Owner options
List your home for rent
$4,031/mo
Rent Zestimate®
Find your next renter with Zillow Rental Manager. Plus, with online applications, you can quickly screen prospective tenants – for free.
$4,031/mo
Rent Zestimate®
Refinance and save
$4,818/mo
Est. payment
Refinancing to a lower rate could help reduce your monthly payments and save thousands over the life of the loan.
$4,818/mo
Est. payment
Explore your selling options
Work with a Zillow partner agent
Leverage their expertise and Zillow's premium Showcase listings to get your home seen by more buyers.
Get startedList with your own agent
Get your home in front of millions of buyers by listing it on Zillow.
Learn how to do itSell it yourself
Take full control of how buyers see your home on Zillow by listing For Sale by Owner (FSBO).
List your homeWhat's special
Volleyball courtsBuilt-in firepitWalk-in closetDual sinksCustom tile showerBonus loftBrick paver patio
Zillow last checked:
Listing updated:
Listed by:
Jennifer Vonesh 630-947-2502,
Berkshire Hathaway HomeServices Chicago,
Charity Kane 630-544-8123,
Berkshire Hathaway HomeServices Chicago
Bought with:
Elizabeth C Sheeran
@properties Christie's International Real Estate
Source: MRED as distributed by MLS GRID,MLS#: 11815248
Facts & features
Interior
Bedrooms & bathrooms
- Bedrooms: 4
- Bathrooms: 3
- Full bathrooms: 2
- 1/2 bathrooms: 1
Rooms
- Room types: Loft
Primary bedroom
- Features: Flooring (Carpet), Window Treatments (Curtains/Drapes), Bathroom (Full, Tub & Separate Shwr)
- Level: Second
- Area: 255 Square Feet
- Dimensions: 17X15
Bedroom 2
- Features: Flooring (Carpet), Window Treatments (Blinds)
- Level: Second
- Area: 180 Square Feet
- Dimensions: 12X15
Bedroom 3
- Features: Flooring (Carpet), Window Treatments (Blinds)
- Level: Second
- Area: 192 Square Feet
- Dimensions: 12X16
Bedroom 4
- Features: Flooring (Carpet)
- Level: Second
- Area: 156 Square Feet
- Dimensions: 12X13
Dining room
- Features: Flooring (Carpet), Window Treatments (Blinds)
- Level: Main
- Area: 180 Square Feet
- Dimensions: 12X15
Family room
- Features: Flooring (Carpet), Window Treatments (Blinds)
- Level: Main
- Area: 330 Square Feet
- Dimensions: 22X15
Kitchen
- Features: Kitchen (Eating Area-Table Space, Island, Pantry-Closet), Flooring (Ceramic Tile), Window Treatments (Blinds, Curtains/Drapes)
- Level: Main
- Area: 180 Square Feet
- Dimensions: 12X15
Living room
- Features: Flooring (Carpet), Window Treatments (Blinds)
- Level: Main
- Area: 182 Square Feet
- Dimensions: 13X14
Loft
- Features: Flooring (Carpet), Window Treatments (Blinds)
- Level: Second
- Area: 182 Square Feet
- Dimensions: 13X14
Heating
- Natural Gas, Forced Air
Cooling
- Central Air
Appliances
- Included: Range, Microwave, Dishwasher, Refrigerator, Washer, Dryer, Disposal, Stainless Steel Appliance(s), Humidifier
- Laundry: Main Level, In Unit
Features
- Walk-In Closet(s), Separate Dining Room
- Windows: Screens, Drapes
- Basement: Unfinished,Bath/Stubbed,Egress Window,9 ft + pour,Full
- Number of fireplaces: 1
- Fireplace features: Gas Starter, Living Room
Interior area
- Total structure area: 0
- Total interior livable area: 3,177 sqft
Property
Parking
- Total spaces: 2
- Parking features: Asphalt, Garage Door Opener, On Site, Garage Owned, Attached, Garage
- Attached garage spaces: 2
- Has uncovered spaces: Yes
Accessibility
- Accessibility features: No Disability Access
Features
- Stories: 2
- Patio & porch: Porch, Patio
- Exterior features: Fire Pit
- Fencing: Invisible
Lot
- Dimensions: 76X146X116X135
Details
- Parcel number: 0336201037
- Special conditions: None
- Other equipment: Intercom, Ceiling Fan(s), Fan-Attic Exhaust, Sump Pump
Construction
Type & style
- Home type: SingleFamily
- Property subtype: Single Family Residence
Materials
- Vinyl Siding, Brick
- Foundation: Concrete Perimeter
- Roof: Asphalt
Condition
- New construction: No
- Year built: 2007
Utilities & green energy
- Electric: 200+ Amp Service
- Sewer: Public Sewer
- Water: Public
Community & HOA
Community
- Features: Park, Pool, Tennis Court(s), Lake, Curbs, Sidewalks, Street Lights
- Security: Carbon Monoxide Detector(s)
HOA
- Has HOA: Yes
- Services included: Insurance, Clubhouse, Pool
- HOA fee: $1,149 annually
Location
- Region: Plainfield
Financial & listing details
- Price per square foot: $156/sqft
- Tax assessed value: $427,689
- Annual tax amount: $10,072
- Date on market: 6/29/2023
- Listing terms: Conventional
- Ownership: Fee Simple w/ HO Assn.
Price history
| Date | Event | Price |
|---|---|---|
| 8/4/2023 | Sold | $496,000+1.2%$156/sqft |
Source:  MRED as distributed by MLS GRID #11815248 Report a problem MRED as distributed by MLS GRID #11815248 Report a problem | ||
| 7/3/2023 | Pending sale | $489,900$154/sqft |
Source:  Berkshire Hathaway HomeServices Chicago #11815248 Report a problem Berkshire Hathaway HomeServices Chicago #11815248 Report a problem | ||
| 7/3/2023 | Contingent | $489,900$154/sqft |
Source: MRED as distributed by MLS GRID #11815248 Report a problem | ||
| 6/29/2023 | Listed for sale | $489,900+38.8%$154/sqft |
Source: MRED as distributed by MLS GRID #11815248 Report a problem | ||
| 10/19/2007 | Sold | $353,000$111/sqft |
Source: Public Record Report a problem | ||
Public tax history
| Year | Property taxes | Tax assessment |
|---|---|---|
| 2024 | $11,916 +11.5% | $142,563 +15% |
| 2023 | $10,691 +6.1% | $123,968 +9% |
| 2022 | $10,073 +6.9% | $113,732 +10% |
| 2021 | $9,421 +3.3% | $103,392 +4% |
| 2020 | $9,122 +9.7% | $99,416 +12.1% |
| 2019 | $8,318 | $88,687 +2.3% |
| 2018 | $8,318 +7.1% | $86,693 +9% |
| 2017 | $7,769 -11.4% | $79,535 -9.4% |
| 2016 | $8,766 -4.5% | $87,820 |
| 2015 | $9,180 | $87,820 +4% |
| 2014 | $9,180 | $84,442 -3% |
| 2013 | -- | $87,054 -5.1% |
| 2012 | -- | $91,694 -12% |
| 2011 | -- | $104,197 -5% |
| 2010 | -- | $109,681 -2% |
| 2009 | -- | $111,945 +7.3% |
| 2008 | -- | $104,366 -10.4% |
| 2007 | -- | $116,467 +92% |
| 2006 | $4,734 | $60,658 +6840.3% |
| 2005 | -- | $874 +4.5% |
| 2004 | $67 | $836 +10% |
| 2003 | -- | $760 |
| 2002 | -- | -- |
Find assessor info on the county website
Neighborhood: 60544
Nearby homes
- $14,600-- bd-- ba-- sqftOxford Ave, Cresaptown, MD 21502Off Market
- $900-- bd-- ba-- sqftS Likens St, Westernport, MD 21562Off Market
- $312,4002 bd2 ba1.6k sqft6800 Clear Creek Dr, Plainfield, IL 60544Off Market
- $355,1002 bd2 ba1.6k sqft24150 Walnut Cir, Plainfield, IL 60544Off Market
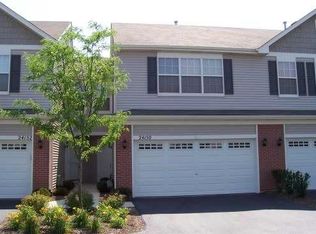
- $609,5004 bd4 ba4.2k sqft13025 Grande Poplar Cir, Plainfield, IL 60544Off Market
- $606,2004 bd3 ba3.4k sqft25307 Rock Dr, Plainfield, IL 60544Off Market
- $618,9004 bd4 ba2.8k sqft16541 Mueller Cir, Plainfield, IL 60544Off Market
- $542,0004 bd-- ba2.7k sqft25209 Zoumar Dr, Plainfield, IL 60544Off Market
- $299,0003 bd3 ba1.5k sqft4928 Courtland Cir, Plainfield, IL 60544Off Market
Nearby schools
GreatSchools rating
- 7/10Hunt Club Elementary SchoolGrades: K-5Distance: 5.9 mi
- 6/10Traughber Jr High SchoolGrades: 6-8Distance: 5.6 mi
- 8/10Oswego High SchoolGrades: 9-12Distance: 6.6 mi
Schools provided by the listing agent
- Elementary: Grande Park Elementary School
- Middle: Murphy Junior High School
- High: Oswego East High School
- District: 308
Source: MRED as distributed by MLS GRID. This data may not be complete. We recommend contacting the local school district to confirm school assignments for this home.
Get a cash offer in 3 minutes
Find out how much your home could sell for in as little as 3 minutes with a no-obligation cash offer.
Estimated market value
$534,100
Get a cash offer in 3 minutes
Find out how much your home could sell for in as little as 3 minutes with a no-obligation cash offer.
Estimated market value
$534,100
- Illinois
- Kendall County
- Plainfield
- 60544
- 13027 Grande Poplar Cir
Nearby cities
Nearby neighborhoods
Nearby zip codes
Other Plainfield Topics
