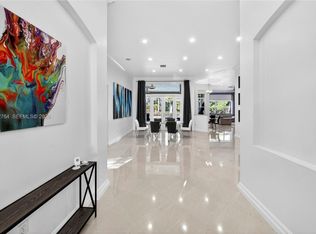
Original owner of the largest model in Imagination Farms. Move-in ready with new hardwood floors in all bedrooms and bathrooms remodeled in marble and travertine. Office converts easily to a 5th bedroom. Huge screened patio opens to an oversized pool. Full smart home: lighting, door locks, pool pump, water heater, A/C, garage door, and alarm. Impact windows on front, accordion shutters on back, all entry and garage doors impact rated. Carrier A/C units under 2 years old. Water heater and pool pump less than 1 year old. 17,500-watt whole-house generator. High-end LG kitchen appliances and washer/dryer. Private gated community with 24/7 security, playgrounds, and basketball courts. Interior and exterior security cameras convey with all smart home features. Owner showing home. Seller is License FL Real Estate Agent with Listing Brokerage. Owner is showing home, do not call listing agent.
Sold for $1,895,000
$1,895,000
13027 SW 41st Street, Davie, FL 33330
5beds
4,130sqft
Single Family Residence
Built in 1999
0.56 Acres Lot
$1,895,400 Zestimate®
$459/sqft
$8,729 Estimated rent
Home value
$1,895,400
$1.71M - $2.10M
$8,729/mo
Zestimate® history
Owner options
List your home for rent
$8,729/mo
Rent Zestimate®
Find your next renter with Zillow Rental Manager. Plus, with online applications, you can quickly screen prospective tenants – for free.
$8,729/mo
Rent Zestimate®
Refinance and save
$11,588/mo
Est. payment
Refinancing to a lower rate could help reduce your monthly payments and save thousands over the life of the loan.
$11,588/mo
Est. payment
Explore your selling options
Work with a Zillow partner agent
Leverage their expertise and Zillow's premium Showcase listings to get your home seen by more buyers.
Get startedList with your own agent
Get your home in front of millions of buyers by listing it on Zillow.
Learn how to do itSell it yourself
Take full control of how buyers see your home on Zillow by listing For Sale by Owner (FSBO).
List your homeWhat's special
Impact windows on frontHuge screened patioAccordion shutters on backHigh-end lg kitchen appliances
Zillow last checked:
Listing updated:
Listed by:
Aaron J Alamary 954-655-9612,
KSA Brokers
Bought with:
Ashlee Harry, 3273209
Coldwell Banker Realty
Source: BeachesMLS,MLS#: B26046053 Originating MLS: BeachesMLS
Originating MLS: BeachesMLSFacts & features
Interior
Bedrooms & bathrooms
- Bedrooms: 5
- Bathrooms: 4
- Full bathrooms: 4
- Main level bathrooms: 4
- Main level bedrooms: 5
Heating
- Central
Cooling
- Central Air, Ceiling Fan(s)
Appliances
- Included: Cooktop, Dryer, Dishwasher, Electric Cooktop, Electric Water Heater, Disposal, Ice Maker, Microwave, Oven, Refrigerator, Water Heater, Wine Refrigerator, Washer
- Laundry: Inside, Main Level, Laundry Tub, Sink
Features
- Wet Bar, Bidet, Built-in Features, Bedroom on Main Level, Breakfast Area, Closet Cabinetry, Dining Area, Separate/Formal Dining Room, Dual Sinks, Entrance Foyer, Garden Tub/Roman Tub, Jetted Tub, Kitchen Island, Pantry, Sitting Area in Primary, Split Bedrooms, Separate Shower, Vaulted Ceiling(s), Walk-In Closet(s)
- Flooring: Marble, Tile, Wood
- Doors: French Doors
- Windows: Blinds, Drapes, Rods, Storm Window(s), Shutters
- Has fireplace: No
Interior area
- Total structure area: 5,085
- Total interior livable area: 4,130 sqft
Property
Parking
- Total spaces: 13
- Parking features: Attached, Circular Driveway, Garage, Garage Door Opener, Paver Block
- Attached garage spaces: 3
- Uncovered spaces: 10
Accessibility
- Accessibility features: None
Features
- Levels: One
- Stories: 1
- Entry location: First Floor Entry
- Patio & porch: Patio, Screened
- Exterior features: Lighting, Outdoor Living Area
- Has private pool: Yes
- Pool features: Heated, In Ground, Salt Water, Outside Bath Access
- Fencing: Back Yard,Chain Link
- Has view: Yes
- View description: Lake, Water
- Has water view: Yes
- Water view: Lake,Water
- Waterfront features: Lake Front, Other
- Frontage type: Waterfront
- Frontage length: 135.00,135.00
Lot
- Size: 0.56 Acres
- Dimensions: 195 x 135
- Features: Interior Lot, Landscaped, Sprinklers Automatic, Sprinkler System
Details
- Parcel number: 504026070920
- Zoning: E
- Special conditions: Standard,Listed As-Is
- Other equipment: Generator
Construction
Type & style
- Home type: SingleFamily
- Architectural style: Mediterranean
- Property subtype: Single Family Residence
Materials
- Block
- Roof: Barrel
Condition
- Resale,Updated/Remodeled
- New construction: No
- Year built: 1999
Details
- Builder model: Hanover
Utilities & green energy
- Sewer: Public Sewer
- Water: Public
- Utilities for property: Cable Available, Electricity Available, Phone Available, Sewer Connected, Underground Utilities, Water Connected
Community & HOA
Community
- Features: Home Owners Association, Gated, Sidewalks
- Security: Security System Owned, Security System, Closed Circuit Camera(s), Gated with Guard, Gated Community, Motion Detectors, Smoke Detector(s), Security Lights
- Subdivision: IMAGINATION FARMS EAST
HOA
- Has HOA: Yes
- Amenities included: Basketball Court, Gated, Maintenance, Playground, Security
- Services included: Common Areas, Security
- HOA fee: $450 quarterly
- HOA name: Imagination Farms
Location
- Region: Davie
Financial & listing details
- Price per square foot: $459/sqft
- Tax assessed value: $491,710
- Annual tax amount: $9,162
- Date on market: 6/27/2026
- Cumulative days on market: 14 days
- Listing terms: Cash,Conventional
- Electric utility on property: Yes
Price history
| Date | Event | Price |
|---|---|---|
| 9/14/2026 | Sold | $1,895,000-5.2%$459/sqft |
Source:  BeachesMLS #B26046053 Report a problem BeachesMLS #B26046053 Report a problem | ||
| 6/27/2026 | Listed for sale | $1,999,750+54.4%$484/sqft |
Source: BeachesMLS #B26046053 Report a problem | ||
| 4/1/2021 | Listing removed | -- |
Source: BeachesMLS #F10262994 Report a problem | ||
| 1/7/2021 | Price change | $1,295,000-4.1%$314/sqft |
Source: Maxima Realty #F10262994 Report a problem | ||
| 12/16/2020 | Listed for sale | $1,350,000$327/sqft |
Source: Maxima Realty #F10262994 Report a problem | ||
Public tax history
| Year | Property taxes | Tax assessment |
|---|---|---|
| 2025 | $9,162 +2.9% | $491,710 +2.9% |
| 2024 | $8,905 +2.5% | $477,860 +3% |
| 2023 | $8,692 +7.2% | $463,950 +3% |
| 2022 | $8,104 +1.3% | $450,440 +3% |
| 2021 | $7,997 +0.2% | $437,330 +1.4% |
| 2020 | $7,978 +2.2% | $431,300 +2.3% |
| 2019 | $7,805 | $421,610 +1.9% |
| 2018 | $7,805 +3.3% | $413,750 +2.1% |
| 2017 | $7,557 +2.5% | $405,240 +2.1% |
| 2016 | $7,376 +1% | $396,910 +0.7% |
| 2015 | $7,300 -2.6% | $394,160 +0.8% |
| 2014 | $7,493 | $391,040 -30.8% |
| 2013 | $7,493 +8.6% | $565,470 +15.2% |
| 2012 | $6,901 +2.6% | $490,760 -6.9% |
| 2011 | $6,723 -3.7% | $527,280 +52.6% |
| 2010 | $6,981 +4.7% | $345,520 +2.7% |
| 2009 | $6,670 +4.3% | $336,440 +0.1% |
| 2008 | $6,396 -1.6% | $336,110 +3% |
| 2007 | $6,500 -7.1% | $326,330 +2.5% |
| 2006 | $6,997 | $318,380 +3% |
| 2005 | -- | $309,110 +3% |
| 2004 | $6,672 +1% | $300,110 +1.9% |
| 2003 | $6,603 +0.4% | $294,520 +2.4% |
| 2002 | $6,580 +1.5% | $287,620 +1.6% |
| 2001 | $6,480 +1.7% | $283,100 |
| 2000 | $6,370 | -- |
Find assessor info on the county website
Neighborhood: Imagination Farms
Nearby homes
- $1,556,7005 bd4 ba4.9k sqft13053 SW 41st St, Davie, FL 33330Off Market
- $1,675,1004 bd3 ba3k sqft13003 SW 41st St, Davie, FL 33330Off Market
- $1,868,200-- bd-- ba5.1k sqft13028 SW 41st St, Fort Lauderdale, FL 33330Off Market
- $1,658,600-- bd-- ba5k sqft13077 SW 41st St, Davie, FL 33330Off Market
- $1,707,500-- bd-- ba4.1k sqft13042 SW 40th St, Davie, FL 33330Off Market
- $1,651,1005 bd4 ba3.5k sqft13022 SW 40th St, Davie, FL 33330Off Market
- $1,875,600-- bd-- ba5k sqft4114 SW 130th Ave, Davie, FL 33330Off Market
- $1,493,5003 bd2 ba4k sqft4134 SW 131st Ave, Fort Lauderdale, FL 33330Off Market
Nearby schools
GreatSchools rating
- 8/10Country Isles Elementary SchoolGrades: PK-5Distance: 3.6 mi
- 6/10Indian Ridge Middle SchoolGrades: 6-8Distance: 3.3 mi
- 6/10Western High SchoolGrades: 9-12Distance: 2.4 mi
Schools provided by the listing agent
- Elementary: Country Isles
- Middle: Indian Ridge
- High: Western
Source: BeachesMLS. This data may not be complete. We recommend contacting the local school district to confirm school assignments for this home.
Get a cash offer in 3 minutes
Find out how much your home could sell for in as little as 3 minutes with a no-obligation cash offer.
Estimated market value
$1,895,400
Get a cash offer in 3 minutes
Find out how much your home could sell for in as little as 3 minutes with a no-obligation cash offer.
Estimated market value
$1,895,400
- Florida
- Broward County
- Davie
- 33330
- Imagination Farms
- 13027 SW 41st Street
