Skip main navigation
Sold for $725,000
Street View
  • $725,000

    13027 W 78th Circle, Arvada, CO 80005

    3beds
    2,826sqft
    Single Family Residence
    Built in 2006
    4,386 Square Feet Lot
    $821,400 Zestimate®
    $257/sqft
    $3,689 Estimated rent

    Home value

    $821,400

    $772,000 - $871,000

    $3,689/mo

    Zestimate® history
    Loading
    Loading...

    Owner options

    List your home for rent

    $3,689/mo

    Rent Zestimate®

    Find your next renter with Zillow Rental Manager. Plus, with online applications, you can quickly screen prospective tenants – for free.

    Learn more

    $3,689/mo

    Rent Zestimate®

    Refinance and save

    $4,419/mo

    Est. payment

    Refinancing to a lower rate could help reduce your monthly payments and save thousands over the life of the loan.

    See today's rates

    $4,419/mo

    Est. payment

    Explore your selling options

    Work with a Zillow partner agent

    Leverage their expertise and Zillow's premium Showcase listings to get your home seen by more buyers.

    Get started

    List with your own agent

    Get your home in front of millions of buyers by listing it on Zillow.

    Learn how to do it

    Sell it yourself

    Take full control of how buyers see your home on Zillow by listing For Sale by Owner (FSBO).

    List your home

    What's special

    Modern updatesModern livingDouble e ranchLow - maintenance livingCozy family roomHome gymOpen space
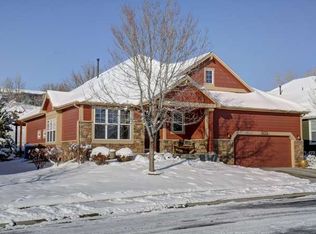
    Welcome to Your Dream Home in Double E Ranch, Arvada, Colorado! Nestled in the highly sought-after Double E Ranch neighborhood, this stunning 3 bedroom, 3 bathroom home offers the epitome of modern living combined with the tranquility of nature. As you step inside, you'll be greeted by an atmosphere of warmth and elegance. The interior boasts a thoughtful layout with attention to detail evident in every corner. The dedicated dining room provides the perfect space for hosting memorable gatherings with loved ones. Prepare to be wowed by the updates throughout this home, ensuring both style and functionality. The finished basement offers versatile living space, ideal for a cozy family room, a home gym, or even a home office - the possibilities are endless! One of the highlights of this property is its seamless integration with nature. Imagine waking up to the privacy provided due to the open space right in your backyard. Whether you're enjoying your morning coffee on the deck or unwinding after a long day, the tranquil ambiance is sure to rejuvenate your spirit. For eco-conscious buyers, the convenience of an EV vehicle charging hook-up in the garage adds an extra layer of appeal. Embrace sustainable living without compromising on convenience! Say goodbye to the hassle of lawn care and snow removal - these items are taken care of and built into your HOA fees allowing you to spend more time doing what you love. Don't miss out on the opportunity to make this your forever home. With its desirable location, modern updates, and low-maintenance living, this property ticks all the boxes. Schedule a viewing today and discover why this is the home many buyers have been waiting for!

    Zillow last checked:

    Listing updated:

    Listed by:

    Michael Palmer remaxmikep@gmail.com,

    RE/MAX Alliance,

    Frank Duran 720-436-8151,

    RE/MAX Alliance

    Bought with:

    Heidi Wendling, 100044168

    LIV Sotheby's International Realty

    Source: REcolorado as distributed by MLS GRID,MLS#: 3741976MLS Logo

    Facts & features

    Interior

    Bedrooms & bathrooms
    • Bedrooms: 3
    • Bathrooms: 3
    • Full bathrooms: 3
    • Main level bathrooms: 2
    • Main level bedrooms: 2
    Primary bedroom
    • Level: Main
    • Area: 238 Square Feet
    • Dimensions: 17 x 14
    Bedroom
    • Level: Main
    • Area: 154 Square Feet
    • Dimensions: 11 x 14
    Bedroom
    • Level: Basement
    • Area: 224 Square Feet
    • Dimensions: 16 x 14
    Primary bathroom
    • Level: Main
    • Area: 100 Square Feet
    • Dimensions: 10 x 10
    Bathroom
    • Level: Basement
    • Area: 45 Square Feet
    • Dimensions: 5 x 9
    Bathroom
    • Level: Main
    • Area: 50 Square Feet
    • Dimensions: 5 x 10
    Bonus room
    • Level: Basement
    • Area: 221 Square Feet
    • Dimensions: 17 x 13
    Dining room
    • Level: Main
    • Area: 100 Square Feet
    • Dimensions: 10 x 10
    Family room
    • Level: Basement
    • Area: 209 Square Feet
    • Dimensions: 19 x 11
    Living room
    • Level: Main
    • Area: 288 Square Feet
    • Dimensions: 18 x 16
    Heating
    • Forced Air
    Cooling
    • Central Air
    Appliances
    • Included: Cooktop, Dishwasher, Dryer, Oven, Refrigerator, Washer
    Features
    • Flooring: Carpet, Wood
    • Basement: Finished
    • Number of fireplaces: 1
    • Fireplace features: Gas
    Interior area
    • Total structure area: 2,826
    • Total interior livable area: 2,826 sqft
    • Finished area above ground: 1,546
    • Finished area below ground: 0

    Property

    Parking
    • Total spaces: 2
    • Parking features: Concrete, Electric Vehicle Charging Station(s)
    • Attached garage spaces: 2
    Features
    • Levels: One
    • Stories: 1
    • Patio & porch: Front Porch
    Lot
    • Size: 4,386 Square Feet
    Details
    • Parcel number: 439357
    • Special conditions: Standard

    Construction

    Type & style
    • Home type: SingleFamily
    • Property subtype: Single Family Residence
    Materials
    • Brick, Frame
    • Roof: Composition
    Condition
    • Updated/Remodeled
    • Year built: 2006

    Utilities & green energy

    • Electric: 220 Volts
    • Sewer: Public Sewer
    • Water: Public
    • Utilities for property: Cable Available

    Community & HOA

    Community
    • Subdivision: Double E Ranch
    HOA
    • Has HOA: Yes
    • Services included: Irrigation, Maintenance Grounds, Recycling, Snow Removal, Trash
    • HOA fee: $220 monthly
    • HOA name: Double E Ranch
    • HOA phone: 303-420-4433
    Location
    • Region: Arvada

    Financial & listing details

    • Price per square foot: $257/sqft
    • Tax assessed value: $752,239
    • Annual tax amount: $4,096
    • Date on market: 3/15/2024
    • Listing terms: Cash,Conventional,FHA,Jumbo,VA Loan
    • Exclusions: The Floor Lamp And Coffee Table In The Living Room. Personal Property (All Other Furniture/Furnishings Are Negotiable)
    • Ownership: Individual
    • Electric utility on property: Yes

    Price history

    DateEventPrice
    4/17/2024Sold$725,000+3.6%$257/sqft
    Source: REcolorado as distributed by MLS GRID #3741976 Report a problem
    3/18/2024Pending sale$699,900$248/sqft
    Source: REcolorado as distributed by MLS GRID #3741976 Report a problem
    3/15/2024Listed for sale$699,900+40.3%$248/sqft
    Source: REcolorado as distributed by MLS GRID #3741976 Report a problem
    11/8/2019Sold$499,000+59.7%$177/sqft
    Source: Public Record Report a problem
    2/11/2010Sold$312,500-8.1%$111/sqft
    Source: Public Record Report a problem
    7/17/2009Listing removed$339,900$120/sqft
    Source: RE/MAX Alliance #777130 Report a problem
    6/6/2009Listed for sale$339,900+5.9%$120/sqft
    Source: RE/MAX Alliance #777130 Report a problem
    10/12/2005Sold$321,096$114/sqft
    Source: Public Record Report a problem

    Public tax history

    YearProperty taxesTax assessment
    2025$4,091 -0.1%$47,015 +11.3%
    2024$4,096 +8.4%$42,229
    2023$3,779 -1.6%$42,229 +9.4%
    2022$3,841 +7.5%$38,584 -2.8%
    2021$3,574 $39,694 +7.2%
    2020$3,574 +1.4%$37,035
    2019$3,526 +5.6%$37,035 +8.7%
    2018$3,337 $34,084
    2017$3,337 +6.3%$34,084 +4.5%
    2016$3,141 +100%$32,622
    2015$1,570 -41.4%$32,622 +23.2%
    2014$2,681 +10.8%$26,483
    2013$2,421 +2.1%$26,483 +9.7%
    2012$2,370 -12%$24,134
    2011$2,693 +5.8%$24,134 -12.5%
    2010$2,546 +0.2%$27,590
    2009$2,541 +0%$27,590 +0.4%
    2008$2,541 +0.5%$27,490
    2007$2,528 +10.7%$27,490 +1.5%
    2006$2,284 +87.8%$27,090 +105.7%
    2005$1,216 +16%$13,170
    2004$1,049 +91.4%$13,170 +6.1%
    2003$548 $12,410 +94.5%
    2002-- $6,380
    Find assessor info on the county website

    Neighborhood: Double E Ranch

    Nearby schools

    GreatSchools rating
    Schools provided by the listing agent
    • Elementary: Van Arsdale
    • Middle: Oberon
    • High: Ralston Valley
    • District: Jefferson County R-1

    Source: REcolorado as distributed by MLS GRID. This data may not be complete. We recommend contacting the local school district to confirm school assignments for this home.

    Get a cash offer in 3 minutes
    Find out how much your home could sell for in as little as 3 minutes with a no-obligation cash offer.
    Estimated market value
    $821,400
    Get a cash offer in 3 minutes
    Find out how much your home could sell for in as little as 3 minutes with a no-obligation cash offer.
    Estimated market value
    $821,400