Under Construction. The Juniper floor plan is a two-story home that offers a spacious and inviting layout spanning 2,594 square feet, perfect for those who love to entertain. This thoughtfully designed home features five generous bedrooms, providing plenty of room for guests, and three well-appointed bathrooms that ensure convenience and privacy. The heart of the home is the expansive open-concept living area, seamlessly connecting the well-equipped kitchen, dining space, and cozy living room—ideal for creating lasting memories with loved ones. Adding to the home's versatility, a loft space provides an extra area that can serve as a playroom, home office, or a second living area, catering to a variety of needs. The covered lanai is a standout feature, offering a perfect spot for outdoor relaxation or entertaining, shielding you from the elements while allowing you to enjoy the beauty of the outdoors. Whether hosting a gathering or enjoying a quiet evening, this space enhances the overall living experience. With its blend of spaciousness, functionality, and stylish design, the Juniper floor plan is an excellent choice for those seeking a modern home that meets all their lifestyle needs.
Sold for $411,018
$411,018
13028 CEDAR ELM LANE, PARRISH, FL 34219
5beds
2,594sqft
Single Family Residence
Built in 2024
5,400 Square Feet Lot
$403,600 Zestimate®
$158/sqft
$3,279 Estimated rent
Home value
$403,600
$367,000 - $444,000
$3,279/mo
Zestimate® history
Owner options
List your home for rent
$3,279/mo
Rent Zestimate®
Find your next renter with Zillow Rental Manager. Plus, with online applications, you can quickly screen prospective tenants – for free.
$3,279/mo
Rent Zestimate®
Refinance and save
$3,234/mo
Est. payment
Refinancing to a lower rate could help reduce your monthly payments and save thousands over the life of the loan.
$3,234/mo
Est. payment
Explore your selling options
Work with a Zillow partner agent
Leverage their expertise and Zillow's premium Showcase listings to get your home seen by more buyers.
Get startedList with your own agent
Get your home in front of millions of buyers by listing it on Zillow.
Learn how to do itSell it yourself
Take full control of how buyers see your home on Zillow by listing For Sale by Owner (FSBO).
List your homeWhat's special
Covered lanaiThree well-appointed bathroomsFive generous bedroomsWell-equipped kitchenSpacious and inviting layout
Zillow last checked:
Listing updated:
Listed by:
John Neal 941-313-8575,
NEAL COMMUNITIES REALTY, INC. 941-328-1111
Bought with:
John Neal, 3298178
NEAL COMMUNITIES REALTY, INC.
Source: Stellar MLS,MLS#: A4628501 Originating MLS: Sarasota - Manatee
Originating MLS: Sarasota - Manatee
Facts & features
Interior
Bedrooms & bathrooms
- Bedrooms: 5
- Bathrooms: 3
- Full bathrooms: 3
Primary bedroom
- Features: Walk-In Closet(s)
- Level: Second
- Area: 221 Square Feet
- Dimensions: 13x17
Bedroom 2
- Features: Built-in Closet
- Level: First
- Area: 110 Square Feet
- Dimensions: 11x10
Bedroom 3
- Features: Built-in Closet
- Level: Second
- Area: 110 Square Feet
- Dimensions: 11x10
Bedroom 4
- Features: Built-in Closet
- Level: Second
- Area: 110 Square Feet
- Dimensions: 11x10
Bedroom 5
- Features: Walk-In Closet(s)
- Level: Second
- Area: 121 Square Feet
- Dimensions: 11x11
Primary bathroom
- Features: Dual Sinks
- Level: Second
Bathroom 1
- Features: Dual Sinks
- Level: First
Bathroom 2
- Level: Second
Balcony porch lanai
- Level: First
- Area: 100 Square Feet
- Dimensions: 10x10
Den
- Level: First
- Area: 110 Square Feet
- Dimensions: 11x10
Dining room
- Level: First
- Area: 117 Square Feet
- Dimensions: 13x9
Great room
- Level: First
- Area: 156 Square Feet
- Dimensions: 13x12
Kitchen
- Level: First
- Area: 169 Square Feet
- Dimensions: 13x13
Laundry
- Level: Second
Loft
- Level: Second
- Area: 170 Square Feet
- Dimensions: 10x17
Heating
- Central, Electric
Cooling
- Central Air
Appliances
- Included: Dishwasher, Disposal, Microwave, Range
- Laundry: Inside, Laundry Room
Features
- Living Room/Dining Room Combo, Open Floorplan, PrimaryBedroom Upstairs, Solid Surface Counters, Thermostat, Walk-In Closet(s)
- Flooring: Vinyl
- Doors: Sliding Doors
- Windows: Hurricane Shutters
- Has fireplace: No
Interior area
- Total structure area: 3,186
- Total interior livable area: 2,594 sqft
Property
Parking
- Total spaces: 2
- Parking features: Garage - Attached
- Attached garage spaces: 2
- Details: Garage Dimensions: 20x20
Features
- Levels: Two
- Stories: 2
- Exterior features: Irrigation System, Lighting, Sidewalk
- Has view: Yes
- View description: Pond
- Has water view: Yes
- Water view: Pond
Lot
- Size: 5,400 Square Feet
- Features: Landscaped, Level, Sidewalk
Details
- Parcel number: 49822185900002556842906
- Zoning: RESI
- Special conditions: None
Construction
Type & style
- Home type: SingleFamily
- Architectural style: Florida
- Property subtype: Single Family Residence
Materials
- Block, Stucco, Wood Frame
- Foundation: Slab
- Roof: Shingle
Condition
- Under Construction
- New construction: Yes
- Year built: 2024
Details
- Builder model: Juniper
- Builder name: SimplyDwell Homes
Utilities & green energy
- Sewer: Public Sewer
- Water: Canal/Lake For Irrigation
- Utilities for property: Cable Available, Electricity Connected, Fire Hydrant, Street Lights, Underground Utilities, Water Connected
Community & HOA
Community
- Features: Community Mailbox, Playground, Sidewalks
- Pet fee: $0 monthly
- Subdivision: BROADLEAF
HOA
- Has HOA: Yes
- Amenities included: Fence Restrictions, Maintenance, Playground
- Services included: Maintenance Grounds
- HOA fee: $341 monthly
- HOA name: Castle Management
Location
- Region: Parrish
Financial & listing details
- Price per square foot: $158/sqft
- Annual tax amount: $1
- Date on market: 11/8/2024
- Cumulative days on market: 99 days
- Listing terms: Cash,Conventional,FHA,USDA Loan,VA Loan
- Ownership: Fee Simple
- Total actual rent: 0
- Electric utility on property: Yes
- Road surface type: Paved, Asphalt
Price history
| Date | Event | Price |
|---|---|---|
| 6/16/2025 | Sold | $411,018+0.3%$158/sqft |
Source:  Stellar MLS #A4628501 Report a problem Stellar MLS #A4628501 Report a problem | ||
| 2/26/2025 | Pending sale | $409,869$158/sqft |
Source: Stellar MLS #A4628501 Report a problem | ||
| 1/2/2025 | Listed for sale | $409,869$158/sqft |
Source: Stellar MLS #A4628501 Report a problem | ||
Public tax history
Tax history is unavailable.
Neighborhood: 34219
Nearby homes
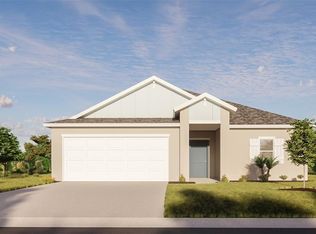
- $341,0563 bd2 ba1.5k sqft13036 Cedar Elm Ln, Parrish, FL 34219Sold
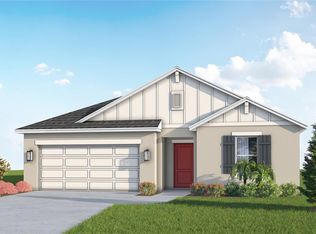
- $358,6474 bd2 ba1.8k sqft13024 Cedar Elm Ln, Parrish, FL 34219Sold
- $233,44010 acres13015 Golf Course Rd, Parrish, FL 34219Off Market
- $329,7043 bd2 ba1.5k sqft13020 Cedar Elm Ln, Parrish, FL 34219Sold
- $314,3683 bd2 ba1.4k sqft13029 Cedar Elm Ln, Parrish, FL 34219Sold
- $302,4202 bd2 ba1.3k sqft13107 Cedar Elm Ln, Parrish, FL 34219Sold
- $155,35026.5 acres13115 Golf Course Rd, Parrish, FL 34219Off Market
- $384,5674 bd2 ba2.2k sqft13041 Cedar Elm Ln, Parrish, FL 34219Sold
Nearby schools
GreatSchools rating
- 8/10Annie Lucy Williams Elementary SchoolGrades: PK-5Distance: 1.1 mi
- 4/10Buffalo Creek Middle SchoolGrades: 6-8Distance: 4.9 mi
- 4/10Parrish Community High SchoolGrades: 9-12Distance: 2.6 mi
Schools provided by the listing agent
- Elementary: Annie Lucy Williams Elementary
- Middle: Buffalo Creek Middle
- High: Parrish Community High
Source: Stellar MLS. This data may not be complete. We recommend contacting the local school district to confirm school assignments for this home.
Get a cash offer in 3 minutes
Find out how much your home could sell for in as little as 3 minutes with a no-obligation cash offer.
Estimated market value
$403,600
Get a cash offer in 3 minutes
Find out how much your home could sell for in as little as 3 minutes with a no-obligation cash offer.
Estimated market value
$403,600
- Florida
- Manatee County
- Parrish
- 34219
- 13028 CEDAR ELM LANE
