One or more photo(s) has been virtually staged. Discover a Carrollwood Villa Where Elegance Meets Practicality. Step into a villa that transcends the ordinary, nestled in the charming Huntington Village of Carrollwood, one of the most highly sought-after suburbs in Tampa Bay. Carrollwood offers an unparalleled lifestyle, with a vibrant mix of restaurants, shops, parks, and everyday conveniences, all just minutes away. This isn't just a home; it's a carefully curated experience, where luxury and practicality blend seamlessly. From the moment you arrive, you’ll appreciate the effortless living this community offers, all for a low HOA fee of just $90 a month. The HOA takes care of the front lawn, exterior painting every six years, and access to a sparkling community pool, making your lifestyle here all about ease. Plus, tennis enthusiasts will love the access to Plantation Park’s courts, making it easy to stay active. PRIOR OWNERS INSTALLED 2023 30-YEAR SHINGLE ROOF, 2017 WATER HEATER AND DO NOT FORGET TO CHECK THE VERY COOL WASHER/DRYER THAT THE NEW OWNER INSTALLED and CURRENT OWNER PUT IN NEW A/C 2023, NEW KITCHEN, NEW BATHROOM AND HASKELL TERMIITE TREATMENT DURING CONSTRUCTION OF KITCHEN. Inside, the villa reveals its true masterpiece. Originally renovated, the owner—who planned to make this her forever home—took it a step further in 2023. She redefined every space with an eye for detail and a taste for luxury. The kitchen is a testament to this, featuring Allure cabinetry with soft-close doors and built-in lazy Susan, providing both style and functionality. Quartz countertops add a touch of sophistication, complemented by luxury vinyl plank tile that’s as durable as it is beautiful. Freshly painted, offering a blank canvas ready for your personal touch. The renovation isn’t just skin-deep. A brand-new electrical panel and suite have been installed, ensuring the home is as safe as it is stunning. Recessed can lights create an ambiance that can shift from bright and lively to calm and soothing, perfect for any mood. The bathroom is a sanctuary, completely redesigned with high-end finishes, including exquisite tile flooring that adds a touch of spa-like tranquility to your daily routine. The attention to detail is evident throughout, from the leaf guards on the gutters to the Haskell treatment for termites during the renovation—every aspect of this home has been meticulously cared for. Step outside into your very own backyard space, perfect for creating an oasis to entertain, for your four-legged friends to roam, or even as a serene spot to practice yoga. Just a few minutes away, the village park fosters a strong sense of community. Whether you’re enjoying a birthday party at the water park, taking in the peaceful scenery as ducks and birds play by the water, or letting your dog loose in the parks designed for both big and small dogs, this is a lifestyle that effortlessly blends convenience with nature. This is not a flip; it’s a labor of love, with no expense spared. With nearly $75,000 invested in upgrades, this villa offers a rare opportunity to own a home where every detail has been thoughtfully considered. Welcome to a place where you can truly live your best life in the heart of Carrollwood.
Sold for $290,000
$290,000
13028 Leverington St, Tampa, FL 33624
2beds
804sqft
Villa
Built in 1984
3,885 Square Feet Lot
$275,200 Zestimate®
$361/sqft
$1,933 Estimated rent
Home value
$275,200
$259,000 - $292,000
$1,933/mo
Zestimate® history
Owner options
List your home for rent
$1,933/mo
Rent Zestimate®
Find your next renter with Zillow Rental Manager. Plus, with online applications, you can quickly screen prospective tenants – for free.
$1,933/mo
Rent Zestimate®
Refinance and save
$2,110/mo
Est. payment
Refinancing to a lower rate could help reduce your monthly payments and save thousands over the life of the loan.
$2,110/mo
Est. payment
Explore your selling options
Work with a Zillow partner agent
Leverage their expertise and Zillow's premium Showcase listings to get your home seen by more buyers.
Get startedList with your own agent
Get your home in front of millions of buyers by listing it on Zillow.
Learn how to do itSell it yourself
Take full control of how buyers see your home on Zillow by listing For Sale by Owner (FSBO).
List your homeWhat's special
Zillow last checked:
Listing updated:
Listed by:
Christine Barlow 813-766-7387,
KELLER WILLIAMS TAMPA PROP. 813-264-7754
Bought with:
Terri Ramsey
FUTURE HOME REALTY INC
Source: Stellar MLS,MLS#: T3551297 Originating MLS: Pinellas Suncoast
Originating MLS: Pinellas Suncoast
Facts & features
Interior
Bedrooms & bathrooms
- Bedrooms: 2
- Bathrooms: 1
- Full bathrooms: 1
Primary bedroom
- Features: Ceiling Fan(s), Built-in Closet
- Level: First
- Dimensions: 12x11
Bedroom 2
- Features: Ceiling Fan(s), Walk-In Closet(s)
- Level: First
Great room
- Features: Other
- Level: First
- Dimensions: 15x20
Kitchen
- Features: Pantry
- Level: First
- Dimensions: 11x9
Heating
- Central, Electric, Heat Pump
Cooling
- Central Air
Appliances
- Included: Dishwasher, Disposal, Dryer, Electric Water Heater, Freezer, Microwave, Range, Refrigerator, Washer
- Laundry: Inside, Laundry Closet
Features
- Ceiling Fan(s), Eating Space In Kitchen, High Ceilings, Open Floorplan, Primary Bedroom Main Floor, Solid Surface Counters, Solid Wood Cabinets, Thermostat, Tray Ceiling(s), Vaulted Ceiling(s), Walk-In Closet(s)
- Flooring: Vinyl
- Windows: Blinds, Window Treatments
- Has fireplace: Yes
- Fireplace features: Living Room, Wood Burning
Interior area
- Total structure area: 804
- Total interior livable area: 804 sqft
Property
Parking
- Parking features: Driveway, On Street
- Has uncovered spaces: Yes
Features
- Levels: One
- Stories: 1
- Patio & porch: Rear Porch
- Exterior features: Other, Rain Gutters, Storage
- Pool features: Gunite
- Fencing: Fenced,Wood
Lot
- Size: 3,885 Square Feet
- Features: Street Dead-End
- Residential vegetation: Mature Landscaping
Details
- Parcel number: U0828180XX00000000007.1
- Zoning: RDC-12
- Special conditions: None
Construction
Type & style
- Home type: SingleFamily
- Architectural style: Traditional
- Property subtype: Villa
Materials
- Block
- Foundation: Slab
- Roof: Shingle
Condition
- Completed
- New construction: No
- Year built: 1984
Utilities & green energy
- Sewer: Public Sewer
- Water: Public
- Utilities for property: Cable Available, Electricity Available, Electricity Connected, Public, Sewer Available, Sewer Connected, Street Lights, Water Available, Water Connected
Community & HOA
Community
- Features: Deed Restrictions, Playground, Pool, Racquetball
- Pet fee: $0 monthly
- Subdivision: LOWELL VILLAGE
HOA
- Has HOA: Yes
- Amenities included: Basketball Court, Playground, Pool, Racquetball, Tennis Court(s)
- Services included: Community Pool, Maintenance Structure, Maintenance Grounds, Pool Maintenance, Recreational Facilities
- HOA fee: $90 monthly
- HOA name: Ameri-Tech/Magda Hatka
- HOA phone: 727-726-8000
Location
- Region: Tampa
Financial & listing details
- Price per square foot: $361/sqft
- Tax assessed value: $181,005
- Annual tax amount: $2,470
- Date on market: 8/24/2024
- Cumulative days on market: 19 days
- Listing terms: Cash,Conventional,FHA,VA Loan
- Ownership: Fee Simple
- Total actual rent: 0
- Electric utility on property: Yes
- Road surface type: Asphalt, Paved
Price history
| Date | Event | Price |
|---|---|---|
| 10/25/2024 | Sold | $290,000-3.3%$361/sqft |
Source:  Stellar MLS #T3551297 Report a problem Stellar MLS #T3551297 Report a problem | ||
| 9/12/2024 | Pending sale | $300,000$373/sqft |
Source: Stellar MLS #T3551297 Report a problem | ||
| 8/24/2024 | Listed for sale | $300,000+6%$373/sqft |
Source: Stellar MLS #T3551297 Report a problem | ||
| 12/27/2023 | Sold | $283,000-2.1%$352/sqft |
Source: Stellar MLS #T3486435 Report a problem | ||
| 11/22/2023 | Pending sale | $289,000$359/sqft |
Source: Stellar MLS #T3486435 Report a problem | ||
| 11/17/2023 | Listed for sale | $289,000-0.3%$359/sqft |
Source: Stellar MLS #T3486435 Report a problem | ||
| 6/20/2022 | Listing removed | -- |
Source: Stellar MLS #T3367080 Report a problem | ||
| 5/29/2022 | Listed for sale | $290,000-0.7%$361/sqft |
Source: Stellar MLS #T3367080 Report a problem | ||
| 4/23/2022 | Listing removed | -- |
Source: Stellar MLS #T3367080 Report a problem | ||
| 4/22/2022 | Price change | $292,000-1.7%$363/sqft |
Source: Stellar MLS #T3367080 Report a problem | ||
| 4/17/2022 | Listed for sale | $296,999+219.4%$369/sqft |
Source: Stellar MLS #T3367080 Report a problem | ||
| 5/21/2016 | Listing removed | $1,150+35.3%$1/sqft |
Source: Owner Report a problem | ||
| 5/13/2016 | Sold | $93,000+3.3%$116/sqft |
Source: Stellar MLS #T2810201 Report a problem | ||
| 5/8/2016 | Pending sale | $90,000$112/sqft |
Source: KINGS REALTY & PROPERTY MGMT. #T2810201 Report a problem | ||
| 5/8/2016 | Listed for sale | $90,000$112/sqft |
Source: KINGS REALTY & PROPERTY MGMT. #T2810201 Report a problem | ||
| 4/5/2016 | Listing removed | $90,000$112/sqft |
Source: KINGS REALTY & PROPERTY MGMT. #T2810201 Report a problem | ||
| 3/29/2016 | Listed for sale | $90,000+109.8%$112/sqft |
Source: KINGS REALTY & PROPERTY MGMT. #T2810201 Report a problem | ||
| 5/11/2012 | Listing removed | $850$1/sqft |
Source: KINGS REALTY & PROPERTY MGMT. #T2515213 Report a problem | ||
| 4/25/2012 | Listed for rent | $850$1/sqft |
Source: KINGS REALTY & PROPERTY MGMT. #T2515213 Report a problem | ||
| 2/2/1996 | Sold | $42,900$53/sqft |
Source: Public Record Report a problem | ||
Public tax history
| Year | Property taxes | Tax assessment |
|---|---|---|
| 2025 | $1,580 -43.5% | $95,353 -43.3% |
| 2024 | $2,796 +5.4% | $168,303 +42.8% |
| 2023 | $2,653 +7.4% | $117,856 +10% |
| 2022 | $2,470 +12.8% | $107,142 +10% |
| 2021 | $2,190 +9.8% | $97,402 +10% |
| 2020 | $1,994 +10% | $88,547 +10% |
| 2019 | $1,813 | $80,497 +10% |
| 2018 | $1,813 +9% | $73,179 +9.4% |
| 2017 | $1,663 +7% | $66,878 +12.6% |
| 2016 | $1,555 +9.5% | $59,382 +10% |
| 2015 | $1,420 +14.4% | $53,984 +10% |
| 2014 | $1,241 | $49,076 +10% |
| 2013 | $1,241 +110.5% | $44,615 +9.9% |
| 2012 | $590 -9.9% | $40,591 -7.2% |
| 2011 | $655 -16.5% | $43,760 -14.1% |
| 2010 | $784 +2.7% | $50,935 +2.7% |
| 2009 | $764 +1.5% | $49,596 +0.1% |
| 2008 | $753 +7.1% | $49,546 +3% |
| 2007 | $703 +0.4% | $48,103 +2.5% |
| 2006 | $700 +2.1% | $46,930 +3% |
| 2005 | $685 | $45,563 +3% |
| 2004 | -- | $44,236 +1.9% |
| 2003 | -- | $43,411 +2.4% |
| 2002 | -- | $42,394 +1.6% |
| 2001 | -- | $41,726 +6% |
| 2000 | $1,155 | $39,358 |
Find assessor info on the county website
Neighborhood: 33624
Nearby homes
- $202,0001 bd1 ba800 sqft13030 Leverington St, Tampa, FL 33624Off Market

- $270,4002 bd2 ba1k sqft13026 Leverington St, Tampa, FL 33624Off Market
- $242,0002 bd1 ba843 sqft13032 Leverington St, Tampa, FL 33624Off Market
- $234,2002 bd1 ba918 sqft13024 Leverington St, Tampa, FL 33624Off Market
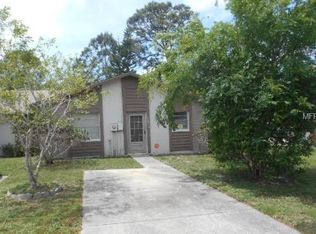
- $209,0001 bd1 ba840 sqft13034 Leverington St, Tampa, FL 33624Off Market
- $267,3002 bd1 ba804 sqft13022 Leverington St, Tampa, FL 33624Off Market
- $221,9001 bd1 ba754 sqft5120 Hector Ct, Tampa, FL 33624Off Market
- $221,0001 bd1 ba1k sqft13036 Leverington St, Tampa, FL 33624Off Market
Nearby schools
GreatSchools rating
- 7/10Essrig Elementary SchoolGrades: PK-5Distance: 0.6 mi
- 6/10Hill Middle SchoolGrades: 6-8Distance: 1.2 mi
- 6/10Gaither High SchoolGrades: 9-12Distance: 2.8 mi
Get a cash offer in 3 minutes
Find out how much your home could sell for in as little as 3 minutes with a no-obligation cash offer.
Estimated market value
$275,200
Get a cash offer in 3 minutes
Find out how much your home could sell for in as little as 3 minutes with a no-obligation cash offer.
Estimated market value
$275,200
- Florida
- Hillsborough County
- Tampa
- 33624
- 13028 Leverington St
Nearby cities
Nearby neighborhoods
Nearby zip codes
Other Tampa Topics
