Welcome to this beautifully updated 2-bedroom, 2-bathroom ranch end unit townhome located in the sought-after Del Webb's Sun City community. Enjoy a private tree-lined entrance that welcomes you into a home filled with modern upgrades and elegant finishes. Step into the foyer enhanced with wainscoting and newly shelved hall closet. Foyer is open to the living room and the kitchen. Living room with stunning wood laminate flooring and door to patio with a large grassy area beyond. Updated kitchen features white cabinets with pull-out drawers, newly outfitted pantry closet, granite countertops and subway tile backsplash, stainless steel appliances and new disposal plus a breakfast nook for your table. The primary bedroom boasts a tray ceiling, new blinds and new carpeting and a large walk-in closet with new professional closet organization system. The ensuite primary bathroom features a tall double vanity, new toilet and new shower head. 2nd bathroom also has a new toilet. Laundry room equipped with new hoses for the washer/dryer to match current codes. Additional new updates include a water tank expansion, new screen door and garage keypad. Located in 55+ community, this home is close to pools, clubhouse, tennis/pickleball courts, walking paths, fishing ponds, outdoor sports fields, wood-working shop & more! Don't miss the opportunity to make it yours!
Closed
$277,500
13028 Patriot Way #13028, Huntley, IL 60142
2beds
1,231sqft
Single Family Residence
Built in 2003
-- sqft lot
$323,100 Zestimate®
$225/sqft
$2,372 Estimated rent
Home value
$323,100
$307,000 - $339,000
$2,372/mo
Zestimate® history
Owner options
List your home for rent
$2,372/mo
Rent Zestimate®
Find your next renter with Zillow Rental Manager. Plus, with online applications, you can quickly screen prospective tenants – for free.
$2,372/mo
Rent Zestimate®
Refinance and save
$2,358/mo
Est. payment
Refinancing to a lower rate could help reduce your monthly payments and save thousands over the life of the loan.
$2,358/mo
Est. payment
Explore your selling options
Work with a Zillow partner agent
Leverage their expertise and Zillow's premium Showcase listings to get your home seen by more buyers.
Get startedList with your own agent
Get your home in front of millions of buyers by listing it on Zillow.
Learn how to do itSell it yourself
Take full control of how buyers see your home on Zillow by listing For Sale by Owner (FSBO).
List your homeWhat's special
Zillow last checked:
Listing updated:
Listed by:
Beth Armstrong, CSC 847-612-4448,
Berkshire Hathaway HomeServices Starck Real Estate,
Nicole Coleman 773-742-4891,
Berkshire Hathaway HomeServices Starck Real Estate
Bought with:
Michael Rinaldi
Berkshire Hathaway HomeServices Starck Real Estate
Source: MRED as distributed by MLS GRID,MLS#: 12117679
Facts & features
Interior
Bedrooms & bathrooms
- Bedrooms: 2
- Bathrooms: 2
- Full bathrooms: 2
Rooms
- Room types: No additional rooms
Primary bedroom
- Features: Flooring (Carpet), Window Treatments (Blinds), Bathroom (Full, Double Sink)
- Level: Main
- Area: 195 Square Feet
- Dimensions: 15X13
Bedroom 2
- Features: Flooring (Carpet), Window Treatments (Blinds)
- Level: Main
- Area: 132 Square Feet
- Dimensions: 11X12
Kitchen
- Features: Kitchen (Eating Area-Table Space, Pantry-Closet, Granite Counters), Flooring (Ceramic Tile), Window Treatments (All)
- Level: Main
- Area: 204 Square Feet
- Dimensions: 17X12
Laundry
- Features: Flooring (Ceramic Tile)
- Level: Main
- Area: 66 Square Feet
- Dimensions: 11X6
Living room
- Features: Flooring (Wood Laminate), Window Treatments (Blinds)
- Level: Main
- Area: 270 Square Feet
- Dimensions: 18X15
Heating
- Natural Gas
Cooling
- Central Air
Appliances
- Included: Range, Microwave, Dishwasher, Refrigerator, Washer, Dryer, Disposal, Stainless Steel Appliance(s)
- Laundry: Main Level
Features
- 1st Floor Bedroom, In-Law Floorplan, 1st Floor Full Bath, Built-in Features, Walk-In Closet(s), Open Floorplan, Granite Counters
- Flooring: Laminate
- Windows: Screens
- Basement: None
- Common walls with other units/homes: End Unit
Interior area
- Total structure area: 0
- Total interior livable area: 1,231 sqft
Property
Parking
- Total spaces: 2
- Parking features: Asphalt, Garage Door Opener, On Site, Garage Owned, Attached, Garage
- Attached garage spaces: 2
- Has uncovered spaces: Yes
Accessibility
- Accessibility features: No Disability Access
Features
- Patio & porch: Patio
Lot
- Dimensions: 48X30X98X53X127
- Features: Common Grounds
Details
- Parcel number: 0206382003
- Special conditions: None
Construction
Type & style
- Home type: SingleFamily
- Property subtype: Single Family Residence
Materials
- Vinyl Siding
- Foundation: Concrete Perimeter
- Roof: Asphalt
Condition
- New construction: No
- Year built: 2003
Details
- Builder model: HAMPSHIRE
Utilities & green energy
- Sewer: Public Sewer
- Water: Public
Community & HOA
Community
- Subdivision: Del Webb Sun City
HOA
- Has HOA: Yes
- Amenities included: Exercise Room, Park, Indoor Pool, Pool, Restaurant, Tennis Court(s), Clubhouse
- Services included: Insurance, Clubhouse, Exercise Facilities, Pool, Exterior Maintenance, Lawn Care, Scavenger, Snow Removal
- HOA fee: $347 monthly
Location
- Region: Huntley
Financial & listing details
- Price per square foot: $225/sqft
- Annual tax amount: $5,723
- Date on market: 8/1/2024
- Listing terms: Cash
- Ownership: Fee Simple w/ HO Assn.
Price history
| Date | Event | Price |
|---|---|---|
| 9/3/2024 | Sold | $277,500$225/sqft |
Source:  MRED as distributed by MLS GRID #12117679 Report a problem MRED as distributed by MLS GRID #12117679 Report a problem | ||
| 8/16/2024 | Contingent | $277,500$225/sqft |
Source: MRED as distributed by MLS GRID #12117679 Report a problem | ||
| 8/16/2024 | Listed for sale | $277,500$225/sqft |
Source: MRED as distributed by MLS GRID #12117679 Report a problem | ||
| 8/4/2024 | Contingent | $277,500$225/sqft |
Source: MRED as distributed by MLS GRID #12117679 Report a problem | ||
| 8/1/2024 | Listed for sale | $277,500$225/sqft |
Source: MRED as distributed by MLS GRID #12117679 Report a problem | ||
Public tax history
Tax history is unavailable.
Neighborhood: 60142
Nearby homes
- $277,5002 bd2 ba1.2k sqft13028 Patriot Way, Huntley, IL 60142Sold
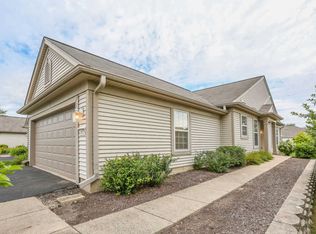
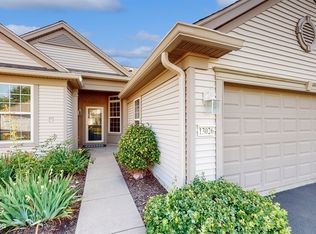
- $339,3002 bd2 ba1.5k sqft13026 Patriot Way, Huntley, IL 60142Off Market
- $436,000-- bd2 ba1.9k sqft13043 Dearborn Trl, Huntley, IL 60142Off Market
- $272,2002 bd2 ba1.2k sqft13024 Patriot Way, Huntley, IL 60142Off Market

- $363,7002 bd2 ba1.6k sqft13033 Dearborn Trl, Huntley, IL 60142Off Market
- $460,0003 bd2 ba1.8k sqft13053 Dearborn Trl, Huntley, IL 60142For Sale
- $362,700-- bd2 ba1.5k sqft12996 Patriot Way, Huntley, IL 60142Off Market
- $339,7002 bd2 ba1.5k sqft12996 Patriot Way #2, Huntley, IL 60142Off Market
- $410,0002 bd2 ba1.6k sqft13023 Dearborn Trl, Huntley, IL 60142Sold
Nearby schools
GreatSchools rating
- 9/10Leggee Elementary SchoolGrades: K-5Distance: 1.7 mi
- 7/10Heineman Middle SchoolGrades: 6-8Distance: 4.7 mi
- 8/10Huntley High SchoolGrades: 9-12Distance: 1.5 mi
Schools provided by the listing agent
- District: 158
Source: MRED as distributed by MLS GRID. This data may not be complete. We recommend contacting the local school district to confirm school assignments for this home.
Get a cash offer in 3 minutes
Find out how much your home could sell for in as little as 3 minutes with a no-obligation cash offer.
Estimated market value
$323,100
Get a cash offer in 3 minutes
Find out how much your home could sell for in as little as 3 minutes with a no-obligation cash offer.
Estimated market value
$323,100
- Illinois
- Kane County
- Huntley
- 60142
- 13028 Patriot Way Unit 13028
Nearby cities
Nearby zip codes
Other Huntley Topics
