Beautifully reimagined and thoughtfully updated, this exceptional Herriman rambler offers the perfect blend of elevated finishes, everyday comfort, and incredible flexibility. Fresh interior paint, new flooring, painted cabinetry, and stunning quartz countertops create a bright, timeless interior that feels both refined and inviting. Designed for the way people live today, the fully finished basement features a private entrance, full kitchen, dedicated laundry, two bedrooms, full bath, and lockout access, making it ideal for multi-generational living, guests, or rental income potential. Outside, enjoy a spacious .32-acre lot with no HOA, a new RV pad, cherry, peach, and apple trees, a pergola, and an oversized three-car garage with epoxy floors. Major mechanical updates including a new HVAC system (2023) and water heater (2024), along with smart home features like Jellyfish permanent lighting, Ecobee thermostat, Beehive sprinkler controller, and a Kinetico water softener with reverse osmosis system, provide comfort and peace of mind. Ideally located just minutes from Blackridge Reservoir, Mountain View Corridor, parks, trails, shopping, and dining, this is the kind of home that rarely checks every box.
For sale
$675,000
13028 S Hawk Talon Rd W, Herriman, UT 84096
6beds
2,734sqft
:
Get pre-qualified$4,014/mo
Single Family Residence
Built in 2012
0.32 Acres Lot
$-- Zestimate®
$247/sqft
$-- HOA
What's special
- 1 day |
- 308 |
- 30 |
Zillow last checked:
Listing updated:
Listed by:
Robert Wolf 801-467-2100,
Summit Sotheby's International Realty
Source: UtahRealEstate.com,MLS#: 2175236
Facts & features
Interior
Bedrooms & bathrooms
- Bedrooms: 6
- Bathrooms: 3
- Full bathrooms: 3
- Main level bedrooms: 3
Rooms
- Room types: Great Room, Second Kitchen, Updated Kitchen
Primary bedroom
- Level: First
Heating
- Forced Air
Cooling
- Central Air, Ceiling Fan(s)
Appliances
- Included: Microwave, Refrigerator, Water Softener Owned, Disposal, Gas Oven, Gas Range, Free-Standing Range
- Laundry: Electric Dryer Hookup
Features
- Accessory Apt, Basement Apartment, Separate Bath/Shower, Walk-In Closet(s), In-Law Floorplan, Vaulted Ceiling(s), Smart Thermostat
- Flooring: Carpet, Tile
- Doors: Storm Door(s)
- Windows: Blinds, Window Coverings, Double Pane Windows
- Basement: Entrance,Full,Basement Entrance
- Has fireplace: No
Interior area
- Total structure area: 2,734
- Total interior livable area: 2,734 sqft
- Finished area above ground: 1,362
- Finished area below ground: 1,372
Video & virtual tour
Property
Parking
- Total spaces: 9
- Parking features: RV Access/Parking
- Attached garage spaces: 3
- Uncovered spaces: 6
Accessibility
- Accessibility features: Single Level Living
Features
- Stories: 2
- Patio & porch: Covered, Porch, Patio, Covered Patio, Open Porch, Open Patio
- Exterior features: Entry (Foyer), Lighting, Trampoline
- Spa features: Hot Tub
- Fencing: Full
- Has view: Yes
- View description: Mountain(s), Valley
Lot
- Size: 0.32 Acres
- Features: Curb & Gutter, Sprinkler: Auto-Full, Drip Irrigation: Auto-Part
- Residential vegetation: Fruit Trees, Landscaping: Full, Mature Trees, Terraced Yard, Vegetable Garden
Details
- Additional structures: Gazebo, Storage Shed(s)
- Parcel number: 2634429009
- Zoning: 1110
- Zoning description: Single-Family
- Other equipment: Satellite Equipment
Construction
Type & style
- Home type: SingleFamily
- Architectural style: Rambler/Ranch
- Property subtype: Single Family Residence
Materials
- Brick, Stucco, Cement Siding
- Roof: Asphalt
Condition
- Blt./Standing
- New construction: No
- Year built: 2012
- Major remodel year: 2019
Utilities & green energy
- Water: Culinary
- Utilities for property: Natural Gas Connected, Electricity Connected, Sewer Connected, Water Connected
Community & HOA
Community
- Features: Sidewalks
- Security: Video Door Bell(s)
- Subdivision: Blackhawk Estates
HOA
- Has HOA: No
Location
- Region: Herriman
Financial & listing details
- Price per square foot: $247/sqft
- Annual tax amount: $2,592
- Date on market: 7/30/2026
- Listing terms: Cash,Conventional,FHA,VA Loan
- Inclusions: Ceiling Fan, Gazebo, Hot Tub, Microwave, Range, Refrigerator, Satellite Equipment, Storage Shed(s), Water Softener: Own, Window Coverings, Trampoline, Video Door Bell(s), Smart Thermostat(s)
- Exclusions: Dryer, Freezer, Washer, Window Coverings, Video Door Bell(s), Video Camera(s)
- Acres allowed for irrigation: 0
- Electric utility on property: Yes
- Road surface type: Paved
Estimated market value
Not available
Estimated sales range
Not available
Not available
Price history
| Date | Event | Price |
|---|---|---|
| 7/30/2026 | Listed for sale | $675,000$247/sqft |
Source:  UtahRealEstate.com #2175236 Report a problem UtahRealEstate.com #2175236 Report a problem | ||
Public tax history
Tax history is unavailable.
Monthly payment
Est. payment
Payment breakdown
Explore the cost of this home by adjusting the details. Changes won't be saved.Climate risks
Neighborhood: 84096
Nearby schools
GreatSchools rating
- 7/10New Herriman ElementaryGrades: K-6Distance: 0.5 mi
- 7/10Copper Mountain Middle SchoolGrades: 7-9Distance: 1.6 mi
- 5/10Herriman High SchoolGrades: 10-12Distance: 1 mi
Schools provided by the listing agent
- High: Herriman
- District: Jordan
Source: UtahRealEstate.com. This data may not be complete. We recommend contacting the local school district to confirm school assignments for this home.
- $--6 bd3 ba2.7k sqft13028 S Hawk Talon Rd, Herriman, UT 84096Sold
- $632,7003 bd2 ba1.3k sqft6449 W Hawks Bluff Rd, Herriman, UT 84096Off Market
- $582,4002 bd1 ba900 sqft13049 S Peacemaker Way, Herriman, UT 84096Off Market
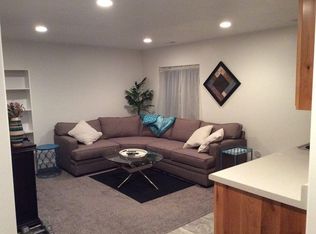
- $3,2506 bd4 ba2.9k sqft13061 S Peacemaker Way, Herriman, UT 84096For Rent
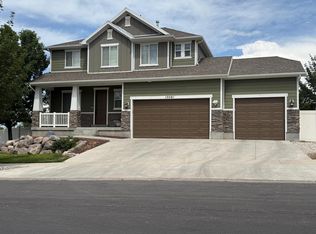
- $641,0005 bd4 ba1.8k sqft13018 S Hawk Talon Rd, Herriman, UT 84096Off Market
- $636,1003 bd2 ba1.6k sqft13031 S Peacemaker Way, Herriman, UT 84096Off Market
- $562,4003 bd2 ba1.3k sqft6443 W Hawks Bluff Rd, Herriman, UT 84096Off Market
- $636,4004 bd2 ba2.1k sqft13077 S Peacemaker Way, Herriman, UT 84096Off Market
A local agent can set up tours, give advice and negotiate with sellers.
Similar homes
- $649,0005 bd3 ba2.6k sqft13106 S Lazy Creek Rd, Herriman, UT 84096For Sale

 MLS ID #2168237, Jennifer Mascaro, The Mascaro Group, LLC. UtahRealEstate.com
 - $692,9004 bd3 ba3.3k sqft12758 S Lake Creek Dr #120, Herriman, UT 84096New Construction
 MLS ID #2174709, Amanda Pierce, Edge Realty. UtahRealEstate.com
 - $653,3214 bd3 ba2.3k sqft12813 S Glacier Trail Ln, Herriman, UT 84096New Construction
 Richmond Homes
 - $632,3783 bd3 ba2.1k sqft12807 S Glacier Trail Ln, Herriman, UT 84096New Construction
 Richmond Homes
 - $636,6174 bd3 ba2.9k sqft12789 S Glacier Trail Ln W #174, Herriman, UT 84096For SaleMLS ID #2173068, Dan Tencza, Richmond American Homes of Utah, Inc. UtahRealEstate.com
- $669,9005 bd4 ba2.8k sqft12759 S Lake Creek Dr #125, Herriman, UT 84096New ConstructionMLS ID #2165398, Amanda Pierce, Edge Realty. UtahRealEstate.com
- $674,9003 bd2 ba3.4k sqft12773 S Lake Creek Dr W #127, Herriman, UT 84096New ConstructionMLS ID #2170207, Amanda Pierce, Edge Realty. UtahRealEstate.com
- $652,6344 bd3 ba2.1k sqft12797 S Glacier Trail Ln, Herriman, UT 84096New ConstructionRichmond Homes
- $669,4904 bd3 ba2.9k sqft6644 W Spring Snow Ln, Herriman, UT 84096New ConstructionUtahRealEstate.com
- $646,9003 bd3 ba2.8k sqft12754 S Capitol Gorge Dr #131, Herriman, UT 84096New ConstructionMLS ID #2160934, Amanda Pierce, Edge Realty. UtahRealEstate.com
- $699,9004 bd3 ba3.3k sqft12746 S Capitol Gorge Dr #132, Herriman, UT 84096New ConstructionMLS ID #2167200, Amanda Pierce, Edge Realty. UtahRealEstate.com
- $724,9004 bd3 ba3.8k sqft12767 S Lake Creek Dr #126, Herriman, UT 84096New ConstructionMLS ID #2171767, Amanda Pierce, Edge Realty. UtahRealEstate.com
- $654,9003 bd3 ba2.8k sqft12766 S Lake Creek Dr #119, Herriman, UT 84096New ConstructionMLS ID #2155299, Amanda Pierce, Edge Realty. UtahRealEstate.com
- $719,5003 bd3 ba3.3k sqft12997 S Broad Stem Way, Herriman, UT 84096New ConstructionUtahRealEstate.com
- from $669,4904 bd3 ba2k sqftParksdale Plan, Hidden Oaks Cottages, Herriman, UT 84096New ConstructionIvory Homes
- from $664,9003 bd3 ba3.8k sqftPeyton Plan, Mt. Rainier, Herriman, UT 84096New ConstructionEDGEHomes
- from $624,9004 bd3 ba3.1k sqftKate Plan, Mt. Rainier, Herriman, UT 84096New ConstructionEDGEHomes
- from $649,9004 bd3 ba3.6k sqftNatalie Plan, Mt. Rainier, Herriman, UT 84096New ConstructionEDGEHomes
- from $632,9004 bd3 ba3.4k sqftLucas Plan, Mt. Rainier, Herriman, UT 84096New ConstructionEDGEHomes
- from $631,9004 bd3 ba3.3k sqftLauren Plan, Mt. Rainier, Herriman, UT 84096New ConstructionEDGEHomes
