Welcome home to this beautifully maintained classic residence offering timeless charm, abundant natural light, and a private setting. A long driveway, spacious front yard, and stately columns create a welcoming first impression, with a covered front porch. Enjoy hardwood floors throughout the main level, extensive crown molding, and inviting living area with fireplace. The kitchen features stainless steel appliances, a double oven, and a generous pantry. The primary suite offers tray ceilings, a large walk-in closet, walk-in shower, and french doors that open to a private balcony. Relax in the tree-lined backyard just steps from the community pool, clubhouse, basketball, and tennis courts.
For sale
Price cut: $30K (9/9)
$399,900
13028 S Village Square Rd SE, Huntsville, AL 35803
4beds
2,310sqft
Single Family Residence
Built in 2007
0.42 Acres Lot
$-- Zestimate®
$173/sqft
$-- HOA
What's special
Long drivewayLarge walk-in closetWalk-in showerPrivate settingStately columnsSpacious front yardDouble oven
- 53 days
- 1,706
- 166
Likely to sell faster than
Zillow last checked:
Listing updated:
Listed by:
Stephanie Schrimsher 256-655-0698,
REMAX Alliance
Source: ValleyMLS,MLS#: 21925542
Facts & features
Interior
Bedrooms & bathrooms
- Bedrooms: 4
- Bathrooms: 3
- Full bathrooms: 2
- 1/2 bathrooms: 1
Rooms
- Room types: Foyer, Master Bedroom, Living Room, Bedroom 2, Dining Room, Bedroom 3, Kitchen, Bedroom 4, Breakfast, Office/Study, Glabath, Laundry
Primary bedroom
- Features: Ceiling Fan(s), Crown Molding, Carpet, Tray Ceiling(s), Walk-In Closet(s)
- Level: Second
- Area: 192
- Dimensions: 12 x 16
Bedroom 2
- Features: Ceiling Fan(s), Crown Molding, Carpet
- Level: Second
- Area: 140
- Dimensions: 14 x 10
Bedroom 3
- Features: Ceiling Fan(s), Crown Molding, Carpet
- Level: Second
- Area: 140
- Dimensions: 14 x 10
Bedroom 4
- Features: Ceiling Fan(s), Crown Molding, Carpet
- Level: Second
- Area: 132
- Dimensions: 12 x 11
Bathroom 1
- Features: Double Vanity, Granite Counters, Tile
- Level: Second
- Area: 81
- Dimensions: 9 x 9
Dining room
- Features: Crown Molding, Recessed Lighting, Wood Floor
- Level: First
- Area: 81
- Dimensions: 9 x 9
Kitchen
- Features: Crown Molding, Granite Counters, Pantry, Recessed Lighting, Wood Floor
- Level: First
- Area: 90
- Dimensions: 9 x 10
Living room
- Features: Ceiling Fan(s), Crown Molding, Fireplace, Recessed Lighting, Wood Floor
- Level: First
- Area: 136
- Dimensions: 8 x 17
Office
- Features: Ceiling Fan(s), Crown Molding, Carpet, Recessed Lighting
- Level: First
- Area: 187
- Dimensions: 11 x 17
Laundry room
- Level: Second
- Area: 36
- Dimensions: 6 x 6
Heating
- Central 2
Cooling
- Central 2
Appliances
- Included: Range, Dishwasher, Microwave
Features
- Basement: Crawl Space
- Number of fireplaces: 1
- Fireplace features: Electric, One
Interior area
- Total interior livable area: 2,310 sqft
Video & virtual tour
Property
Parking
- Parking features: Garage-Two Car, Garage-Attached, Garage Faces Side
Features
- Levels: Two
- Stories: 2
Lot
- Size: 0.42 Acres
Details
- Parcel number: 2302100000074014
Construction
Type & style
- Home type: SingleFamily
- Property subtype: Single Family Residence
Condition
- New construction: No
- Year built: 2007
Utilities & green energy
- Sewer: Septic Tank
- Water: Public
Community & HOA
Community
- Subdivision: Green Mountain
HOA
- Has HOA: No
Location
- Region: Huntsville
Financial & listing details
- Price per square foot: $173/sqft
- Tax assessed value: $264,200
- Annual tax amount: $3,065
- Date on market: 8/4/2026
Estimated market value
Not available
Estimated sales range
Not available
Not available
Price history
| Date | Event | Price |
|---|---|---|
| 9/9/2026 | Price change | $399,900-7%$173/sqft |
Source:  ValleyMLS #21925542 Report a problem ValleyMLS #21925542 Report a problem | ||
| 8/4/2026 | Listed for sale | $429,900+43.3%$186/sqft |
Source: ValleyMLS #21925542 Report a problem | ||
| 8/1/2025 | Listing removed | $1,995$1/sqft |
Source: ValleyMLS #21872024 Report a problem | ||
| 7/31/2025 | Listed for rent | $1,995$1/sqft |
Source: ValleyMLS #21872024 Report a problem | ||
| 7/30/2025 | Listing removed | $1,995$1/sqft |
Source: Zillow Rentals Report a problem | ||
| 7/9/2025 | Price change | $1,995-11.3%$1/sqft |
Source: Zillow Rentals Report a problem | ||
| 6/4/2025 | Price change | $2,250-10%$1/sqft |
Source: Zillow Rentals Report a problem | ||
| 4/17/2025 | Price change | $2,500-3.8%$1/sqft |
Source: Zillow Rentals Report a problem | ||
| 12/5/2024 | Price change | $2,600-8.8%$1/sqft |
Source: Zillow Rentals Report a problem | ||
| 10/2/2024 | Price change | $2,850-10.9%$1/sqft |
Source: Zillow Rentals Report a problem | ||
| 9/27/2024 | Listed for rent | $3,200+167.8%$1/sqft |
Source: Zillow Rentals Report a problem | ||
| 7/30/2020 | Listing removed | $299,900$130/sqft |
Source: Exit Realty North #1144852 Report a problem | ||
| 6/2/2020 | Listed for sale | $299,900+7.1%$130/sqft |
Source: Exit Realty North #1144852 Report a problem | ||
| 5/20/2016 | Listing removed | $279,900$121/sqft |
Source: Woodland Real Estate, Inc. #1036709 Report a problem | ||
| 5/13/2016 | Listing removed | $1,195-20.1%$1/sqft |
Source: Woodland Real Estate, Inc. #1044208 Report a problem | ||
| 4/22/2016 | Listed for sale | $279,900$121/sqft |
Source: Woodland Real Estate, Inc. #1036709 Report a problem | ||
| 3/15/2016 | Listing removed | $279,900$121/sqft |
Source: Woodland Real Estate, Inc. #1036709 Report a problem | ||
| 2/9/2016 | Listing removed | $1,495$1/sqft |
Source: Woodland Real Estate, Inc. #1034739 Report a problem | ||
| 1/29/2016 | Listed for sale | $279,900+12%$121/sqft |
Source: Woodland Real Estate, Inc. #1036709 Report a problem | ||
| 1/12/2016 | Sold | $250,000$108/sqft |
Source: Agent Provided Report a problem | ||
| 12/21/2015 | Listed for rent | $1,495$1/sqft |
Source: Woodland Real Estate, Inc. #1034739 Report a problem | ||
Public tax history
| Year | Property taxes | Tax assessment |
|---|---|---|
| 2025 | $3,065 +4.8% | $52,840 +4.8% |
| 2024 | $2,924 +4% | $50,420 +4% |
| 2023 | $2,812 +7.4% | $48,480 +7.4% |
| 2022 | $2,617 +11.5% | $45,120 +11.5% |
| 2021 | $2,348 +5.6% | $40,480 +5.6% |
| 2020 | $2,224 +3.8% | $38,340 +3.8% |
| 2019 | $2,141 | $36,920 +1.4% |
| 2018 | $2,141 +1.4% | $36,420 |
| 2017 | $2,112 | $36,420 +99.9% |
| 2016 | $2,112 +109.4% | $18,220 |
| 2015 | $1,009 -2.1% | $18,220 -2% |
| 2014 | $1,031 | $18,600 |
| 2013 | -- | $18,600 |
| 2012 | -- | $18,600 |
| 2011 | -- | $18,600 |
Find assessor info on the county website
Monthly payment
Est. payment
Payment breakdown
Explore the cost of this home by adjusting the details. Changes won't be saved.Climate risks
Neighborhood: Green Mountain
Nearby schools
Schools provided by the listing agent
- Elementary: Mountain Gap
- Middle: Mountain Gap
- High: Grissom High School
Source: ValleyMLS. This data may not be complete. We recommend contacting the local school district to confirm school assignments for this home.
- $56,200-- bd-- ba-- sqft13028 S Village Square Rd SE, Huntsville, AL 35803Off Market
- $396,300-- bd1 ba1.9k sqft13042 S Village Square Rd SE, Huntsville, AL 35803Off Market
- $444,5005 bd2 ba2.3k sqft13042 S Village Square Rd SE, Huntsville, AL 35803Off Market
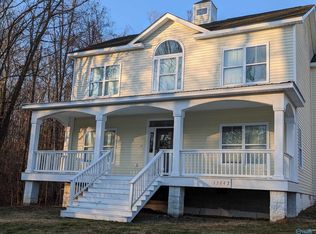
- $1,180,900-- bd-- ba4.5k sqft13010 S Village Square Rd SE, Huntsville, AL 35803Off Market
Similar homes
- $429,9004 bd3 ba2.6k sqft1822 Gallop Dr SE, Huntsville, AL 35803For Sale
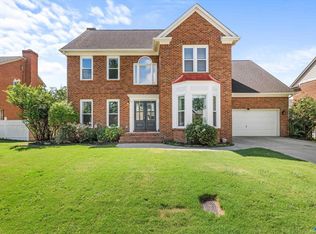 MLS ID #21929402, Tara Caspersen. ValleyMLS
 - $425,0004 bd3 ba2k sqft2520 Weatherstone Rd SE, Huntsville, AL 35803For Sale
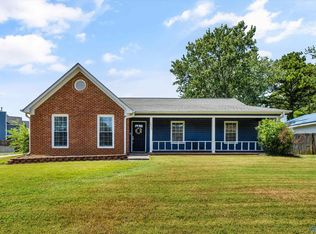 MLS ID #21927364, Susan Baldwin. ValleyMLS
 - $359,0003 bd3 ba1.9k sqft577 Farmingdale Rd SE, Huntsville, AL 35803For Sale
 MLS ID #21928549, Tina Zhao. ValleyMLS
 - $389,0003 bd2 ba2.1k sqft342 Pawnee Trl SE, Huntsville, AL 35803For Sale
 MLS ID #21921201, Ben Wales. ValleyMLS
