Gorgeous waterfront retreat in Lake Suzy, Florida, just minutes from Punta Gorda and a short walk from Aileron Golf Club. Set on an expansive three-quarter-acre waterfront lot with its own private peninsula, this exceptional former model home offers a rare combination of privacy, open water views, and natural surroundings. With water wrapping around multiple sides of the property, the peninsula setting creates a truly unique backdrop that attracts birds and wildlife while delivering peaceful, resort-style living. Designed for both everyday comfort and entertaining, the split floor plan provides ideal separation between the owner’s suite and guest spaces. The open-concept living area flows seamlessly into a chef-inspired kitchen with generous counter space and panoramic views of the pool, lanai, and water beyond. Indoor and outdoor living blend effortlessly, making this home perfect for gatherings, relaxing evenings, or quiet mornings overlooking the water. The owner’s suite features a spa-like bath with a jetted tub, while real wood floors add warmth and character throughout the main living areas. Outdoor living is highlighted by a heated saltwater pool and expansive lanai positioned to take full advantage of the waterfront and peninsula views. Additional upgrades include insulated impact windows and doors, an electric fireplace, a large laundry room with storage, an air-conditioned garage, and an included 8,500-watt generator for peace of mind. Golf lovers will appreciate the close proximity to Aileron Golf Club, while the convenient access to I-75 makes commuting and travel easy. This home offers the rare feeling of a private waterfront escape without sacrificing location or convenience. This is more than a home—it’s a one-of-a-kind peninsula lifestyle defined by space, serenity, and proximity to golf, dining, and everything the Punta Gorda area has to offer.
Sold for $565,000
$565,000
13028 SW KINGSWAY CIRCLE, LAKE SUZY, FL 34269
3beds
2,927sqft
Single Family Residence
Built in 1998
0.72 Acres Lot
$567,600 Zestimate®
$193/sqft
$3,947 Estimated rent
Home value
$567,600
Estimated sales range
Not available
$3,947/mo
Zestimate® history
Owner options
List your home for rent
$3,947/mo
Rent Zestimate®
Find your next renter with Zillow Rental Manager. Plus, with online applications, you can quickly screen prospective tenants – for free.
$3,947/mo
Rent Zestimate®
Refinance and save
$3,882/mo
Est. payment
Refinancing to a lower rate could help reduce your monthly payments and save thousands over the life of the loan.
$3,882/mo
Est. payment
Explore your selling options
Work with a Zillow partner agent
Leverage their expertise and Zillow's premium Showcase listings to get your home seen by more buyers.
Get startedList with your own agent
Get your home in front of millions of buyers by listing it on Zillow.
Learn how to do itSell it yourself
Take full control of how buyers see your home on Zillow by listing For Sale by Owner (FSBO).
List your homeWhat's special
Electric fireplacePrivate peninsulaHeated saltwater poolNatural surroundingsOpen water viewsPeninsula settingChef-inspired kitchen
Zillow last checked:
Listing updated:
Listed by:
Bradly Linenberg 941-448-1026,
COLDWELL BANKER REALTY 941-639-0090
Bought with:
Mitch Hensley, 3590787
RE/MAX PALM REALTY
Source: Stellar MLS,MLS#: C7519311 Originating MLS: Port Charlotte
Originating MLS: Port Charlotte
Facts & features
Interior
Bedrooms & bathrooms
- Bedrooms: 3
- Bathrooms: 2
- Full bathrooms: 2
Primary bedroom
- Features: Dual Closets
- Level: First
- Area: 196 Square Feet
- Dimensions: 14x14
Balcony porch lanai
- Level: First
- Area: 297 Square Feet
- Dimensions: 27x11
Kitchen
- Level: First
- Area: 204 Square Feet
- Dimensions: 17x12
Living room
- Level: First
- Area: 154 Square Feet
- Dimensions: 14x11
Heating
- Central, Electric
Cooling
- Central Air
Appliances
- Included: Oven, Convection Oven, Cooktop, Dishwasher, Disposal, Dryer, Electric Water Heater, Exhaust Fan, Ice Maker, Microwave, Range Hood, Refrigerator, Washer
- Laundry: Inside, Laundry Room
Features
- Built-in Features, Ceiling Fan(s), Eating Space In Kitchen, High Ceilings, Kitchen/Family Room Combo, Open Floorplan, Solid Surface Counters, Split Bedroom, Tray Ceiling(s), Walk-In Closet(s)
- Flooring: Ceramic Tile, Hardwood
- Doors: Sliding Doors
- Windows: Window Treatments, Hurricane Shutters, Hurricane Shutters/Windows
- Has fireplace: Yes
- Fireplace features: Electric, Living Room, Non Wood Burning
Interior area
- Total structure area: 3,257
- Total interior livable area: 2,927 sqft
Property
Parking
- Total spaces: 2
- Parking features: Garage Door Opener
- Attached garage spaces: 2
- Details: Garage Dimensions: 24x22
Features
- Levels: One
- Stories: 1
- Patio & porch: Covered, Enclosed, Front Porch
- Exterior features: Irrigation System, Lighting
- Has private pool: Yes
- Pool features: Chlorine Free, Heated, In Ground, Salt Water, Screen Enclosure
- Has view: Yes
- View description: Pool, Water, Lake
- Has water view: Yes
- Water view: Water,Lake
- Waterfront features: Lake, Waterfront, Lake Front, Pond, Pond Access
- Body of water: LAKE PEMBROOK
Lot
- Size: 0.72 Acres
- Features: Irregular Lot, Landscaped, Level, Oversized Lot
- Residential vegetation: Mature Landscaping, Trees/Landscaped
Details
- Parcel number: 313923020200800040
- Zoning: RSF-3
- Special conditions: None
Construction
Type & style
- Home type: SingleFamily
- Architectural style: Florida
- Property subtype: Single Family Residence
Materials
- Block, Concrete, Stucco
- Foundation: Slab
- Roof: Shingle
Condition
- Completed
- New construction: No
- Year built: 1998
Utilities & green energy
- Sewer: Public Sewer
- Water: Canal/Lake For Irrigation, Public
- Utilities for property: Cable Connected, Electricity Connected, Phone Available, Public, Sprinkler Recycled, Water Connected
Green energy
- Water conservation: Irrigation-Reclaimed Water
Community & HOA
Community
- Features: Lake, Waterfront, Golf Carts OK, Golf
- Security: Security System, Smoke Detector(s)
- Pet fee: $0 monthly
- Subdivision: LAKE PEMBROKE FIRST ADD
HOA
- Has HOA: Yes
- Services included: Reserve Fund
- HOA fee: $17 monthly
- HOA name: Lake Pembrook
- HOA phone: 518-421-0283
Location
- Region: Lake Suzy
Financial & listing details
- Price per square foot: $193/sqft
- Tax assessed value: $501,681
- Annual tax amount: $5,424
- Date on market: 1/1/2026
- Cumulative days on market: 46 days
- Listing terms: Cash,Conventional
- Ownership: Fee Simple
- Total actual rent: 0
- Electric utility on property: Yes
- Road surface type: Asphalt
Price history
| Date | Event | Price |
|---|---|---|
| 3/20/2026 | Sold | $565,000-8.1%$193/sqft |
Source:  Stellar MLS #C7519311 Report a problem Stellar MLS #C7519311 Report a problem | ||
| 2/20/2026 | Pending sale | $615,000$210/sqft |
Source: Stellar MLS #C7519311 Report a problem | ||
| 1/1/2026 | Listed for sale | $615,000+0.2%$210/sqft |
Source: Stellar MLS #C7519311 Report a problem | ||
| 9/28/2025 | Listing removed | $614,000$210/sqft |
Source: Stellar MLS #C7502472 Report a problem | ||
| 6/30/2025 | Price change | $614,000-0.8%$210/sqft |
Source: Stellar MLS #C7502472 Report a problem | ||
| 6/13/2025 | Price change | $619,000-0.8%$211/sqft |
Source: Stellar MLS #C7502472 Report a problem | ||
| 4/14/2025 | Price change | $624,000-0.8%$213/sqft |
Source: Stellar MLS #C7502472 Report a problem | ||
| 4/4/2025 | Listed for sale | $629,000$215/sqft |
Source: Stellar MLS #C7502472 Report a problem | ||
| 4/4/2025 | Pending sale | $629,000$215/sqft |
Source: Stellar MLS #C7502472 Report a problem | ||
| 3/25/2025 | Price change | $629,000-1.6%$215/sqft |
Source: Stellar MLS #C7502472 Report a problem | ||
| 1/22/2025 | Price change | $639,000-1.5%$218/sqft |
Source: Stellar MLS #C7502472 Report a problem | ||
| 12/27/2024 | Listed for sale | $649,000+3.2%$222/sqft |
Source: Stellar MLS #C7502472 Report a problem | ||
| 10/17/2024 | Listing removed | $629,000$215/sqft |
Source: Stellar MLS #C7491473 Report a problem | ||
| 7/17/2024 | Price change | $629,000-3.1%$215/sqft |
Source: Stellar MLS #C7491473 Report a problem | ||
| 6/18/2024 | Price change | $649,000-0.8%$222/sqft |
Source: Stellar MLS #C7491473 Report a problem | ||
| 6/3/2024 | Price change | $654,000-0.8%$223/sqft |
Source: Stellar MLS #C7491473 Report a problem | ||
| 4/19/2024 | Listed for sale | $659,000+28%$225/sqft |
Source: Stellar MLS #C7491473 Report a problem | ||
| 9/16/2023 | Listing removed | -- |
Source: Stellar MLS #C7447081 Report a problem | ||
| 9/17/2021 | Sold | $515,000-2.6%$176/sqft |
Source: Public Record Report a problem | ||
| 8/26/2021 | Pending sale | $529,000$181/sqft |
Source: Stellar MLS #C7447081 Report a problem | ||
| 8/24/2021 | Listed for sale | $529,000$181/sqft |
Source: Stellar MLS #C7447081 Report a problem | ||
| 8/13/2021 | Pending sale | $529,000$181/sqft |
Source: Stellar MLS #C7447081 Report a problem | ||
| 8/6/2021 | Listed for sale | $529,000+51.1%$181/sqft |
Source: Stellar MLS #C7447081 Report a problem | ||
| 5/27/2004 | Sold | $350,000+751.6%$120/sqft |
Source: Public Record Report a problem | ||
| 2/4/1998 | Sold | $41,100$14/sqft |
Source: Public Record Report a problem | ||
Public tax history
| Year | Property taxes | Tax assessment |
|---|---|---|
| 2024 | $5,952 +9.7% | $391,184 +11.1% |
| 2023 | $5,424 -9% | $352,102 -8.1% |
| 2022 | $5,961 +61% | $383,171 +65.7% |
| 2021 | $3,702 +0.8% | $231,308 +1.4% |
| 2020 | $3,673 +1.9% | $228,114 +2.3% |
| 2019 | $3,605 +1.7% | $222,985 +1.9% |
| 2018 | $3,546 | $218,827 +2.1% |
| 2017 | $3,546 | $214,326 +2.1% |
| 2016 | -- | $209,918 +0.7% |
| 2015 | -- | $208,459 +0.8% |
| 2014 | $3,128 | $206,805 +0.1% |
| 2013 | -- | $206,662 +1.7% |
| 2012 | -- | $203,207 +3% |
| 2011 | -- | $197,288 +1.5% |
| 2010 | -- | $194,372 -32.1% |
| 2009 | -- | $286,079 +0% |
| 2008 | -- | $286,001 +3% |
| 2007 | -- | $277,671 +2.5% |
| 2006 | -- | $270,899 +3% |
| 2005 | -- | $263,009 +53.4% |
| 2004 | -- | $171,424 +1.9% |
| 2003 | -- | $168,226 +2.4% |
| 2002 | -- | $164,283 +1.6% |
| 2001 | -- | $161,696 +3% |
| 2000 | -- | $156,986 |
Find assessor info on the county website
Neighborhood: 34269
Nearby homes
- $535,0003 bd2 ba1.9k sqft13058 SW Kingsway Cir, Lake Suzy, FL 34269Sold

- $462,7003 bd2 ba2k sqft12991 SW Kingsway Cir, Lake Suzy, FL 34269Off Market
- $527,9003 bd3 ba2.4k sqft13010 SW Kingsway Cir, Lake Suzy, FL 34269Off Market
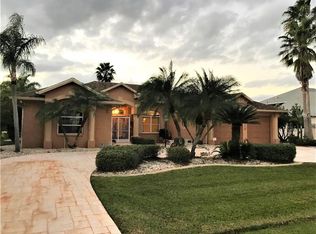
- $496,2004 bd2 ba2.5k sqft12981 SW Kingsway Cir, Lake Suzy, FL 34269Off Market
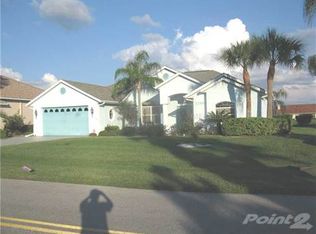
- $499,5003 bd2 ba2.3k sqft12980 SW Kingsway Cir, Lake Suzy, FL 34269Off Market
- $526,0003 bd2 ba2.2k sqft12994 SW Kingsway Cir, Lake Suzy, FL 34269Off Market
- $436,3003 bd2 ba2.5k sqft13038 SW Kingsway Cir, Lake Suzy, FL 34269Off Market
- $454,0002 bd2 ba2.1k sqft13078 SW Kingsway Cir, Lake Suzy, FL 34269Off Market
Nearby schools
GreatSchools rating
- 4/10Nocatee Elementary SchoolGrades: PK-5Distance: 13.2 mi
- 4/10Desoto Middle SchoolGrades: 6-8Distance: 17.9 mi
- 3/10Desoto County High SchoolGrades: 9-12Distance: 18.4 mi
Get a cash offer in 3 minutes
Find out how much your home could sell for in as little as 3 minutes with a no-obligation cash offer.
Estimated market value
$567,600
Get a cash offer in 3 minutes
Find out how much your home could sell for in as little as 3 minutes with a no-obligation cash offer.
Estimated market value
$567,600
- Florida
- De Soto County
- Arcadia
- 34269
- 13028 SW KINGSWAY CIRCLE
Nearby cities
Nearby zip codes
Other Arcadia Topics
