Discover the epitome of luxury living with this enchanting Mediterranean-style townhome, nestled within the private gated community, Sanctuary of Carrollwood. A grand pavered entrance welcomes you to this hidden gem, where a tile roof adorns the architectural masterpiece. Built in 2020, this home is in the heart of Carrollwood, just moments away from shops, dining, and entertainment, offering the ideal blend of convenience and elegance. Step inside this 3-bedroom, 2.5-bath haven, boasting a spacious 2,421 square feet of living space. The FIRST FLOOR master bedroom is a true retreat, complete with a door leading out to the backyard oasis, boasting a covered lanai that creates a perfect retreat. The master bath is equally indulgent, featuring dual sinks and a luxurious walk-in shower with frameless glass. The kitchen is a culinary dream, featuring a center island with quartz counters, a charming farm sink, 42" cabinets with 2 glass door cabinets, and top-of-the-line profile appliances. This gourmet kitchen seamlessly flows into the family and dining rooms, perfect for entertaining and creating cherished memories. The convenience of a downstairs laundry room is enhanced with a sink, granite counters, and ample storage space beneath the stairs. Upstairs, a generously-sized bonus room loft awaits, along with 2 additional bedrooms and a well-appointed bathroom. The bonus room is incredibly versatile and could easily serve as an office, a second living area, or even an exercise room. The sellers have thoughtfully set it up for the potential addition of a wet bar, catering to your unique needs. Elegance abounds throughout this townhome, with plantation shutters and a harmonious combination of wood and tile floors. The 10-foot ceilings create an open and airy ambiance, and the attached 2-car garage offers both convenience and security. Located mere minutes from the vibrant Carrollwood Village Park. Here, you'll find a dog park, walking trails, a park, splash pad, and more, ensuring endless recreation and leisure for you and your loved ones. No CDD or Flood zone and HOA takes care of the lawn.. Call today for your private showing!
Sold for $568,500
$568,500
13028 SANCTUARY VILLAGE LANE, TAMPA, FL 33624
3beds
2,421sqft
Townhouse
Built in 2020
4,204 Square Feet Lot
$542,600 Zestimate®
$235/sqft
$3,343 Estimated rent
Home value
$542,600
$515,000 - $570,000
$3,343/mo
Zestimate® history
Owner options
List your home for rent
$3,343/mo
Rent Zestimate®
Find your next renter with Zillow Rental Manager. Plus, with online applications, you can quickly screen prospective tenants – for free.
$3,343/mo
Rent Zestimate®
Refinance and save
$4,112/mo
Est. payment
Refinancing to a lower rate could help reduce your monthly payments and save thousands over the life of the loan.
$4,112/mo
Est. payment
Explore your selling options
Work with a Zillow partner agent
Leverage their expertise and Zillow's premium Showcase listings to get your home seen by more buyers.
Get startedList with your own agent
Get your home in front of millions of buyers by listing it on Zillow.
Learn how to do itSell it yourself
Take full control of how buyers see your home on Zillow by listing For Sale by Owner (FSBO).
List your homeWhat's special
Private gated communityAmple storage spaceWet barTile roofWalking trailsCharming farm sinkGrand pavered entrance
Zillow last checked:
Listing updated:
Listed by:
Molly Nye 813-389-1800,
CENTURY 21 BILL NYE REALTY 813-782-5506
Bought with:
Emily Kerns, 3459579
EXP REALTY LLC
Source: Stellar MLS,MLS#: T3467454 Originating MLS: Tampa
Originating MLS: Tampa
Facts & features
Interior
Bedrooms & bathrooms
- Bedrooms: 3
- Bathrooms: 3
- Full bathrooms: 2
- 1/2 bathrooms: 1
Rooms
- Room types: Attic, Bonus Room, Great Room, Utility Room
Primary bedroom
- Features: Ceiling Fan(s), Walk-In Closet(s)
- Level: First
- Dimensions: 13.3x21.4
Bedroom 2
- Features: Built-in Closet
- Level: Second
- Dimensions: 13.9x13.1
Bedroom 3
- Features: Ceiling Fan(s), Built-in Closet
- Level: Second
- Dimensions: 11.7x12.8
Dining room
- Level: First
- Dimensions: 13.1x17
Kitchen
- Level: First
- Dimensions: 10.9x12.1
Living room
- Level: First
- Dimensions: 14.9x13.5
Loft
- Features: Ceiling Fan(s)
- Level: Second
- Dimensions: 12.1x26.2
Heating
- Central
Cooling
- Central Air
Appliances
- Included: Dishwasher, Disposal, Microwave, Range
- Laundry: Inside, Laundry Room
Features
- Ceiling Fan(s), Crown Molding, Eating Space In Kitchen, High Ceilings, Kitchen/Family Room Combo, Living Room/Dining Room Combo, Primary Bedroom Main Floor, Open Floorplan, Walk-In Closet(s)
- Flooring: Tile, Hardwood
- Doors: French Doors
- Windows: Shutters, Hurricane Shutters, Hurricane Shutters/Windows
- Has fireplace: No
Interior area
- Total structure area: 3,162
- Total interior livable area: 2,421 sqft
Property
Parking
- Total spaces: 2
- Parking features: Garage - Attached
- Attached garage spaces: 2
Features
- Levels: Two
- Stories: 2
- Patio & porch: Rear Porch
- Exterior features: Lighting, Sidewalk, Sprinkler Metered
- Fencing: Vinyl
Lot
- Size: 4,204 Square Feet
- Dimensions: 32.5 x 129.37
- Features: In County, Landscaped, Sidewalk
- Residential vegetation: Mature Landscaping, Trees/Landscaped
Details
- Parcel number: U082818A6N00000000021.0
- Zoning: PD
- Special conditions: None
Construction
Type & style
- Home type: Townhouse
- Architectural style: Mediterranean
- Property subtype: Townhouse
Materials
- Block, Wood Frame
- Foundation: Slab
- Roof: Tile
Condition
- New construction: No
- Year built: 2020
Utilities & green energy
- Sewer: Public Sewer
- Water: Public
- Utilities for property: Cable Available, Electricity Connected, Water Connected
Community & HOA
Community
- Features: Gated Community - No Guard, Sidewalks
- Pet fee: $0 monthly
- Subdivision: SANCTUARY AT CARROLLWOOD
HOA
- Has HOA: Yes
- Amenities included: Gated
- Services included: Maintenance Grounds, Private Road
- HOA fee: $200 monthly
- HOA name: Patricl Dooley
- HOA phone: 813-600-5090
Location
- Region: Tampa
Financial & listing details
- Price per square foot: $235/sqft
- Tax assessed value: $430,310
- Annual tax amount: $3,740
- Date on market: 8/23/2023
- Cumulative days on market: 40 days
- Listing terms: Cash,Conventional,VA Loan
- Ownership: Fee Simple
- Total actual rent: 0
- Electric utility on property: Yes
- Road surface type: Paved
Price history
| Date | Event | Price |
|---|---|---|
| 11/14/2023 | Sold | $568,500-1.1%$235/sqft |
Source:  Stellar MLS #T3467454 Report a problem Stellar MLS #T3467454 Report a problem | ||
| 10/18/2023 | Pending sale | $575,000$238/sqft |
Source: Stellar MLS #T3467454 Report a problem | ||
| 10/12/2023 | Listed for sale | $575,000$238/sqft |
Source: Stellar MLS #T3467454 Report a problem | ||
| 9/28/2023 | Pending sale | $575,000$238/sqft |
Source: Stellar MLS #T3467454 Report a problem | ||
| 9/21/2023 | Price change | $575,000-2%$238/sqft |
Source: Stellar MLS #T3467454 Report a problem | ||
| 9/12/2023 | Price change | $587,000-1.7%$242/sqft |
Source: Stellar MLS #T3467454 Report a problem | ||
| 9/5/2023 | Price change | $597,000-2.1%$247/sqft |
Source: Stellar MLS #T3467454 Report a problem | ||
| 8/23/2023 | Listed for sale | $610,000+50.4%$252/sqft |
Source: Stellar MLS #T3467454 Report a problem | ||
| 5/13/2020 | Sold | $405,700$168/sqft |
Source: Public Record Report a problem | ||
Public tax history
| Year | Property taxes | Tax assessment |
|---|---|---|
| 2025 | $7,920 +1.8% | $430,310 -3.4% |
| 2024 | $7,783 +98.6% | $445,247 +98.7% |
| 2023 | $3,919 +4.8% | $224,104 +3% |
| 2022 | $3,740 +1.7% | $217,577 +3.6% |
| 2021 | $3,678 +284.7% | $209,916 +3292.3% |
| 2020 | $956 +87% | $6,188 +10% |
| 2019 | $511 | $5,625 +10% |
| 2018 | $511 +32.9% | $5,114 |
| 2017 | $385 | $5,114 |
Find assessor info on the county website
Neighborhood: 33624
Nearby homes
- $514,800-- bd2 ba2.3k sqft13030 Sanctuary Village Ln, Tampa, FL 33624Off Market
- $593,500-- bd3 ba2.3k sqft13026 Sanctuary Village Ln, Tampa, FL 33624Off Market
- $518,0004 bd3 ba2.4k sqft13032 Sanctuary Village Ln, Tampa, FL 33624Sold
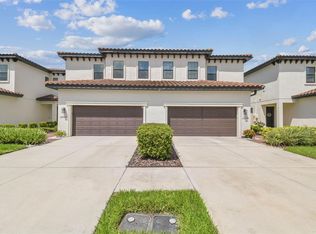
- $579,9004 bd3 ba2.4k sqft13024 Sanctuary Village Ln, Tampa, FL 33624Sold

- $517,2003 bd3 ba2.3k sqft13029 Sanctuary Village Ln, Tampa, FL 33624Off Market
- $534,5004 bd3 ba1.7k sqft13034 Sanctuary Village, Tampa, FL 33624Off Market
- $258,3724.7 Acres13033 Pittsfield Ave, Tampa, FL 33624Off Market
- $518,5003 bd3 ba2.3k sqft13034 Sanctuary Village Ln, Tampa, FL 33624Off Market
Nearby schools
GreatSchools rating
- 7/10Essrig Elementary SchoolGrades: PK-5Distance: 0.7 mi
- 6/10Hill Middle SchoolGrades: 6-8Distance: 1.1 mi
- 6/10Gaither High SchoolGrades: 9-12Distance: 2.7 mi
Schools provided by the listing agent
- Elementary: Essrig-HB
- Middle: Hill-HB
- High: Gaither-HB
Source: Stellar MLS. This data may not be complete. We recommend contacting the local school district to confirm school assignments for this home.
Get a cash offer in 3 minutes
Find out how much your home could sell for in as little as 3 minutes with a no-obligation cash offer.
Estimated market value
$542,600
Get a cash offer in 3 minutes
Find out how much your home could sell for in as little as 3 minutes with a no-obligation cash offer.
Estimated market value
$542,600
- Florida
- Hillsborough County
- Tampa
- 33624
- 13028 SANCTUARY VILLAGE LANE
Nearby cities
Nearby neighborhoods
Nearby zip codes
Other Tampa Topics
