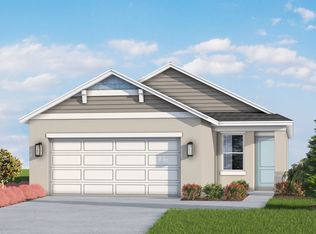
The Cassia floorplan is a single-story home featuring 2 bedrooms, 2 full bathrooms, a den that is located off the foyer, as well as a 2-car garage. With 1,312 sq. ft. of living area, this home offers a functional layout perfect for comfortable living and entertaining. The spacious great room seamlessly connects to the kitchen and dining area, creating a bright and inviting space. The kitchen includes stainless steel appliances, quartz countertops, a pantry, and direct access to the covered lanai, perfect for outdoor relaxation. The owner’s suite is a private retreat with an en-suite bathroom that includes a double-sink vanity, walk-in shower, and walk-in closet. Community amenities include a pavilion with picnic tables, event lawn, play structure with shade sail, concrete patio with string lighting, foursquare and hopscotch, permanent cornhole boards, dog park, and walkable sidewalks throughout. Enjoy NO CDD fees and LOW HOA fees in the Broadleaf Community. Located right off of Golf Course Road, Broadleaf allows residents to explore Parrish’s exciting venues and restaurants with its easy access to I-75. Call today to learn more about our amazing builder incentives and schedule your very own private showing!!!
Sold for $299,056
Zillow last checked:
Listing updated:
Bought with:
Amanda Schwartz, 3311260
WAGNER REALTY
Source: Stellar MLS,MLS#: A4695324 Originating MLS: Sarasota - Manatee
Originating MLS: Sarasota - Manatee
Price history
| Date | Event | Price |
|---|---|---|
| 10/1/2026 | Sold | $299,056$228/sqft |
Source:  Stellar MLS #A4695324 Report a problem Stellar MLS #A4695324 Report a problem | ||
| 7/25/2026 | Pending sale | $299,056$228/sqft |
Source: Stellar MLS #A4695324 Report a problem | ||
| 6/25/2026 | Price change | $299,056-2.6%$228/sqft |
Source: Stellar MLS #A4695324 Report a problem | ||
| 5/29/2026 | Listed for sale | $307,056$234/sqft |
Source: Stellar MLS #A4695324 Report a problem | ||
Get a cash offer in 3 minutes
Find out how much your home could sell for in as little as 3 minutes with a no-obligation cash offer.
Estimated market value
$299,000
