Step into The Flats at 360 South Bay and you’ll understand immediately why homes here rarely sit on the market. This top-floor, single-level 1-bedroom, 1.5-bath condo delivers that ideal South Bay mix of style, comfort, and zero-nonsense convenience — the kind of place where you can lock the door, head to the beach, and not worry about a thing. The moment you walk in, the space opens up with natural light and an easy, modern flow. The kitchen is crisp and well-appointed with stainless steel appliances, solid-surface counters, and a breakfast bar that keeps the conversation moving while you cook. The living area spills out to a private balcony — a peaceful spot to sip coffee before work or cool off in the evenings. And because this is the top floor, you won’t hear a single step from above. Peace at last. The bedroom suite is generously sized, with a walk-in closet and a polished ensuite bathroom featuring dual vanities and contemporary finishes. Laundry is a breeze with an in-unit washer and dryer, and the home includes central heat and AC, dual-pane windows, and a dedicated parking space. But the real magic is the 360 lifestyle. This gated community gives you resort-level amenities: two sparkling pools, a top-tier fitness center, sports courts, scenic walking paths, dog parks, a community lounge, and on-site security. Everything is maintained beautifully, exactly the way communities *used to be* — clean, orderly, and designed for people who take pride in where they live. The location hits the sweet spot, too. You’re in the highly regarded Wiseburn Unified School District and just minutes from Manhattan Beach, El Segundo, Redondo Beach, LAX, and the booming tech centers of Silicon Beach. If you’re looking for a polished, low-maintenance home that puts you close to the coast and even closer to the best of South Bay living, this condo stands out. Come take a look — chances are, you’ll want to call it home the moment you step inside.
Sold for $760,000
Listed by: Keller Williams Realty • Robert Walatka • Contact: 310-692-4132
Bought with: Estate Properties
$760,000
13029 Central Ave Unit 401, Hawthorne, CA 90250
1beds
1,240sqft
Condominium
Built in 2013
-- sqft lot
$756,500 Zestimate®
$613/sqft
$3,745 Estimated rent
Home value
$756,500
$688,000 - $832,000
$3,745/mo
Zestimate® history
Owner options
List your home for rent
$3,745/mo
Rent Zestimate®
Find your next renter with Zillow Rental Manager. Plus, with online applications, you can quickly screen prospective tenants – for free.
$3,745/mo
Rent Zestimate®
Refinance and save
$5,613/mo
Est. payment
Refinancing to a lower rate could help reduce your monthly payments and save thousands over the life of the loan.
$5,613/mo
Est. payment
Explore your selling options
Work with a Zillow partner agent
Leverage their expertise and Zillow's premium Showcase listings to get your home seen by more buyers.
Get startedList with your own agent
Get your home in front of millions of buyers by listing it on Zillow.
Learn how to do itSell it yourself
Take full control of how buyers see your home on Zillow by listing For Sale by Owner (FSBO).
List your homeWhat's special
Sports courtsDog parksTwo sparkling poolsBreakfast barScenic walking pathsEasy modern flowCentral heat and ac
Zillow last checked:
Listing updated:
Listed by:
Robert Walatka DRE #01353208 310-692-4132,
Keller Williams Realty,
Sue Murphy DRE #01008829 310-939-9393,
Keller Williams Realty
Bought with:
Elizabeth Broen, DRE #00948822
Estate Properties
David Donnini, DRE #01493705
REMAX AEGIS
Source: CRMLS,MLS#: SB25256273 Originating MLS: California Regional MLS
Originating MLS: California Regional MLSFacts & features
Interior
Bedrooms & bathrooms
- Bedrooms: 1
- Bathrooms: 2
- Full bathrooms: 1
- 1/2 bathrooms: 1
- Main level bathrooms: 2
- Main level bedrooms: 1
Rooms
- Room types: Kitchen, Living Room, Primary Bathroom, Primary Bedroom
Primary bedroom
- Features: Main Level Primary
Heating
- Central
Cooling
- Central Air
Appliances
- Included: Dishwasher, Disposal, Gas Oven, Gas Range, Microwave, Refrigerator, Tankless Water Heater, Dryer, Washer
- Laundry: Laundry Closet, Stacked
Features
- Balcony, Eat-in Kitchen, Elevator, Wired for Data, Main Level Primary
- Flooring: Carpet, Tile
- Windows: Double Pane Windows
- Has fireplace: No
- Fireplace features: None
- Common walls with other units/homes: 1 Common Wall,No One Above
Interior area
- Total interior livable area: 1,240 sqft
Property
Parking
- Total spaces: 2
- Parking features: Garage, Garage Door Opener, Tandem
- Garage spaces: 2
Features
- Levels: One
- Stories: 1
- Entry location: Front
- Pool features: Community, Association
- Has view: Yes
- View description: Neighborhood
Lot
- Size: 0.33 Acres
Details
- Parcel number: 4145046142
- Special conditions: Standard
Construction
Type & style
- Home type: Condo
- Property subtype: Condominium
- Attached to another structure: Yes
Condition
- New construction: No
- Year built: 2013
Utilities & green energy
- Sewer: Public Sewer
- Water: Public
- Utilities for property: Cable Available, Electricity Connected, Natural Gas Connected, Sewer Connected, Water Available
Community & HOA
Community
- Features: Curbs, Park, Suburban, Sidewalks, Gated, Pool
- Security: Gated Community
HOA
- Has HOA: Yes
- Amenities included: Clubhouse, Controlled Access, Fitness Center, Fire Pit, Maintenance Grounds, Insurance, Management, Outdoor Cooking Area, Barbecue, Picnic Area, Playground, Pickleball, Pool, Pets Allowed, Recreation Room, Spa/Hot Tub, Security, Trash, Water
- Services included: Sewer
- HOA fee: $755 monthly
- HOA name: ThreeSixty South Bay
- HOA phone: 310-694-0600
Location
- Region: Hawthorne
Financial & listing details
- Price per square foot: $613/sqft
- Tax assessed value: $560,288
- Annual tax amount: $8,025
- Date on market: 11/12/2025
- Cumulative days on market: 48 days
- Listing terms: Cash to New Loan,Conventional,VA Loan
- Inclusions: Refrigerator, Clothes Washer & Dryer
- Road surface type: Paved
Price history
| Date | Event | Price |
|---|---|---|
| 2/12/2026 | Sold | $760,000-1.3%$613/sqft |
Source:  CRMLS #SB25256273 Report a problem CRMLS #SB25256273 Report a problem | ||
| 2/5/2026 | Pending sale | $769,950$621/sqft |
Source: CRMLS #SB25256273 Report a problem | ||
| 1/15/2026 | Contingent | $769,950$621/sqft |
Source: CRMLS #SB25256273 Report a problem | ||
| 1/3/2026 | Listed for sale | $769,950+69.2%$621/sqft |
Source: CRMLS #SB25256273 Report a problem | ||
| 5/15/2013 | Sold | $455,000$367/sqft |
Source: Public Record Report a problem | ||
Public tax history
| Year | Property taxes | Tax assessment |
|---|---|---|
| 2025 | $8,025 +4% | $560,288 +2% |
| 2024 | $7,713 +3% | $549,303 +2% |
| 2023 | $7,485 +1.4% | $538,533 +2% |
| 2022 | $7,385 +2.4% | $527,975 +2% |
| 2021 | $7,210 +0.7% | $517,624 +1% |
| 2020 | $7,160 | $512,317 +2% |
| 2019 | $7,160 -3.1% | $502,272 +2% |
| 2018 | $7,391 | $492,424 +2% |
| 2017 | $7,391 +1.3% | $482,769 +2% |
| 2016 | $7,297 +1.2% | $473,304 +1.5% |
| 2015 | $7,208 -0.6% | $466,196 +2% |
| 2014 | $7,254 | $457,065 +103.7% |
| 2012 | -- | $224,429 +2% |
| 2011 | -- | $220,029 +0.8% |
| 2010 | -- | $218,385 -0.2% |
| 2009 | -- | $218,904 |
Find assessor info on the county website
Neighborhood: Hollyglen
Nearby homes
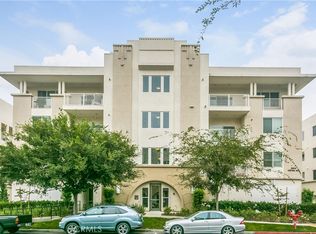
- $1,030,0002 bd2 ba1.5k sqft13029 Central Ave UNIT 204, Hawthorne, CA 90250Sold
- $747,7001 bd2 ba1.2k sqft13029 Central Ave UNIT 403, Hawthorne, CA 90250Off Market
- $942,0002 bd2 ba1.5k sqft13029 Central Ave UNIT 302, Hawthorne, CA 90250Off Market
- $970,5002 bd2 ba1.5k sqft13029 Central Ave UNIT 202, Hawthorne, CA 90250Off Market

- $916,7002 bd2 ba1.4k sqft13029 Central Ave UNIT 201, Hawthorne, CA 90250Off Market
- $958,9002 bd2 ba1.4k sqft13029 Central Ave UNIT 301, Hawthorne, CA 90250Off Market
- $945,4002 bd2 ba1.5k sqft13029 Central Ave UNIT 404, Hawthorne, CA 90250Off Market
- $1,004,0002 bd2 ba1.5k sqft13029 Central Ave UNIT 304, Hawthorne, CA 90250Off Market
Nearby schools
GreatSchools rating
- NAHollyglen ElementaryGrades: K-2Distance: 0.4 mi
- NASuccess Learning CenterGrades: K-12Distance: 0.4 mi
- 6/10Wiseburn Middle SchoolGrades: 6-8Distance: 0.4 mi
Get a cash offer in 3 minutes
Find out how much your home could sell for in as little as 3 minutes with a no-obligation cash offer.
Estimated market value
$756,500
Get a cash offer in 3 minutes
Find out how much your home could sell for in as little as 3 minutes with a no-obligation cash offer.
Estimated market value
$756,500
- California
- Los Angeles County
- Hawthorne
- 90250
- Hollyglen
- 13029 Central Ave Unit 401
Nearby cities
Nearby neighborhoods
Nearby zip codes
Other Hawthorne Topics
