Looking for a place to call home? This charming 2-bedroom residence is the one. Come inside and fall in love with the large living room that flows effortlessly into the dining area. Tall vaulted ceilings add to the spacious feel, complemented by tile flooring, designer paint, plantation shutters, and bountiful natural light. Impeccable kitchen offers plenty of cabinets & cupboards, recessed lighting, tile backsplash, stainless steel appliances, granite counters, a center island, and cozy breakfast nook with a lovely bay window. Airy primary bedroom boasts plush carpet, direct outdoor access, a private bathroom, and a walk-in closet for added convenience. Don't miss the dedicated den/office. Enjoy peaceful mornings on the paver seating area. Make it yours before it's gone! Hurry!
Sold for $389,500
$389,500
13029 S 45TH Place, Phoenix, AZ 85044
2beds
1,726sqft
Single Family Residence
Built in 1987
5,295 Square Feet Lot
$389,700 Zestimate®
$226/sqft
$2,019 Estimated rent
Home value
$389,700
$359,000 - $421,000
$2,019/mo
Zestimate® history
Owner options
List your home for rent
$2,019/mo
Rent Zestimate®
Find your next renter with Zillow Rental Manager. Plus, with online applications, you can quickly screen prospective tenants – for free.
$2,019/mo
Rent Zestimate®
Refinance and save
$2,637/mo
Est. payment
Refinancing to a lower rate could help reduce your monthly payments and save thousands over the life of the loan.
$2,637/mo
Est. payment
Explore your selling options
Work with a Zillow partner agent
Leverage their expertise and Zillow's premium Showcase listings to get your home seen by more buyers.
Get startedList with your own agent
Get your home in front of millions of buyers by listing it on Zillow.
Learn how to do itSell it yourself
Take full control of how buyers see your home on Zillow by listing For Sale by Owner (FSBO).
List your homeWhat's special
Airy primary bedroomPrivate bathroomCenter islandRecessed lightingTile backsplashPaver seating areaBountiful natural light
Zillow last checked:
Listing updated:
Listed by:
Kip Wilkins 208-915-9606,
Equities Real Estate
Bought with:
Linda Boatwright, SA025067000
SERHANT.
Source: ARMLS,MLS#: 7049882
Facts & features
Interior
Bedrooms & bathrooms
- Bedrooms: 2
- Bathrooms: 3
- Full bathrooms: 2
- 1/2 bathrooms: 1
Heating
- Forced Air
Cooling
- Central Air, Ceiling Fan(s)
Appliances
- Included: Dryer, Washer, Refrigerator, Built-in Microwave, Dishwasher, Disposal, Electric Range, Water Softener Rented
- Laundry: Inside
Features
- High Speed Internet, Granite Counters, Double Vanity, Eat-in Kitchen, No Interior Steps, Vaulted Ceiling(s), Kitchen Island, Pantry, Full Bth Master Bdrm
- Flooring: Carpet, Tile
- Windows: Screens, Skylight(s), Solar Screens, Double Pane Windows
- Has basement: No
- Has fireplace: No
- Common walls with other units/homes: No Common Walls
Interior area
- Total structure area: 1,726
- Total interior livable area: 1,726 sqft
Property
Parking
- Total spaces: 4
- Parking features: Attached, Garage Door Opener, Direct Access, Attch'd Gar Cabinets
- Attached garage spaces: 2
- Uncovered spaces: 2
Accessibility
- Accessibility features: Bath Grab Bars
Features
- Stories: 1
- Patio & porch: Patio
- Exterior features: Private Yard
- Spa features: None
- Fencing: Back Yard,Block
Lot
- Size: 5,295 Square Feet
- Features: East/West Exposure, Sprinklers In Rear, Sprinklers In Front, Desert Back, Desert Front, Gravel/Stone Front, Gravel/Stone Back, Auto Timer H2O Back, Irrigation Back
Details
- Parcel number: 30158602
- Special conditions: Age Restricted (See Remarks)
Construction
Type & style
- Home type: SingleFamily
- Architectural style: Ranch
- Property subtype: Single Family Residence
Materials
- Stucco, Wood Frame, Painted
- Roof: Tile
Condition
- Year built: 1987
Utilities & green energy
- Sewer: Public Sewer
- Utilities for property: Natural Gas Not Available
Community & HOA
Community
- Features: Pool, Golf, Pickleball, Community Spa, Tennis Court(s), Biking/Walking Path
- Senior community: Yes
- Subdivision: AHWATUKEE RTV-2
HOA
- Has HOA: Yes
- Services included: Maintenance Grounds, Other (See Remarks), Street Maint, Front Yard Maint
- HOA fee: $207 monthly
- HOA name: RTV-2 Homeowners Ass
- HOA phone: 480-813-6788
- Second HOA fee: $274 annually
- Second HOA name: Ahwatukee Bd of Mgmt
- Second HOA phone: 480-893-3502
- Third HOA fee: $804 annually
Location
- Region: Phoenix
Financial & listing details
- Price per square foot: $226/sqft
- Tax assessed value: $344,800
- Annual tax amount: $2,052
- Date on market: 8/2/2026
- Cumulative days on market: 62 days
- Listing terms: VA Loan,Cash,Conventional,FHA
- Ownership: Fee Simple
- Road surface type: Asphalt
Price history
| Date | Event | Price |
|---|---|---|
| 9/2/2026 | Sold | $389,500$226/sqft |
Source:  ARMLS #7049882 Report a problem ARMLS #7049882 Report a problem | ||
| 7/3/2026 | Listed for sale | $389,500+41.6%$226/sqft |
Source: ARMLS #7049882 Report a problem | ||
| 3/19/2008 | Sold | $275,000+143.6%$159/sqft |
Source: Public Record Report a problem | ||
| 5/7/1997 | Sold | $112,900+2.7%$65/sqft |
Source: Public Record Report a problem | ||
| 9/30/1996 | Sold | $109,900$64/sqft |
Source: Public Record Report a problem | ||
Public tax history
| Year | Property taxes | Tax assessment |
|---|---|---|
| 2025 | $2,041 +2.8% | $34,480 -5.3% |
| 2024 | $1,985 +2.2% | $36,410 +75.3% |
| 2023 | $1,943 +4.5% | $20,768 -14.1% |
| 2022 | $1,860 -1.7% | $24,170 +11.2% |
| 2021 | $1,892 +3.3% | $21,730 +3.2% |
| 2020 | $1,832 +3.5% | $21,060 +6% |
| 2019 | $1,769 | $19,860 +6.1% |
| 2018 | $1,769 +4.8% | $18,720 +2.9% |
| 2017 | $1,689 +10.2% | $18,200 +3.9% |
| 2016 | $1,532 +2.7% | $17,510 +2% |
| 2015 | $1,491 | $17,160 +23.8% |
| 2014 | -- | $13,860 +13.9% |
| 2013 | -- | $12,170 -8.5% |
| 2012 | -- | $13,300 -17.2% |
| 2011 | -- | $16,060 -15% |
| 2010 | -- | $18,900 -7.5% |
| 2009 | -- | $20,430 -8.4% |
| 2008 | -- | $22,300 +3.2% |
| 2007 | -- | $21,600 +70.1% |
| 2006 | -- | $12,700 |
| 2005 | -- | $12,700 -3.4% |
| 2004 | -- | $13,150 |
| 2003 | -- | $13,150 +16.4% |
| 2002 | -- | $11,300 |
Find assessor info on the county website
Neighborhood: Ahwatukee Foothills
Nearby homes
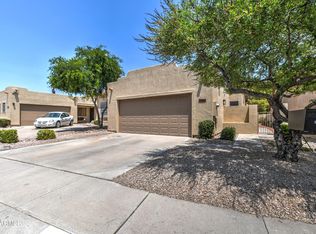
- $433,0002 bd2 ba1.2k sqft13025 S 45th Pl, Phoenix, AZ 85044Sold
- $431,8002 bd2 ba1.6k sqft13033 S 45th Pl, Phoenix, AZ 85044Off Market

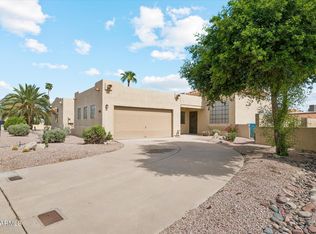
- $345,0002 bd2 ba892 sqft13023 S 45th Pl, Phoenix, AZ 85044For Sale
- $395,8002 bd2 ba1.4k sqft13037 S 45th Pl, Phoenix, AZ 85044Off Market

- $403,0002 bd2 ba1.6k sqft13028 S 46th St, Phoenix, AZ 85044Off Market
- $293,0002 bd2 ba1.4k sqft4537 E Shomi St, Phoenix, AZ 85044Sold
- $435,2003 bd2 ba1.4k sqft13032 S 46th St, Phoenix, AZ 85044Off Market
- $362,7002 bd2 ba1.3k sqft13028 S 45th Pl, Phoenix, AZ 85044Off Market
Nearby schools
GreatSchools rating
- 4/10Kyrene Centennial Middle SchoolGrades: 4-8Distance: 1.3 mi
- 5/10Mountain Pointe High SchoolGrades: 9-12Distance: 0.3 mi
Get a cash offer in 3 minutes
Find out how much your home could sell for in as little as 3 minutes with a no-obligation cash offer.
Estimated market value
$389,700
Get a cash offer in 3 minutes
Find out how much your home could sell for in as little as 3 minutes with a no-obligation cash offer.
Estimated market value
$389,700
- Arizona
- Maricopa County
- Phoenix
- 85044
- Ahwatukee Foothills
- 13029 S 45TH Place
