WOW! No CDD and a $38 per month HOA, in Riverview's most popular community. This one-of-a-kind home is waterfront, with a conservation area and golf course behind it. The view is stunning! A solar heated pool with a huge lanai area and luxurious travertine surface. A 3-car garage. Completely updated with a split-bedroom floor plan. 4 bedrooms and 2 baths with high ceilings. This home has it all! A charming screened front porch with a gorgeous crystal glass front door greets you. Towering cathedral vaulted ceilings and a view to die for will grab your attention as you enter. Beautifully remodeled throughout. Diagonal travertine flooring covers all living areas. The dream kitchen has an abundance of 42" hardwood, soft-close cabinets with crown molding and under cabinet lighting. There's a closet pantry and 3 8' tall built-in pantries with pullouts. Beautiful granite countertops, a breakfast bar that seats 6, newer GE stainless appliances with a French door refrigerator, glass backsplash, reverse osmosis and a water filtration system. The living room has a wood burning fireplace surrounded by gorgeous marble, 2 custom designed offset walls, one of which opens for easy access to the whole house surround sound system, and French doors with double picture windows bring in natural sunlight and give access to the pool area. The sunrises and sunsets are spectacular! The master suite is huge, with a great view, its own pool entrance and an ensuite bathroom, that's been uniquely updated. Twin vanities, granite countertops, high cabinets, a garden tub and walk-in shower and decorative wood paneling set this bathroom apart from anything you've ever seen. The laundry room has custom cabinets and comes with a newer LG washer and dryer. The heated pool area is a lifestyle changer. With a large, covered area and a high screened lanai, a travertine surface and LED lighting. The speakers and TV hookups are perfect for entertaining. The solar panels were installed in 2021. The entire home was re-piped from copper to Pex in 2023. A/C, 8/2017. Roof 4/2010. There's nothing to do here but move in and start enjoying the Florida lifestyle in the amazing Summerfield community. Don't miss out on this incredible home. Make an appointment today! Centrally located, a short drive to I-75 and Tampa, an assortment of world-class beaches and Tampa's convenient cruise port. Surrounded by restaurants, shopping and everything you will ever need or want, this neighborhood couldn't be in a better location. Summerfield's amenities are state-of-the-art. A golf community, with a welcoming community Center, 2 pools, an indoor basketball gym, fitness rooms with weights, elliptical machines, stationary bikes, treadmills, tennis courts, a volleyball court, dog park, playground, pavilion and a new rental hall that can be rented out for special events. Summerfield is a great place to live and raise a family.
Sold for $495,900
$495,900
13029 Saint Filagree Dr, Riverview, FL 33579
4beds
1,940sqft
Single Family Residence
Built in 1997
9,750 Square Feet Lot
$481,700 Zestimate®
$256/sqft
$2,912 Estimated rent
Home value
$481,700
$458,000 - $506,000
$2,912/mo
Zestimate® history
Owner options
List your home for rent
$2,912/mo
Rent Zestimate®
Find your next renter with Zillow Rental Manager. Plus, with online applications, you can quickly screen prospective tenants – for free.
$2,912/mo
Rent Zestimate®
Refinance and save
$3,465/mo
Est. payment
Refinancing to a lower rate could help reduce your monthly payments and save thousands over the life of the loan.
$3,465/mo
Est. payment
Explore your selling options
Work with a Zillow partner agent
Leverage their expertise and Zillow's premium Showcase listings to get your home seen by more buyers.
Get startedList with your own agent
Get your home in front of millions of buyers by listing it on Zillow.
Learn how to do itSell it yourself
Take full control of how buyers see your home on Zillow by listing For Sale by Owner (FSBO).
List your homeWhat's special
Golf communityDecorative wood panelingCrown moldingCustom cabinetsNatural sunlightHigh screened lanaiHuge lanai area
Zillow last checked:
Listing updated:
Listed by:
Rich Shelley 813-535-1114,
FLORIDA'S 1ST CHOICE RLTY LLC 813-566-2434,
Nicole Torres 813-957-0854,
FLORIDA'S 1ST CHOICE RLTY LLC
Bought with:
Tony Baroni, 3134493
KELLER WILLIAMS SUBURBAN TAMPA
Source: Stellar MLS,MLS#: T3492527 Originating MLS: Tampa
Originating MLS: Tampa
Facts & features
Interior
Bedrooms & bathrooms
- Bedrooms: 4
- Bathrooms: 2
- Full bathrooms: 2
Rooms
- Room types: Attic, Utility Room
Primary bedroom
- Features: Walk-In Closet(s)
- Level: First
- Dimensions: 19x15
Bedroom 2
- Features: Built-in Closet
- Level: First
- Dimensions: 11x11
Bedroom 3
- Features: Ceiling Fan(s), Built-in Closet
- Level: First
- Dimensions: 11x11
Bedroom 4
- Features: Ceiling Fan(s), Built-in Closet
- Level: First
- Dimensions: 11x11
Balcony porch lanai
- Level: First
- Dimensions: 15x10
Balcony porch lanai
- Level: First
- Dimensions: 9x43
Balcony porch lanai
- Features: Ceiling Fan(s)
- Level: First
- Dimensions: 18x43
Dining room
- Level: First
- Dimensions: 12x9
Foyer
- Level: First
- Dimensions: 10x6
Kitchen
- Features: Breakfast Bar, Ceiling Fan(s), Pantry, Granite Counters, Stone Counters, Tall Countertops
- Level: First
- Dimensions: 19x15
Laundry
- Level: First
- Dimensions: 6x10
Living room
- Features: Ceiling Fan(s)
- Level: First
- Dimensions: 21x19
Heating
- Central, Electric, Heat Pump
Cooling
- Central Air
Appliances
- Included: Dishwasher, Disposal, Dryer, Electric Water Heater, Exhaust Fan, Ice Maker, Kitchen Reverse Osmosis System, Microwave, Range, Refrigerator, Washer, Water Filtration System
- Laundry: Inside, Laundry Room
Features
- Built-in Features, Cathedral Ceiling(s), Ceiling Fan(s), Eating Space In Kitchen, High Ceilings, Open Floorplan, Solid Wood Cabinets, Split Bedroom, Stone Counters, Thermostat, Vaulted Ceiling(s), Walk-In Closet(s)
- Flooring: Carpet, Travertine
- Doors: French Doors
- Windows: Window Treatments, Hurricane Shutters
- Has fireplace: Yes
- Fireplace features: Living Room, Wood Burning
Interior area
- Total structure area: 3,821
- Total interior livable area: 1,940 sqft
Property
Parking
- Total spaces: 3
- Parking features: Driveway, Garage Door Opener, Parking Pad
- Attached garage spaces: 3
- Has uncovered spaces: Yes
- Details: Garage Dimensions: 28x21
Features
- Levels: One
- Stories: 1
- Patio & porch: Covered, Front Porch, Patio, Rear Porch, Screened
- Exterior features: Irrigation System, Lighting, Other, Private Mailbox, Rain Gutters, Sidewalk
- Has private pool: Yes
- Pool features: Gunite, Heated, In Ground, Lighting, Pool Sweep, Screen Enclosure, Solar Cover, Solar Heat
- Has view: Yes
- View description: Trees/Woods, Water, Lake
- Has water view: Yes
- Water view: Water,Lake
- Waterfront features: Lake Privileges
Lot
- Size: 9,750 Square Feet
- Dimensions: 75 x 130
- Features: Conservation Area, Landscaped, Near Golf Course, Oversized Lot, Private, Sidewalk
- Residential vegetation: Mature Landscaping, Trees/Landscaped
Details
- Parcel number: U0931202V4B0000000045.0
- Zoning: PD
- Special conditions: None
Construction
Type & style
- Home type: SingleFamily
- Architectural style: Ranch
- Property subtype: Single Family Residence
Materials
- Block, Stucco
- Foundation: Slab
- Roof: Roof Over,Shingle
Condition
- New construction: No
- Year built: 1997
Utilities & green energy
- Sewer: Public Sewer
- Water: Public
- Utilities for property: BB/HS Internet Available, Cable Available, Electricity Connected, Fiber Optics, Phone Available, Public, Sewer Connected, Street Lights, Underground Utilities, Water Connected
Community & HOA
Community
- Features: Association Recreation - Owned, Clubhouse, Dog Park, Fitness Center, Golf Carts OK, Golf, Handicap Modified, Park, Playground, Pool, Restaurant, Sidewalks, Wheelchair Access
- Security: Security Lights, Security System
- Pet fee: $0 monthly
- Subdivision: CLUBHOUSE ESTATES AT SUMMERFIE
HOA
- Has HOA: Yes
- Amenities included: Basketball Court, Clubhouse, Fitness Center, Golf Course, Handicap Modified, Park, Playground, Pool, Recreation Facilities, Security, Tennis Court(s), Wheelchair Access
- Services included: Community Pool, Manager, Pool Maintenance, Recreational Facilities, Security
- HOA fee: $38 monthly
- HOA name: Clubhouse Estates at Summerfield
- HOA phone: 813-671-2005
Location
- Region: Riverview
Financial & listing details
- Price per square foot: $256/sqft
- Tax assessed value: $388,051
- Annual tax amount: $4,079
- Date on market: 12/22/2023
- Cumulative days on market: 6 days
- Listing terms: Cash,Conventional,FHA,VA Loan
- Ownership: Fee Simple
- Total actual rent: 0
- Electric utility on property: Yes
- Road surface type: Paved, Asphalt
Price history
| Date | Event | Price |
|---|---|---|
| 1/31/2024 | Sold | $495,900-0.8%$256/sqft |
Source:  Stellar MLS #T3492527 Report a problem Stellar MLS #T3492527 Report a problem | ||
| 12/29/2023 | Pending sale | $499,900$258/sqft |
Source: Stellar MLS #T3492527 Report a problem | ||
| 12/22/2023 | Listed for sale | $499,900+92.3%$258/sqft |
Source: Stellar MLS #T3492527 Report a problem | ||
| 5/22/2018 | Sold | $259,900$134/sqft |
Source: Public Record Report a problem | ||
| 3/20/2018 | Price change | $259,900-3.7%$134/sqft |
Source: CHARLES RUTENBERG REALTY INC #T2933994 Report a problem | ||
| 3/12/2018 | Listed for sale | $269,900+32.3%$139/sqft |
Source: CHARLES RUTENBERG REALTY INC #T2933994 Report a problem | ||
| 8/6/2003 | Sold | $204,000+39.5%$105/sqft |
Source: Public Record Report a problem | ||
| 4/4/1997 | Sold | $146,200$75/sqft |
Source: Public Record Report a problem | ||
Public tax history
| Year | Property taxes | Tax assessment |
|---|---|---|
| 2025 | $7,793 +84% | $388,051 |
| 2024 | $4,235 +3.8% | $388,051 +60.4% |
| 2023 | $4,079 +5% | $241,924 +3% |
| 2022 | $3,884 +1.7% | $234,878 +3% |
| 2021 | $3,821 +2.5% | $228,037 +1.4% |
| 2020 | $3,728 +1.8% | $224,889 +1.1% |
| 2019 | $3,663 | $222,390 +53.8% |
| 2018 | $3,663 +63.4% | $144,564 -27.1% |
| 2017 | $2,242 +1.7% | $198,229 +42.9% |
| 2016 | $2,205 -8.3% | $138,679 +0.9% |
| 2015 | $2,405 +0.4% | $137,395 +0.8% |
| 2014 | $2,396 | $136,305 +1.5% |
| 2013 | $2,396 +0.5% | $134,291 +1.7% |
| 2012 | $2,384 -7.6% | $132,046 -6.7% |
| 2011 | $2,580 -8.4% | $141,490 -8.3% |
| 2010 | $2,817 -12.5% | $154,343 -11.3% |
| 2009 | $3,220 -2.4% | $174,044 -2.2% |
| 2008 | $3,299 -4.5% | $177,893 +3% |
| 2007 | $3,454 -4.8% | $172,712 +2.5% |
| 2006 | $3,627 -1.1% | $168,500 +1.8% |
| 2005 | $3,667 | $165,530 +3% |
| 2004 | -- | $160,709 +17.5% |
| 2003 | -- | $136,719 +2.4% |
| 2002 | -- | $133,515 +1.6% |
| 2001 | -- | $131,412 -4.2% |
| 2000 | $2,974 | $137,176 |
Find assessor info on the county website
Neighborhood: Summerfield
Nearby homes
- $469,0004 bd3 ba2.3k sqft13031 Saint Filagree Dr, Riverview, FL 33579Off Market
- $397,5004 bd2 ba2.3k sqft13027 Saint Filagree Dr, Riverview, FL 33579Off Market
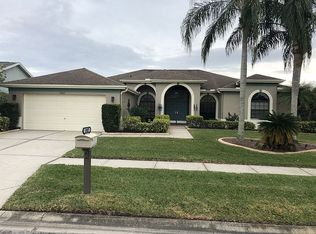
- $495,6005 bd3 ba2.6k sqft13030 Saint Filagree Dr, Riverview, FL 33579Off Market
- $645,6005 bd2 ba3.6k sqft13033 Saint Filagree Dr, Riverview, FL 33579Off Market
- $454,2004 bd3 ba2.1k sqft13025 Saint Filagree Dr, Riverview, FL 33579Off Market
- $472,6004 bd3 ba2.3k sqft13028 Saint Filagree Dr, Riverview, FL 33579Off Market
- $415,0005 bd3 ba3.2k sqft13032 Saint Filagree Dr, Riverview, FL 33579Sold
- $366,0003 bd2 ba2.5k sqft13034 Saint Filagree Dr, Riverview, FL 33579Off Market
Nearby schools
GreatSchools rating
- 5/10Summerfield Elementary SchoolGrades: PK-5Distance: 1.2 mi
- 3/10Eisenhower Middle SchoolGrades: 6-8Distance: 3.6 mi
- 4/10East Bay High SchoolGrades: 9-12Distance: 3.4 mi
Schools provided by the listing agent
- Elementary: Summerfield Crossing Elementary
- Middle: Sergeant Smith Middle-HB
- High: East Bay-HB
Source: Stellar MLS. This data may not be complete. We recommend contacting the local school district to confirm school assignments for this home.
Get a cash offer in 3 minutes
Find out how much your home could sell for in as little as 3 minutes with a no-obligation cash offer.
Estimated market value
$481,700
Get a cash offer in 3 minutes
Find out how much your home could sell for in as little as 3 minutes with a no-obligation cash offer.
Estimated market value
$481,700
- Florida
- Hillsborough County
- Riverview
- 33579
- Summerfield
- 13029 Saint Filagree Dr
Nearby cities
Nearby neighborhoods
Nearby zip codes
Other Riverview Topics
