Through the years, this 2 BR, 2 ½ bath Golf Course Home, w/2-Car Garage & Golf Cart Garage/Workshop, had been thoughtfully Remodeled and Expanded with an eye to the future, while being continuously meticulously maintained and upgraded with high quality products. One of the Stars of the Show is the Arizona-Dining-Kitchen Great Room with views of the 5th Green at Pebblebrook GC. Other Stars include: Anderson Patio Door/Windows; Newer Roof (2019); Owned/Paid Solar (Nov. 2021); BRAND NEW Water Heater; Reorganized Primary Bathroom w/Dual Sinks and Large, Organized Walk-In Closet; Inside Utility Rm w/Samsung W/D, Built-In Desk, and Plenty of Storage; Stuccoed and Insulated Exterior w/Brick Front; Pavered Patio and Water Feature. Please click on ''More'' to see the entire List of Features. Features of 13029 W Jadestone Dr.
GENERAL
** Located at 5th Green-Pebblebrook GC
** 2100 SF Home on a 12,870 SF Lot
** Anderson Windows/Patio Door
** New Roof +/- 2019
** OWNED Solar - Installed 11/2021
** BRAND NEW Water Heater - 12/2023
** HVAC - 2013 w/R410-A Refrigerant
** Raised Panel Doors Throughout
** Solar Attic Fans
** Alarm System ** Exterior Camera System
** Water Distiller for Clear Ice Cubes in Both Refrigerators and
Kitchen Tap (Kitchen & Utility Rm)
** 13 new Insulated HVAC Ducts - 2018
KITCHEN
** Corian C-Tops
** Upgraded Oak Cabinets
** Bay Window ** Lg. Pantry w/Pullouts
** Coffee Station w/Upper/Lower Cabs.
** Appliance Garage ** Lazy Susan
** Induction Cooktop Island w/Storage
** Appliances Include:
~Black Samsung French Door Refrig. w/Ice/Water in Door & Bottom Freezer
~Black GE Profile Built-In Oven & Micro
~Black Bosch Dishwasher
GREAT ROOM/DINING AREA
** 24" Neutral Tile **Crown Molding
** Newer Ceiling Fan w/Light Kit
** Updated Brushed Nickel Light Fixture
** 3-Panel Patio Door
LIVING ROOM/DINING ROOM
** Neutral Carpet ** Large Bay Window
** White Sheers/White Drapes/Scalloped Valance
**Ceiling Fan with Light Kit
PRIMARY BEDROOM ENSUITE
** Extended, Organized Walk-In Closet w/Cabinets & Drawers
** Neutral Carpet **White Drapes
** Cell Shades ** Ceiling Fan
** Large Walk-In Shower w/Cultured Marble Surround & Shower Pan
GUEST BEDROOM/BATHROOM
** Closet w/Organizers
** Neutral Carpet
** Sheers/Black-Out Curtains
** Ceiling Fan w/Light Kit
**Jacuzzi Jetted Tub
** Cultured Marble Tub Surround
** Skylight
UTILITY ROOM/OFFICE/STORAGE
** HALF BATH ** 24" Neutral Tile
** Deep Utility Sink
** Gray Samsung Washer & Electric Dryer on Pedestals w/Cabinets Above
** Built-In Desk/Cabinets/Drawers
** Ceiling Fan ** Large Storage Cab
** Black Frigidaire Refrigerator
PATIO/YARD/EXTERIOR
** Large Semi-Circular Pavered Patio w/Embedded Patio Perimeter Lighting
** Rachio Smart Watering System
** Motion Lights
** Ball and Wok Water Feature
** Flagpole w/Light
** Front Yard Solar Lighting
** Exterior Stuccoed & Insulated
** Bricked Front
** Stamped/Epoxied Driveway/Walkway
** Vacation Mailbox
2-CAR GARAGE
** Upper Cabinets/Front & Rear Cabinets
** Replaced Garage Door w/Windows
** Pull-Down Ladder to Attic
** Ceiling Fan ** Epoxied Floor
** Coach Lights
GOLF CART GARAGE/WORKSHOP
** Wall A/C and Heater
** Cabinets and Workbench
** Deep Utility Sink
** Epoxy Floor ** Window
THIS HOME HAS HAD EXTENSIVE INTERIOR REMODELING
Sold for $509,900
Zillow last checked:
Listing updated:
Bought with:
Lona King, SA543779000
Home Realty
Source: ARMLS,MLS#: 6644684
Price history
| Date | Event | Price |
|---|---|---|
| 2/15/2024 | Sold | $509,900$243/sqft |
Source:  ARMLS #6644684 Report a problem ARMLS #6644684 Report a problem | ||
| 1/31/2024 | Pending sale | $509,900$243/sqft |
Source: ARMLS #6644684 Report a problem | ||
| 1/7/2024 | Listed for sale | $509,900+56.9%$243/sqft |
Source: ARMLS #6644684 Report a problem | ||
| 3/28/2016 | Listing removed | $325,000$155/sqft |
Source: Award Realty #5386175 Report a problem | ||
| 1/20/2016 | Listed for sale | $325,000$155/sqft |
Source: Award Realty #5386175 Report a problem | ||
Nearby homes
- $599,7003 bd2 ba2.3k sqft19635 N 132nd Ave, Sun City West, AZ 85375Off Market
- $348,800-- bd2 ba1.7k sqft13023 W Jadestone Dr, Sun City West, AZ 85375Off Market
- $372,3002 bd1 ba1.7k sqft19631 N 132nd Ave, Sun City West, AZ 85375Off Market
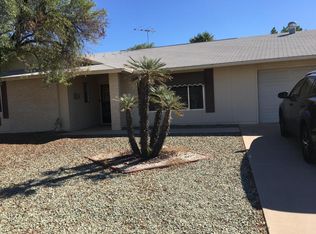
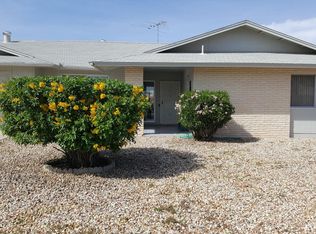
- $306,5002 bd2 ba1.5k sqft13026 W Jadestone Dr, Sun City West, AZ 85375Off Market
Get a cash offer in 3 minutes
Find out how much your home could sell for in as little as 3 minutes with a no-obligation cash offer.
Estimated market value
$508,600
