Skip main navigation
Closed
  • $144,400

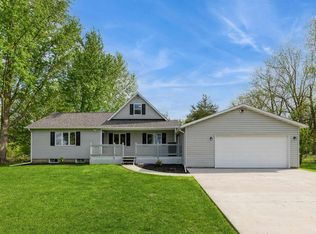
    1303 207th St N, East Moline, IL 61244

    2beds
    1,200sqft
    Single Family Residence
    Built in 1965
    -- sqft lot
    $168,700 Zestimate®
    $120/sqft
    $1,282 Estimated rent

    Home value

    $168,700

    $160,000 - $179,000

    $1,282/mo

    Zestimate® history
    Loading
    Loading...

    Owner options

    List your home for rent

    $1,282/mo

    Rent Zestimate®

    Find your next renter with Zillow Rental Manager. Plus, with online applications, you can quickly screen prospective tenants – for free.

    Learn more

    $1,282/mo

    Rent Zestimate®

    Refinance and save

    $1,125/mo

    Est. payment

    Refinancing to a lower rate could help reduce your monthly payments and save thousands over the life of the loan.

    See today's rates

    $1,125/mo

    Est. payment

    Explore your selling options

    Work with a Zillow partner agent

    Leverage their expertise and Zillow's premium Showcase listings to get your home seen by more buyers.

    Get started

    List with your own agent

    Get your home in front of millions of buyers by listing it on Zillow.

    Learn how to do it

    Sell it yourself

    Take full control of how buyers see your home on Zillow by listing For Sale by Owner (FSBO).

    List your home

    What's special

    Rare find, on a secluded road, off of the Former ILL exit. Enjoy the rural homestead location and features. The house has some updates such as new flooring and kitchen, but also needs some TLC and finishing touches. The kitchen has been upgraded with new white cabinets, an apron sink, hard surface countertops, and new flooring. The original brick wood fireplace adds a nice decorative touch to the space. New vinyl plank flooring throughout most of the house. The bathroom has decorative tile flooring, double sinks, new shower tile, and more. The lot is lengthy and has plenty of room to roam. Property is being sold AS-IS.

    Zillow last checked:

    Listing updated:

    Listed by:

    Ana True 309-721-5631,

    eXp Realty

    Bought with:

    Brittany Harris

    HomeSmart Residential and Commercial Realty

    Source: MRED as distributed by MLS GRID,MLS#: QC4249079MLS Logo

    Facts & features

    Interior

    Bedrooms & bathrooms
    • Bedrooms: 2
    • Bathrooms: 1
    • Full bathrooms: 1
    Primary bedroom
    • Features: Flooring (Vinyl)
    • Level: Main
    • Area: 168 Square Feet
    • Dimensions: 12x14
    Bedroom 2
    • Features: Flooring (Vinyl)
    • Level: Main
    • Area: 130 Square Feet
    • Dimensions: 10x13
    Dining room
    • Features: Flooring (Carpet)
    • Level: Main
    • Area: 160 Square Feet
    • Dimensions: 10x16
    Family room
    • Features: Flooring (Carpet)
    • Level: Main
    Kitchen
    • Features: Flooring (Vinyl)
    • Level: Main
    • Area: 180 Square Feet
    • Dimensions: 10x18
    Living room
    • Features: Flooring (Vinyl)
    • Level: Main
    • Area: 378 Square Feet
    • Dimensions: 14x27
    Heating
    • Natural Gas, Baseboard, Steam
    Appliances
    • Included: Water Purifier, Water Softener Owned, Gas Water Heater
    Features
    • Solid Surface Counter
    • Doors: Solid Surface Counter
    • Windows: Solid Surface Counter
    • Basement: Egress Window,Full
    • Number of fireplaces: 1
    • Fireplace features: Wood Burning, Kitchen
    Interior area
    • Total interior livable area: 1,200 sqft

    Property

    Parking
    • Total spaces: 1
    • Parking features: Attached, Garage
    • Attached garage spaces: 1
    Accessibility
    • Accessibility features: Solid Surface Counter
    Lot
    • Dimensions: 265x172x236x147
    • Features: Level
    Details
    • Additional structures: Outbuilding
    • Parcel number: 0923400008
    • Other equipment: Sump Pump

    Construction

    Type & style
    • Home type: SingleFamily
    • Architectural style: Ranch
    • Property subtype: Single Family Residence
    Materials
    • Frame, Vinyl Siding, Solid Surface Counter
    • Foundation: Block
    Condition
    • New construction: No
    • Year built: 1965

    Utilities & green energy

    • Sewer: Lift System, Septic Tank

    Community & HOA

    Community
    • Subdivision: Hampton Township
    Location
    • Region: East Moline

    Financial & listing details

    • Price per square foot: $120/sqft
    • Tax assessed value: $106,128
    • Annual tax amount: $2,398
    • Date on market: 2/2/2026
    • Listing terms: Conventional

    Price history

    DateEventPrice
    3/26/2024Sold$144,400+3.1%$120/sqft
    Source: MRED as distributed by MLS GRID #QC4249079 Report a problem
    2/26/2024Pending sale$140,000$117/sqft
    Source: RMLS Alliance as distributed by MLS GRID #QC4249079 Report a problem
    12/28/2023Listed for sale$140,000+25%$117/sqft
    Source: RMLS Alliance as distributed by MLS GRID #QC4249079 Report a problem
    8/25/2021Sold$112,000-13.8%$93/sqft
    Source: Public Record Report a problem
    7/23/2021Pending sale$130,000$108/sqft
    Source: RMLS Alliance as distributed by MLS GRID #QC4223014 Report a problem
    7/8/2021Price change$130,000-3.7%$108/sqft
    Source: RMLS Alliance as distributed by MLS GRID #QC4223014 Report a problem
    6/18/2021Listed for sale$135,000$113/sqft
    Source: RMLS Alliance as distributed by MLS GRID #QC4223014 Report a problem

    Public tax history

    YearProperty taxesTax assessment
    2024$3,005 +7.6%$35,376 +6.7%
    2023$2,793 +16.5%$33,155 +17.2%
    2022$2,398 +88.4%$28,291 +4.6%
    2021$1,273 -1.9%$27,047 +1.3%
    2020$1,298 +13.6%$26,700 +1.9%
    2019$1,142 -2.4%$26,215 -14.1%
    2018$1,170 -20.1%$30,532 +1.9%
    2017$1,464 +25.5%$29,962 +0.5%
    2016$1,167 -6.7%$29,813 +2%
    2015$1,251 $29,229 +2.6%
    2014-- $28,496
    2013-- $28,496 -1.6%
    2012-- $28,947
    2011-- $28,947 +1.4%
    2010-- $28,534 +2%
    2008-- $27,974 +1%
    2006-- $27,697 +3.3%
    2005$1,776 -16.1%$26,820 +3%
    2004$2,117 +12.1%$26,039 +10.7%
    2003$1,889 +5.7%$23,520 +5%
    2002$1,787 +6.4%$22,400 +6.5%
    2001$1,679 +5.7%$21,032 +4.9%
    2000$1,590 $20,054
    Find assessor info on the county website

    Neighborhood: 61244

    Nearby schools

    GreatSchools rating
    Schools provided by the listing agent
    • High: United Township

    Source: MRED as distributed by MLS GRID. This data may not be complete. We recommend contacting the local school district to confirm school assignments for this home.

    Get pre-qualified for a loan
    At Zillow Home Loans, we can pre-qualify you in as little as 5 minutes with no impact to your credit score.

    An equal housing lender. NMLS #10287.

    Sell for more on Zillow
    Get a Zillow Showcase℠ listing at no additional cost and you could sell for .
    $168,700
    2% more
    +$3,374
    With Zillow Showcase(estimated)
    $172,074