OVER $100K PRICE CUT FROM ORIGINAL – REMODEL THIS BEAUTIFUL HOME TO MAKE IT YOUR OWN! GOLFERS, THIS ONE'S FOR YOU – HOME BACKS ON THE COURSE! A RARE OPPORTUNITY AWAITS around the HISTORIC BRADENTON COUNTRY CLUB, celebrating their 100TH ANNIVERSARY! Homes like this, nestled around the HEART OF BRADENTON COUNTRY CLUB – the host of the renowned 2024 LPGA DRIVE ON CHAMPIONSHIP – RARELY COME ON THE MARKET. This STUNNING TWO-STORY COLONIAL-STYLE HOME is waiting for new owners to MAKE IT THEIR OWN. The home features 5 BEDROOMS, 2 FULL BATHS, and 2 HALF BATHS – PERFECT FOR LARGE FAMILIES OR ENTERTAINING GUESTS. Situated on the 15TH FAIRWAY, you have BREATHTAKING GOLF COURSE VIEWS from almost every room. As you arrive, a BEAUTIFULLY PAVER BRICK DRIVEWAY welcomes you, leading to a SPACIOUS REAR 2-CAR GARAGE, complete with an ADDITIONAL GOLF CART GARAGE DOOR for EASY ACCESS TO THE COURSE. Step directly from your backyard onto the FAIRWAY and immerse yourself in the PEACEFUL SURROUNDINGS. Inside, IMPACT HURRICANE WINDOWS frame the SPECTACULAR VIEWS, ensuring every room is filled with NATURAL LIGHT and vistas of the METICULOUSLY MAINTAINED COURSE. Step outside to unwind on the 20X14 SCREENED PORCH or the EXPANSIVE PAVER PATIO that wraps around the home. Whether you're enjoying the TRANQUIL SOUNDS OF THE OUTDOOR FOUNTAIN or simply RELAXING as golfers pass by, this OUTDOOR SPACE is perfect for SERENE LIVING. Upon entering, you'll be greeted by a GRAND FOYER with a STRIKING SPIRAL STAIRCASE and a MAGNIFICENT CHANDELIER. CORK FLOORING flows throughout the first floor, leading to a variety of INVITING SPACES. Cozy up to one of TWO FIREPLACES – one PROPANE-FUELED in the EXPANSIVE LIVING ROOM, and the other WOOD-BURNING in the FAMILY ROOM that seamlessly connects to the outdoors. The REMODELED KITCHEN features HARDWOOD CABINETS, UPGRADED COUNTER-TOPS, STAINLESS STEEL APPLIANCES including a SUB-ZERO 78-BOTTLE WINE COOLER with DUAL TEMPERATURE ZONES, plus TWO DEEP COOLING DRAWERS. Entertain with ease in the EAT-IN KITCHEN or at the BAR-STYLE SEATING that opens to the FAMILY ROOM. The FIRST-FLOOR PRIMARY SUITE is your PERSONAL RETREAT, boasting a LUXURIOUS EN-SUITE BATHROOM with a JACUZZI JET TUB and an OVER-SIZED WALK-IN SHOWER. For added convenience, the LAUNDRY is located in the PRIMARY SUITE, making everyday chores a breeze. Upstairs, the SECOND FLOOR offers FOUR GENEROUS BEDROOMS and 1.5 BATHS, with one bedroom featuring an ATTACHED HALF BATH – IDEAL FOR GUESTS OR FAMILY MEMBERS staying for an extended visit. This home’s CURB APPEAL is SECOND TO NONE, with LUSH LANDSCAPING fed by a WELL-SUPPLIED IRRIGATION SYSTEM. The LARGE PAVER DRIVEWAY offers PLENTY OF SPACE for vehicles and toys, and even includes RV ACCOMMODATIONS with a 30 AMP OUTLET, WATER HOOK-UP, and SEWER CONNECTION. To give you PEACE OF MIND, a NEW ROOF was installed in 2020, HOT WATER TANK in the garage replaced in 2022 (serves the kitchen), and a PROPANE-FUELED TANK-LESS HOT WATER HEATER replaced in 2019 that supplies the rest of the home. The 120-GALLON BURIED PROPANE TANK also fuels the living room fireplace for ADDED WARMTH AND AMBIANCE. And when it comes to LOCATION, this home is just MINUTES from the WORLD-CLASS BEACHES of ANNA MARIA ISLAND, the GT BRAY RECREATION CENTER, IMG ACADEMY, ROBINSON PRESERVE, and an array of ENTERTAINMENT, WATERFRONT DINING, and SHOPPING OPTIONS. This is a MUST-SEE PROPERTY! Schedule your PRIVATE SHOWING today!
Sold for $845,000
$845,000
1303 51ST STREET W, BRADENTON, FL 34209
5beds
3,221sqft
Single Family Residence
Built in 1963
0.47 Acres Lot
$1,248,100 Zestimate®
$262/sqft
$4,783 Estimated rent
Home value
$1,248,100
$1.07M - $1.47M
$4,783/mo
Zestimate® history
Owner options
List your home for rent
$4,783/mo
Rent Zestimate®
Find your next renter with Zillow Rental Manager. Plus, with online applications, you can quickly screen prospective tenants – for free.
$4,783/mo
Rent Zestimate®
Refinance and save
$5,523/mo
Est. payment
Refinancing to a lower rate could help reduce your monthly payments and save thousands over the life of the loan.
$5,523/mo
Est. payment
Explore your selling options
Work with a Zillow partner agent
Leverage their expertise and Zillow's premium Showcase listings to get your home seen by more buyers.
Get startedList with your own agent
Get your home in front of millions of buyers by listing it on Zillow.
Learn how to do itSell it yourself
Take full control of how buyers see your home on Zillow by listing For Sale by Owner (FSBO).
List your homeWhat's special
Two fireplacesRv accommodationsAdditional golf cart garageBreathtaking golf course viewsSpectacular viewsStunning two-story colonial-style homeWell-supplied irrigation system
Zillow last checked:
Listing updated:
Listed by:
Travis Mansfield 941-224-9149,
RE/MAX ALLIANCE GROUP 941-758-7777,
David Coupland 941-773-3003,
ALLIANCE GROUP LIMITED
Bought with:
Travis Mansfield, 3445484
RE/MAX ALLIANCE GROUP
David Coupland, 3220808
ALLIANCE GROUP LIMITED
Source: Stellar MLS,MLS#: A4623697 Originating MLS: Sarasota - Manatee
Originating MLS: Sarasota - Manatee
Facts & features
Interior
Bedrooms & bathrooms
- Bedrooms: 5
- Bathrooms: 4
- Full bathrooms: 2
- 1/2 bathrooms: 2
Rooms
- Room types: Den/Library/Office, Dining Room
Primary bedroom
- Features: Walk-In Closet(s)
- Level: First
- Area: 440 Square Feet
- Dimensions: 20x22
Bedroom 1
- Features: Built-in Closet
- Level: Second
- Area: 143 Square Feet
- Dimensions: 13x11
Bedroom 2
- Features: En Suite Bathroom, Walk-In Closet(s)
- Level: Second
- Area: 182 Square Feet
- Dimensions: 13x14
Bedroom 3
- Features: Built-in Closet
- Level: Second
- Area: 120 Square Feet
- Dimensions: 10x12
Bedroom 4
- Features: Walk-In Closet(s)
- Level: Second
- Area: 154 Square Feet
- Dimensions: 14x11
Primary bathroom
- Features: Bath With Whirlpool
- Level: First
- Area: 117 Square Feet
- Dimensions: 9x13
Balcony porch lanai
- Level: First
- Area: 280 Square Feet
- Dimensions: 20x14
Dining room
- Level: First
- Area: 165 Square Feet
- Dimensions: 15x11
Family room
- Level: First
- Area: 378 Square Feet
- Dimensions: 27x14
Kitchen
- Features: Breakfast Bar
- Level: First
- Area: 242 Square Feet
- Dimensions: 22x11
Living room
- Level: First
- Area: 325 Square Feet
- Dimensions: 25x13
Heating
- Central
Cooling
- Central Air
Appliances
- Included: Dishwasher, Disposal, Dryer, Electric Water Heater, Exhaust Fan, Microwave, Range, Refrigerator, Tankless Water Heater, Washer, Water Filtration System, Wine Refrigerator
- Laundry: Inside
Features
- Ceiling Fan(s), Crown Molding, Eating Space In Kitchen, High Ceilings, Primary Bedroom Main Floor, Solid Wood Cabinets, Stone Counters, Thermostat, Walk-In Closet(s)
- Flooring: Bamboo, Carpet, Tile
- Windows: Blinds, Storm Window(s), Insulated Windows, Window Treatments, Hurricane Shutters
- Has fireplace: Yes
- Fireplace features: Family Room, Living Room
Interior area
- Total structure area: 4,295
- Total interior livable area: 3,221 sqft
Property
Parking
- Total spaces: 2
- Parking features: Driveway, Garage Door Opener, Golf Cart Garage, Golf Cart Parking, Ground Level, Guest, Off Street, RV Access/Parking
- Attached garage spaces: 2
- Has uncovered spaces: Yes
- Details: Garage Dimensions: 20x27
Features
- Levels: Two
- Stories: 2
- Patio & porch: Covered, Front Porch, Rear Porch, Screened
- Exterior features: Awning(s), Garden, Irrigation System, Lighting, Private Mailbox, Rain Gutters
- Has view: Yes
- View description: Golf Course
Lot
- Size: 0.47 Acres
- Dimensions: 100 x 206
- Features: Landscaped, On Golf Course
Details
- Parcel number: 4012700003
- Zoning: RSF3
- Special conditions: None
Construction
Type & style
- Home type: SingleFamily
- Property subtype: Single Family Residence
Materials
- Brick, Cement Siding, Wood Frame
- Foundation: Slab
- Roof: Shingle
Condition
- New construction: No
- Year built: 1963
Utilities & green energy
- Sewer: Public Sewer
- Water: Public
- Utilities for property: Cable Connected, Electricity Connected, Public, Sewer Connected, Sprinkler Well, Street Lights, Water Connected
Community & HOA
Community
- Pet fee: $0 monthly
- Subdivision: GOLF COURSE ESTATES
HOA
- Has HOA: No
Location
- Region: Bradenton
Financial & listing details
- Price per square foot: $262/sqft
- Tax assessed value: $654,976
- Annual tax amount: $3,930
- Date on market: 10/4/2024
- Cumulative days on market: 171 days
- Listing terms: Cash,Conventional
- Ownership: Fee Simple
- Total actual rent: 0
- Electric utility on property: Yes
- Road surface type: Asphalt, Paved
Price history
| Date | Event | Price |
|---|---|---|
| 4/29/2025 | Sold | $845,000-3.3%$262/sqft |
Source:  Stellar MLS #A4623697 Report a problem Stellar MLS #A4623697 Report a problem | ||
| 4/1/2025 | Pending sale | $873,700$271/sqft |
Source: Stellar MLS #A4623697 Report a problem | ||
| 3/14/2025 | Price change | $873,700-2.8%$271/sqft |
Source: Stellar MLS #A4623697 Report a problem | ||
| 1/22/2025 | Price change | $898,700-2.8%$279/sqft |
Source: Stellar MLS #A4623697 Report a problem | ||
| 1/17/2025 | Price change | $924,700-2.5%$287/sqft |
Source: Stellar MLS #A4623697 Report a problem | ||
| 11/25/2024 | Price change | $948,700-5%$295/sqft |
Source: Stellar MLS #A4623697 Report a problem | ||
| 10/22/2024 | Listed for sale | $998,700$310/sqft |
Source: Stellar MLS #A4623697 Report a problem | ||
| 10/15/2024 | Pending sale | $998,700$310/sqft |
Source: Stellar MLS #A4623697 Report a problem | ||
| 10/4/2024 | Listed for sale | $998,700+202.6%$310/sqft |
Source: Stellar MLS #A4623697 Report a problem | ||
| 2/20/2003 | Sold | $330,000$102/sqft |
Source: Public Record Report a problem | ||
Public tax history
| Year | Property taxes | Tax assessment |
|---|---|---|
| 2025 | $9,465 +133% | $654,976 +125.8% |
| 2024 | $4,062 +3.4% | $290,025 +4.4% |
| 2023 | $3,930 +2.8% | $277,773 +3% |
| 2022 | $3,824 +0.3% | $269,683 +3% |
| 2021 | $3,813 +1.3% | $261,828 +1.4% |
| 2020 | $3,765 +1.6% | $258,213 +2.3% |
| 2019 | $3,706 | $252,408 +1.9% |
| 2018 | $3,706 +0.9% | $247,702 +2.1% |
| 2017 | $3,675 +6.4% | $242,607 +2.1% |
| 2016 | $3,455 | $237,617 +0.7% |
| 2015 | $3,455 | $235,965 +0.8% |
| 2014 | $3,455 +0.5% | $234,092 +1.5% |
| 2013 | $3,437 +343630% | $230,633 +1.7% |
| 2012 | $1 | $226,778 -7.6% |
| 2011 | $1 | $245,444 -12.1% |
| 2010 | -- | $279,369 -8.1% |
| 2009 | $4,510 -14.3% | $304,118 -18.3% |
| 2008 | $5,261 +1.9% | $372,274 +3% |
| 2007 | $5,161 -5% | $361,431 +2.5% |
| 2006 | $5,433 0% | $352,616 +3% |
| 2005 | $5,434 +1.7% | $342,346 +3% |
| 2004 | $5,341 +6.3% | $332,375 +17% |
| 2003 | $5,026 +14.8% | $284,158 +15.3% |
| 2002 | $4,380 +49.9% | $246,452 +28.2% |
| 2001 | $2,921 +1.4% | $192,279 +3% |
| 2000 | $2,881 | $186,679 |
Find assessor info on the county website
Neighborhood: 34209
Nearby homes
- $802,8004 bd2 ba2.6k sqft1217 51st St W, Bradenton, FL 34209Off Market
- $1,483,4004 bd3 ba3.9k sqft1311 51st St W, Bradenton, FL 34209Off Market
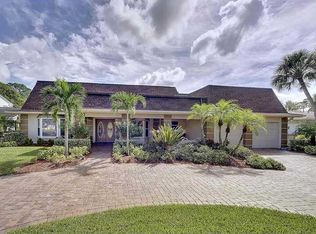
- $1,073,4003 bd3 ba3.7k sqft1417 51st St W, Bradenton, FL 34209Off Market
- $671,2005 bd3 ba3.1k sqft1320 51st St W, Bradenton, FL 34209Off Market

- $536,5003 bd2 ba1.7k sqft1312 51st St W, Bradenton, FL 34209Off Market
- $1,303,7004 bd3 ba4.7k sqft1215 51st St W, Bradenton, FL 34209Off Market
- $519,108-- bd-- ba4.7k sqft1215 51st St W, Bradenton, FL 34209Off Market
- $519,1084 bd3 ba4.7k sqft1215 51st St W, Bradenton, FL 34209Off Market
Nearby schools
GreatSchools rating
- 4/10Jessie P. Miller Elementary SchoolGrades: PK-5Distance: 0.7 mi
- 3/10Manatee High SchoolGrades: 8-12Distance: 1.1 mi
- 2/10W. D. Sugg Middle SchoolGrades: 6-8Distance: 1.4 mi
Schools provided by the listing agent
- Elementary: Miller Elementary
- Middle: W.D. Sugg Middle
- High: Manatee High
Source: Stellar MLS. This data may not be complete. We recommend contacting the local school district to confirm school assignments for this home.
Get a cash offer in 3 minutes
Find out how much your home could sell for in as little as 3 minutes with a no-obligation cash offer.
Estimated market value
$1,248,100
Get a cash offer in 3 minutes
Find out how much your home could sell for in as little as 3 minutes with a no-obligation cash offer.
Estimated market value
$1,248,100
- Florida
- Manatee County
- Bradenton
- 34209
- 1303 51ST STREET W
Nearby cities
Nearby neighborhoods
Nearby zip codes
Other Bradenton Topics
