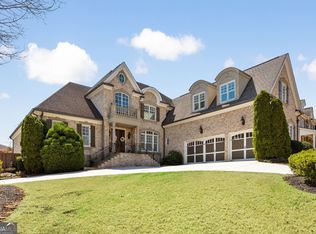
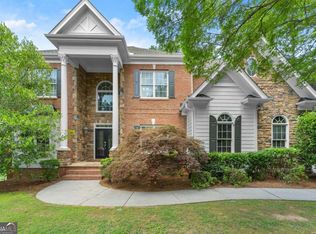
Welcome Home to the Enclave at Adams Oaks! This 4 sided brick stately executive home nestled on a beautifully landscaped, private cul-de-sac lot offers the perfect blend of luxury, comfort, and thoughtful upgrades. Impressive two story foyer entry leads you into the elegant living room with coffered ceiling and includes marble surround gas frpl and built-in cabinet & bookshelves. Formal dining room off foyer with tasteful trim accents. Kitchen features stainless steel appliances highlighted by Wolfe Gas Stove, Sub Zero refrigerator, butlers pantry with mini-fridge, stained cabinetry, granite countertops, tile backsplash, floor to ceiling bountiful pantry space, breakfast area, and open to a two story family room. Spacious family room includes a marble fireplace, loads of light, and rear stairs access to the second story. Master suite with trey ceiling, large his and her custom walk-in closets, renovated bath with double vanity, gorgeous tile shower with multiple shower heads, soaking tub, white cabinets w/tile wall from cabinet to ceiling & lighted mirrors, tile floor, and heated towel rack. The laundry room is on the main level w/stone counter, sink, and cabinets. Entry from the garage has a mudroom bench with hooks. The upstairs boasts 5 add'l spacious bedrooms and 3 full baths. One room could be a multi-use room as a bonus room, bedroom, or office and features a fireplace with gas logs! There are two bedrooms with a jack & Jill bath, two bedrooms with their own private baths. All the upstairs baths have quality finishes; tile floors & showers, granite counters, stained cabinets! The large private deck built with trex decking overlooks the level back yard and features a massive bar with a green egg, built-in gas grill, stone countertop, and abundant cabinets and drawers for storage. The gas powered fire pit on deck remains as well. Don't miss the covered stone-paved patio under the deck with protective ceiling & gutters system, recessed lighting, ceiling fans, and TV bracket, (The furnishings will remain if desired). Add'l special features of this home are the hardwood floors throughout, tons or recessed lighting, plantation shutters, irrigation system, & 3 car side entry garage, (storage cabinets remain). The circular pine straw area in the backyard was where a trampoline was recently removed. Super convenient Location, quick access to I-75, close to the East Cobb YMCA & East Cobb Park, easy commutes to downtown Marietta Square and city of Roswell, and Truist Park and the Battery! Top notch Walton HS District!
Active under contract
$1,550,000
1303 Alvin Adams Ct, Marietta, GA 30062
6beds
7,554sqft
Single Family Residence
Built in 2007
0.46 Acres Lot
$1,497,500 Zestimate®
$205/sqft
$71/mo HOA
What's special
Loads of lightBreakfast areaPlantation shuttersHeated towel rackTile backsplashGranite countertopsHardwood floors throughout
- 15 days
- 1,399
- 65
Zillow last checked:
Listing updated:
Listed by:
Angela Nunez 404-913-6699,
Atlanta Communities,
Dan Mason 770-633-2024,
Atlanta Communities
Source: GAMLS,MLS#: 10832765
Facts & features
Interior
Bedrooms & bathrooms
- Bedrooms: 6
- Bathrooms: 5
- Full bathrooms: 4
- 1/2 bathrooms: 1
- Main level bathrooms: 1
- Main level bedrooms: 1
Rooms
- Room types: Family Room, Laundry, Office
Kitchen
- Features: Breakfast Room, Pantry, Solid Surface Counters
Heating
- Forced Air, Zoned
Cooling
- Ceiling Fan(s), Central Air, Zoned
Appliances
- Included: Dishwasher, Disposal, Dryer, Electric Water Heater, Microwave, Refrigerator, Washer
- Laundry: Other
Features
- Bookcases, Double Vanity, High Ceilings, Master On Main Level, Vaulted Ceiling(s), Walk-In Closet(s)
- Flooring: Carpet, Hardwood, Tile
- Windows: Double Pane Windows
- Basement: Bath/Stubbed,Daylight,Exterior Entry,Full,Interior Entry,Unfinished
- Attic: Pull Down Stairs
- Number of fireplaces: 3
- Fireplace features: Factory Built, Family Room, Gas Log, Gas Starter, Living Room, Other
- Common walls with other units/homes: No Common Walls
Interior area
- Total structure area: 7,554
- Total interior livable area: 7,554 sqft
- Finished area above ground: 5,425
- Finished area below ground: 2,129
Property
Parking
- Total spaces: 3
- Parking features: Attached, Garage, Garage Door Opener, Kitchen Level
- Has attached garage: Yes
Features
- Levels: Two
- Stories: 2
- Patio & porch: Deck, Patio
- Exterior features: Gas Grill
- Waterfront features: No Dock Or Boathouse
- Body of water: None
Lot
- Size: 0.46 Acres
- Features: Corner Lot, Cul-De-Sac, Level, Private
Details
- Additional structures: Other
- Parcel number: 16091200710
Construction
Type & style
- Home type: SingleFamily
- Architectural style: Brick 4 Side,European
- Property subtype: Single Family Residence
Materials
- Other
- Roof: Composition
Condition
- Resale
- New construction: No
- Year built: 2007
Utilities & green energy
- Sewer: Public Sewer
- Water: Public
- Utilities for property: Cable Available, Electricity Available, High Speed Internet, Natural Gas Available, Phone Available, Sewer Available, Underground Utilities, Water Available
Community & HOA
Community
- Features: Park, Sidewalks, Street Lights, Walk To Schools, Near Shopping
- Security: Carbon Monoxide Detector(s), Security System, Smoke Detector(s)
- Subdivision: Enclave at Adams Oaks
HOA
- Has HOA: Yes
- Services included: Other
- HOA fee: $850 annually
Location
- Region: Marietta
Financial & listing details
- Price per square foot: $205/sqft
- Tax assessed value: $1,179,950
- Annual tax amount: $12,098
- Date on market: 8/25/2026
- Cumulative days on market: 15 days
- Listing agreement: Exclusive Right To Sell
- Electric utility on property: Yes
Estimated market value
$1,497,500
$1.42M - $1.57M
$5,384/mo
Price history
| Date | Event | Price |
|---|---|---|
| 9/5/2026 | Pending sale | $1,550,000$205/sqft |
Source:  FMLS GA #7827164 Report a problem FMLS GA #7827164 Report a problem | ||
| 8/25/2026 | Listed for sale | $1,550,000+68.5%$205/sqft |
Source:  GAMLS #10832765 Report a problem GAMLS #10832765 Report a problem | ||
| 7/31/2014 | Sold | $920,000-3.2%$122/sqft |
Source:  FMLS GA #5300264 Report a problem FMLS GA #5300264 Report a problem | ||
| 7/12/2014 | Pending sale | $950,000$126/sqft |
Source: Harry Norman, Realtors #5300264 Report a problem | ||
| 6/6/2014 | Listed for sale | $950,000$126/sqft |
Source: Harry Norman, Realtors #5300264 Report a problem | ||
Public tax history
| Year | Property taxes | Tax assessment |
|---|---|---|
| 2024 | $12,108 +4.7% | $471,980 |
| 2023 | $11,565 +7% | $471,980 +15.5% |
| 2022 | $10,810 +14.1% | $408,472 +17.6% |
| 2021 | $9,473 | $347,404 |
| 2020 | $9,473 -10.9% | $347,404 -13.2% |
| 2019 | $10,629 +8.5% | $400,180 +10.5% |
| 2018 | $9,797 | $362,180 |
| 2017 | $9,797 +3.9% | $362,180 |
| 2016 | $9,431 -2.1% | $362,180 |
| 2015 | $9,634 +32.7% | $362,180 +43% |
| 2014 | $7,261 -0.8% | $253,216 |
| 2013 | $7,322 -0.8% | $253,216 |
| 2012 | $7,383 -23.2% | $253,216 -22.4% |
| 2011 | $9,607 +5.3% | $326,304 |
| 2010 | $9,124 -8.4% | $326,304 -8.2% |
| 2009 | $9,965 | $355,564 |
Find assessor info on the county website
Monthly payment
Est. payment
Payment breakdown
Explore the cost of this home by adjusting the details. Changes won't be saved.Climate risks
Neighborhood: 30062
Nearby schools
Schools provided by the listing agent
- Elementary: Murdock
- Middle: Dodgen
- High: Walton
Source: GAMLS. This data may not be complete. We recommend contacting the local school district to confirm school assignments for this home.

Similar homes
- $1,435,0005 bd5 ba6.2k sqft3717 Langley Oaks Pl SE, Marietta, GA 30067Active
 MLS ID #10812922, Kimberly Eslinger, Compass. GAMLS
 - $1,750,0007 bd8 ba7.6k sqft187 Fontaine Rd SW, Mableton, GA 30126Active
 MLS ID #10842583, Hunt Home Team, Keller Williams Realty PeachtreeRoad. GAMLS
 - $1,595,0005 bd6 ba5.1k sqft4514 Mystique Way NE, Roswell, GA 30075Active
 MLS ID #10832246, Lee Ann Saxton, Keller Williams Realty Buckhead. GAMLS
 - $1,099,9995 bd6 ba5.3k sqft3173 Hamlet Way, Marietta, GA 30062Active
 MLS ID #10797601, Trisha Cunningham, Atlanta Communities. GAMLS
 - $1,385,0006 bd6 ba7.2k sqft657 Dunbrody Dr, Milton, GA 30004For Sale
 MLS ID #7833293, SAM DIVITO SPIVA, HOME Luxury Real Estate. FMLS GA
 - $1,600,0004 bd4 ba4.5k sqft288 Walnut Path, Marietta, GA 30064ActiveMLS ID #10821099, Thomas Townsend, Keller Williams Realty Partners. GAMLS
- $1,060,0005 bd5 ba5.2k sqft261 Powers Park Way NE, Marietta, GA 30067ActiveMLS ID #10837146, Fatima Mitha, Keller Williams Realty Atlanta North. GAMLS
- $1,675,0005 bd6 ba7k sqft1705 Ardglass Ct NW, Kennesaw, GA 30152ActiveMLS ID #10770784, Diane Tatum, Atlanta Communities. GAMLS
- $1,599,0005 bd5 ba6.3k sqft605 Hickory Mill Ln, Milton, GA 30004ActiveMLS ID #10816262, Bradley Poole, Compass. GAMLS
- $1,500,0006 bd7 ba7.3k sqft6244 Arnall Ct NW, Acworth, GA 30101ActiveMLS ID #10786523, Shenea Winston, RE/MAX Town & Country. GAMLS
- $1,599,9008 bd6 ba6.2k sqft124 Savanna Estates Dr, Canton, GA 30115ActiveMLS ID #10824493, Deborah Knowles, RE/MAX Town & Country. GAMLS
- $1,495,0005 bd5 ba4.3k sqft2085 Mount Paran Rd NW, Atlanta, GA 30327ActiveMLS ID #10784191, Anna Wagner, Compass. GAMLS
- $1,595,0005 bd6 ba6.4k sqft805 Lake Mist Cv, Milton, GA 30004ActiveMLS ID #10764780, Preston Mitchell, Coldwell Banker Realty. GAMLS
- $1,699,0006 bd5 ba9.2k sqft2204 Iron Gate Dr SE, Smyrna, GA 30080ActiveMLS ID #10741659, Pierre Reeves, Keller Williams West Atlanta. GAMLS
- $1,499,0005 bd6 ba5.3k sqft1000 Holly St, Canton, GA 30114Active Under ContractMLS ID #10807656, Angie Shape, Keller Williams Realty Partners. GAMLS
- $1,650,0005 bd5 ba6.4k sqft775 Champions Club Dr, Milton, GA 30004ActiveMLS ID #10816462, Bradley Poole, Compass. GAMLS
- $1,750,0007 bd8 ba7.3k sqft212 Fernwood Pl, Woodstock, GA 30188ActiveMLS ID #10791515, Lisa Simpson, I Heart Atlanta Brokerage. GAMLS
- $1,380,0005 bd6 ba6.4k sqft555 Treyburn Vw, Milton, GA 30004ActiveMLS ID #10824085, Becky Suid, Ansley RE|Christie's Int'l RE. GAMLS
- $1,265,0006 bd5 ba4.4k sqft1260 Oakhaven Dr, Roswell, GA 30075ActiveMLS ID #10795305, The Corona Team, Atlanta Communities. GAMLS
- $1,299,0005 bd5 ba6k sqft12880 Bucksport Dr, Roswell, GA 30075ActiveMLS ID #10823416, Reid Casey II, The Rezerve. GAMLS
