This Tastefully decorated Artisan Park Townhome boasts an amazing large screened and paver outdoor entertaining space! This could be your turn-key solution to Celebration Living at its best! It includes a spacious HOME OFFICE/DEN with windows facing the tree-lined street and park. There is a HALF BATH just across the FOYER for convenience, which could be converted into a Full Bath. The FAMILY ROOM is in the rear of the home with a lovely view of the PRIVATE FENCED and SCREENED COURTYARD, featuring a large paver patio for socializing, dining, and grilling. There is also a COVERED PORCH. The DINING AREA is open to the kitchen and the Family Room, allowing large groups to gather. The KITCHEN features an oversized wide granite eating area that is the right height to meld with the dining area seating. The LAUNDRY ROOM is conveniently located on the second level and includes a full-size washer and dryer. The PRIMARY BEDROOM has a door to a covered Balcony to enjoy tree top views of the Artisan Park green esplanade. Two spacious additional BEDROOMS feature large closets and share a full bathroom. A large TWO CAR GARAGE is perfect for vehicles, bikes, storage etc. The ARTISAN PARK CLUBHOUSE just across the street is a coveted amenity, reserved for Artisan Park residents and their guests only, and features: Private Dining Restaurant, Full Bar for inside and poolside, State-of-the-art FITNESS CENTER, Large Social room, RESORT POOL & SPA, OUTDOOR Kitchen with a grill and Fireplace. A Full Calendar of Special Events is available. With an acceptable contract, this Townhome can be a Turnkey purchase including furnishings, software, hardware, dishes, linens, and TVs too! * BE SURE TO CLICK the 3D VIRTUAL FLOOR PLAN LINK ABOVE! *
Sold for $670,000
$670,000
1303 ARTISAN AVENUE E, CELEBRATION, FL 34747
3beds
1,992sqft
Townhouse
Built in 2005
3,615 Square Feet Lot
$642,700 Zestimate®
$336/sqft
$2,964 Estimated rent
Home value
$642,700
$578,000 - $713,000
$2,964/mo
Zestimate® history
Owner options
List your home for rent
$2,964/mo
Rent Zestimate®
Find your next renter with Zillow Rental Manager. Plus, with online applications, you can quickly screen prospective tenants – for free.
$2,964/mo
Rent Zestimate®
Refinance and save
$5,238/mo
Est. payment
Refinancing to a lower rate could help reduce your monthly payments and save thousands over the life of the loan.
$5,238/mo
Est. payment
Explore your selling options
Work with a Zillow partner agent
Leverage their expertise and Zillow's premium Showcase listings to get your home seen by more buyers.
Get startedList with your own agent
Get your home in front of millions of buyers by listing it on Zillow.
Learn how to do itSell it yourself
Take full control of how buyers see your home on Zillow by listing For Sale by Owner (FSBO).
List your homeWhat's special
Covered balconyOutdoor kitchenSpacious additional bedroomsHalf bathCovered porchFamily roomTree top views
Zillow last checked:
Listing updated:
Listed by:
Kathleen Carlson 407-361-7653,
IMAGINATION REALTY, INC 321-939-1300
Bought with:
Scott Rohrbach, 3249563
MARKET SQUARE REALTY
Source: Stellar MLS,MLS#: S5125603 Originating MLS: Osceola
Originating MLS: Osceola
Facts & features
Interior
Bedrooms & bathrooms
- Bedrooms: 3
- Bathrooms: 3
- Full bathrooms: 2
- 1/2 bathrooms: 1
Rooms
- Room types: Family Room, Living Room, Utility Room
Primary bedroom
- Features: En Suite Bathroom, Walk-In Closet(s)
- Level: Second
- Area: 154 Square Feet
- Dimensions: 11x14
Dining room
- Level: First
- Area: 169 Square Feet
- Dimensions: 13x13
Family room
- Level: First
- Area: 169 Square Feet
- Dimensions: 13x13
Kitchen
- Features: Pantry, Granite Counters
- Level: First
- Area: 150 Square Feet
- Dimensions: 10x15
Living room
- Level: First
- Area: 165 Square Feet
- Dimensions: 11x15
Heating
- Central, Electric
Cooling
- Central Air
Appliances
- Included: Dishwasher, Disposal, Dryer, Electric Water Heater, Microwave, Range, Refrigerator, Washer
- Laundry: Inside, Laundry Room
Features
- Ceiling Fan(s), Crown Molding, Living Room/Dining Room Combo, Open Floorplan, PrimaryBedroom Upstairs, Stone Counters, Walk-In Closet(s)
- Flooring: Carpet, Ceramic Tile, Engineered Hardwood
- Windows: Blinds, Window Treatments
- Has fireplace: No
Interior area
- Total structure area: 2,776
- Total interior livable area: 1,992 sqft
Property
Parking
- Total spaces: 2
- Parking features: Alley Access, Garage Faces Rear
- Garage spaces: 2
Features
- Levels: Two
- Stories: 2
- Patio & porch: Patio, Rear Porch, Screened
- Exterior features: Balcony, Irrigation System, Lighting, Private Mailbox, Sidewalk
- Has view: Yes
- View description: Park/Greenbelt
Lot
- Size: 3,615 Square Feet
- Features: In County, Landscaped, Sidewalk, Unincorporated
- Residential vegetation: Mature Landscaping
Details
- Parcel number: 192528252600010540
- Zoning: PD
- Special conditions: None
Construction
Type & style
- Home type: Townhouse
- Property subtype: Townhouse
Materials
- Block, Stucco
- Foundation: Slab
- Roof: Shingle
Condition
- Completed
- New construction: No
- Year built: 2005
Details
- Builder model: Ruskin
- Builder name: St Joe Company
Utilities & green energy
- Sewer: Public Sewer
- Water: Public
- Utilities for property: Cable Connected, Electricity Connected, Public, Sewer Connected, Street Lights, Underground Utilities, Water Connected
Community & HOA
Community
- Features: Association Recreation - Owned, Deed Restrictions, Dog Park, Fitness Center, Irrigation-Reclaimed Water, Park, Playground, Pool, Sidewalks, Special Community Restrictions, Tennis Court(s)
- Security: Security System
- Pet fee: $0 monthly
- Subdivision: ARTISAN PARK TWNHMS PH 1
HOA
- Has HOA: Yes
- Services included: Community Pool, Reserve Fund, Maintenance Structure, Pest Control, Recreational Facilities
- HOA fee: $773 monthly
- HOA name: CROA / Grand Manors
- HOA phone: 407-566-1200
Location
- Region: Celebration
Financial & listing details
- Price per square foot: $336/sqft
- Tax assessed value: $469,200
- Annual tax amount: $7,556
- Date on market: 4/25/2025
- Cumulative days on market: 12 days
- Listing terms: Cash,Conventional
- Ownership: Fee Simple
- Total actual rent: 0
- Electric utility on property: Yes
- Road surface type: Paved, Asphalt
Price history
| Date | Event | Price |
|---|---|---|
| 5/19/2025 | Sold | $670,000-0.7%$336/sqft |
Source:  Stellar MLS #S5125603 Report a problem Stellar MLS #S5125603 Report a problem | ||
| 5/7/2025 | Pending sale | $675,000$339/sqft |
Source: Stellar MLS #S5125603 Report a problem | ||
| 4/25/2025 | Listed for sale | $675,000+80.5%$339/sqft |
Source: Stellar MLS #S5125603 Report a problem | ||
| 7/12/2017 | Sold | $374,000-4.6%$188/sqft |
Source: Public Record Report a problem | ||
| 5/15/2017 | Listed for sale | $392,000+17%$197/sqft |
Source: FLORIDA PROPERTIES INC #O5509153 Report a problem | ||
| 9/30/2014 | Sold | $335,000-6.7%$168/sqft |
Source: Stellar MLS #P4630292 Report a problem | ||
| 4/13/2014 | Listed for sale | $359,000+27.1%$180/sqft |
Source: WORLD OF FLORIDA, INC. REALTY #P4630292 Report a problem | ||
| 3/24/2014 | Sold | $282,449+0.9%$142/sqft |
Source: Public Record Report a problem | ||
| 1/9/2014 | Price change | $280,000-3.4%$141/sqft |
Source: REALHome Services and Solutions #O5186613 Report a problem | ||
| 12/14/2013 | Pending sale | $290,000$146/sqft |
Source: REALHome Services and Solutions #O5186613 Report a problem | ||
| 12/7/2013 | Price change | $290,000-3.3%$146/sqft |
Source: REALHome Services and Solutions #O5186613 Report a problem | ||
| 11/5/2013 | Price change | $300,000-3.2%$151/sqft |
Source: REALHome Services and Solutions #O5186613 Report a problem | ||
| 10/4/2013 | Listed for sale | $310,000-42.5%$156/sqft |
Source: REALHome Services and Solutions #O5186613 Report a problem | ||
| 1/17/2009 | Listing removed | $538,990$271/sqft |
Source: Point2 #T2180631 Report a problem | ||
| 4/7/2008 | Listed for sale | $538,990+8.2%$271/sqft |
Source: Point2 #T2180631 Report a problem | ||
| 11/1/2005 | Sold | $498,100$250/sqft |
Source: Public Record Report a problem | ||
Public tax history
| Year | Property taxes | Tax assessment |
|---|---|---|
| 2025 | $8,042 +6.4% | $469,200 -2% |
| 2024 | $7,556 +7.6% | $478,800 +9.3% |
| 2023 | $7,019 +9.9% | $438,100 +13% |
| 2022 | $6,385 +8.5% | $387,800 +17.6% |
| 2021 | $5,884 +8.5% | $329,900 +15.2% |
| 2020 | $5,425 -2% | $286,400 -1% |
| 2019 | $5,534 | $289,400 -6.1% |
| 2018 | $5,534 -5.5% | $308,300 +3.3% |
| 2017 | $5,858 +0.7% | $298,500 +1.5% |
| 2016 | $5,820 +0.3% | $294,000 +1.6% |
| 2015 | $5,801 +3.4% | $289,400 +5% |
| 2014 | $5,611 | $275,500 +7.5% |
| 2013 | -- | $256,200 +8.7% |
| 2012 | -- | $235,800 -6.9% |
| 2011 | -- | $253,400 -10.5% |
| 2010 | -- | $283,200 +23.4% |
| 2009 | -- | $229,500 -21.2% |
| 2008 | -- | $291,300 |
Find assessor info on the county website
Neighborhood: Artisan Park
Nearby homes
- $589,3002 bd3 ba1.8k sqft1305 Artisan Ave E, Celebration, FL 34747Off Market

- $649,0003 bd3 ba2.3k sqft1307 Artisan Ave E, Celebration, FL 34747Off Market

- $250,100-- bd1 ba600 sqft1301 Artisan Ave E #B, Celebration, FL 34747Off Market
- $683,8002 bd3 ba1.9k sqft1309 Artisan Ave E, Celebration, FL 34747Off Market
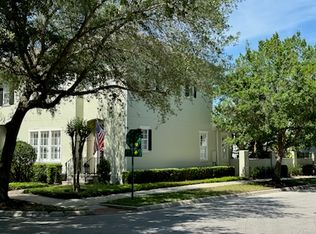
- $---- bd-- ba-- sqft1309 Artisan Ave E #B, Kissimmee, FL 34747Off Market
- $564,5003 bd3 ba2.5k sqft1309B Artisan Ave E, Celebration, FL 34747Off Market
- $875,3004 bd3 ba2.8k sqft1110 Ashbee Ln, Celebration, FL 34747Off Market
- $1,327,600-- bd1 ba600 sqft1301 Artisan Ave E, Celebration, FL 34747Off Market
Nearby schools
GreatSchools rating
- 9/10Celebration SchoolGrades: K-8Distance: 1.5 mi
- 5/10Celebration High SchoolGrades: 9-12Distance: 0.9 mi
Schools provided by the listing agent
- Elementary: Celebration K-8
- Middle: Celebration K-8
- High: Celebration High
Source: Stellar MLS. This data may not be complete. We recommend contacting the local school district to confirm school assignments for this home.
Get a cash offer in 3 minutes
Find out how much your home could sell for in as little as 3 minutes with a no-obligation cash offer.
Estimated market value
$642,700
Get a cash offer in 3 minutes
Find out how much your home could sell for in as little as 3 minutes with a no-obligation cash offer.
Estimated market value
$642,700
- Florida
- Osceola County
- Kissimmee
- 34747
- Artisan Park
- 1303 ARTISAN AVENUE E
Nearby cities
Nearby neighborhoods
Nearby zip codes
Other Kissimmee Topics
