Skip main navigation
Off market
  • $222,300

    1303 Audrey Ln, Charleston, IL 61920

    3beds
    2baths
    1,645sqft
    SingleFamily
    Built in 1992
    0.3 Acres Lot
    $222,300 Zestimate®
    $135/sqft
    $1,840 Estimated rent

    Home value

    $222,300

    $207,000 - $238,000

    $1,840/mo

    Zestimate® history
    Loading
    Loading...

    Owner options

    List your home for rent

    $1,840/mo

    Rent Zestimate®

    Find your next renter with Zillow Rental Manager. Plus, with online applications, you can quickly screen prospective tenants – for free.

    Learn more

    $1,840/mo

    Rent Zestimate®

    Refinance and save

    $1,674/mo

    Est. payment

    Refinancing to a lower rate could help reduce your monthly payments and save thousands over the life of the loan.

    See today's rates

    $1,674/mo

    Est. payment

    Explore your selling options

    Work with a Zillow partner agent

    Leverage their expertise and Zillow's premium Showcase listings to get your home seen by more buyers.

    Get started

    List with your own agent

    Get your home in front of millions of buyers by listing it on Zillow.

    Learn how to do it

    Sell it yourself

    Take full control of how buyers see your home on Zillow by listing For Sale by Owner (FSBO).

    List your home

    What's special

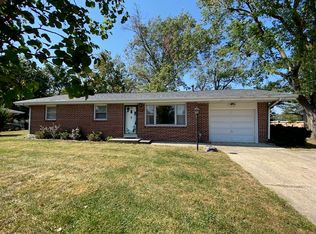
    USER FRIENDLY FLOOR PLAN A feeling of spaciousness and comfort greets you when you step inside this west side ranch. With the convenience of a gas log, the fireplace adds a feeling of warmth and charm to the great room. Whipping up your favorite dishes will be a joy in the eat-in kitchen with tons of oak cabinets, built in pantry and pass through to the great room. Off the dining area, a breezy screened porch is perfect for entertaining or lounging with family and friends. On one side of the house is the spacious the master suite that features a large bath, walk in closet and additional closet. Two large guest bedrooms and full bath on the opposite side of the home offer maximum privacy. Other details include: six panel wood doors, colonial trim throughout, lighted closets, and display ledges for your favorite collections. If you have been yearning for a home with a great flow, see this one today!

    This property is off market, which means it's not currently listed for sale or rent on Zillow. This may be different from what's available on other websites or public sources.

    Facts & features

    Interior

    Bedrooms & bathrooms
    • Bedrooms: 3
    • Bathrooms: 2
    Features
    • Basement: Block, Crawl
    Interior area
    • Total interior livable area: 1,645 sqft

    Property

    Lot
    • Size: 0.30 Acres
    Details
    • Parcel number: 02214917000

    Construction

    Type & style
    • Home type: SingleFamily
    Condition
    • Year built: 1992

    Utilities & green energy

    • Sewer: City

    Community & neighborhood

    Location
    • Region: Charleston

    Other

    Other facts
    • Appliances: Dishwasher, Disposal, Oven, Range, Range Hood, Refrigerator, Microwave
    • Bath1: Lavatory, Toilet, Shower, Tub
    • Bath2: Lavatory, Shower, Toilet, Tub
    • Cooling: Central
    • FeaturesInterior: Pantry, Carpeted Floors, Smoke Detector, Ceiling Fan, Hardwood Floors, Garage Opener, Vinyl Floor, Insul Glass Window, Drywall, Walk-in Closet, Cathedral Ceiling, Fireplace Gas, Wallpaper
    • Porch: Rear, Screened
    • Roof: Asphalt/Fiberglass, Shingle
    • Room 4 Floor: Carpet
    • Room 5 Floor: Carpet
    • Room 6 Floor: Carpet
    • Room 1 Level: Main
    • Room 2 Level: Main
    • Room 3 Level: Main
    • Sewer: City
    • TaxExemption: Owner Occupied, Sr. Homestead
    • Water: City
    • Basement: Block, Crawl
    • DriveConstruction: Concrete
    • ExteriorAppear: Vinyl, Brick, Aluminum
    • FeaturesExterior: Garage Opener, Screened Porch, Brick Trim
    • FoundationType: Block, Crawl
    • Heat: Forced Air, Gas
    • Room 3 Floor: Hardwood
    • Room 4 Level: Main
    • Room 5 Level: Main
    • Room 6 Level: Main
    • Style of Home: Ranch
    • WaterHeater: Gas
    • Room 3 Name: Kitchen
    • Room 1 Floor: Carpet
    • Room 2 Floor: Carpet
    • Room 7 Floor: Carpet
    • Room 8 Floor: Vinyl
    • Room 7 Level: Main
    • Room 8 Level: Main
    • Room 2 Name: Dining Area
    • Room 4 Name: Master Bedroom
    • Room 5 Name: Master Bathroom
    • Rooms: 6
    • Fireplace: 1
    • Room 6 Name: Bedroom 1
    • Room 7 Name: Bedroom 2
    • Room 1 Name: Great Room
    • Room 8 Name: Laundry
    • Tax Year: 2017
    • Room 1 Dim: 17'3x19'11
    • Room 2 Dim: 9x12'11
    • Room 3 Dim: 12x17'4 overall
    • Room 4 Dim: 13'11x16'4
    • Room 5 Dim: 10'5x11'5
    • Room 6 Dim: 12'10x12'10
    • Room 7 Dim: 12'1x12'10
    • Room 8 Dim: 5'1x7'10
    • Taxes Amount: 3420.22

    Price history

    DateEventPrice
    8/15/2018Sold$124,599-4.1%$76/sqft
    Source: CIBR #6173512 Report a problem
    7/20/2018Pending sale$129,900$79/sqft
    Source: All-American Realty #6173512 Report a problem
    5/8/2018Price change$129,900-7.1%$79/sqft
    Source: All-American Realty #6173512 Report a problem
    3/16/2018Listed for sale$139,900$85/sqft
    Source: All-American Realty #6173512 Report a problem
    2/2/2018Listing removed$139,900$85/sqft
    Source: All-American Realty #6173512 Report a problem
    12/8/2017Price change$139,900-3.5%$85/sqft
    Source: All-American Realty #6173512 Report a problem
    7/22/2017Listed for sale$144,900$88/sqft
    Source: All-American Realty #6173512 Report a problem

    Public tax history

    YearProperty taxesTax assessment
    2024-- $54,461 +9.5%
    2023-- $49,736 +1.7%
    2022$2,806 -9.7%$48,914 -0.7%
    2021$3,107 -1.3%$49,241
    2020$3,147 +3.4%$49,241
    2019$3,045 -11%$49,241
    2018$3,420 $49,241
    2017$3,420 -14.4%$49,241 +9.3%
    2016$3,995 +24.5%$45,054
    2015$3,209 $45,054
    2014$3,209 $45,054
    2013$3,209 $45,054
    2011-- $45,054
    2010-- $45,054
    2009-- $45,054 +8.2%
    2006-- $41,643

    Find assessor info on the county website

    Neighborhood: 61920

    Nearby schools

    GreatSchools rating
    Schools provided by the listing agent
    • District: Charleston Dist. 1

    Source: The MLS. This data may not be complete. We recommend contacting the local school district to confirm school assignments for this home.

    Get pre-qualified for a loan
    At Zillow Home Loans, we can pre-qualify you in as little as 5 minutes with no impact to your credit score.

    An equal housing lender. NMLS #10287.