The Open house on July 19th has been cancelled.
Pending
$419,000
1303 Axis Deer Rd, Arlington, TX 76002
3beds
2,126sqft
:
Get pre-qualifiedN/A
Single Family Residence
Built in 2018
7,448 Square Feet Lot
$419,400 Zestimate®
$197/sqft
$42/mo HOA
What's special
- 18 days |
- 847 |
- 60 |
Zillow last checked:
Listing updated:
Listed by:
Torang Nazmi 0591072 214-972-0949,
AATRealty LLC 214-972-0949
Source: NTREIS,MLS#: 21331667
Facts & features
Interior
Bedrooms & bathrooms
- Bedrooms: 3
- Bathrooms: 2
- Full bathrooms: 2
Primary bedroom
- Features: Ceiling Fan(s)
- Level: First
- Dimensions: 14 x 18
Bedroom
- Features: Ceiling Fan(s), Split Bedrooms
- Level: First
- Dimensions: 12 x 12
Bedroom
- Features: Ceiling Fan(s), Split Bedrooms
- Level: First
- Dimensions: 11 x 11
Primary bathroom
- Features: Dual Sinks, Garden Tub/Roman Tub, Linen Closet, Separate Shower
- Level: First
- Dimensions: 18 x 15
Dining room
- Level: First
- Dimensions: 9 x 10
Kitchen
- Features: Breakfast Bar, Built-in Features, Eat-in Kitchen, Kitchen Island, Pantry, Stone Counters
- Level: First
- Dimensions: 12 x 11
Living room
- Features: Ceiling Fan(s), Fireplace
- Level: First
- Dimensions: 18 x 17
Office
- Features: Ceiling Fan(s)
- Level: First
- Dimensions: 14 x 11
Utility room
- Features: Utility Room
- Level: First
- Dimensions: 9 x 6
Heating
- Central, Floor Furnace, Fireplace(s), Natural Gas
Cooling
- Central Air, Ceiling Fan(s), Electric
Appliances
- Included: Some Gas Appliances, Dishwasher, Gas Cooktop, Disposal, Gas Oven, Gas Water Heater, Microwave, Plumbed For Gas, Vented Exhaust Fan
- Laundry: Electric Dryer Hookup, Laundry in Utility Room
Features
- Decorative/Designer Lighting Fixtures, High Speed Internet, Smart Home, Cable TV
- Flooring: Carpet, Ceramic Tile, Wood
- Has basement: No
- Number of fireplaces: 1
- Fireplace features: Gas Starter
Interior area
- Total interior livable area: 2,126 sqft
Video & virtual tour
Property
Parking
- Total spaces: 6
- Parking features: Garage Faces Front
- Attached garage spaces: 3
- Carport spaces: 3
Features
- Levels: One
- Stories: 1
- Patio & porch: Covered
- Pool features: None
- Fencing: Wood
Lot
- Size: 7,448 Square Feet
- Features: Back Yard, Greenbelt, Interior Lot, Lawn, Landscaped, Subdivision, Sprinkler System
Details
- Parcel number: 42261595
Construction
Type & style
- Home type: SingleFamily
- Architectural style: Traditional,Detached
- Property subtype: Single Family Residence
Materials
- Brick
- Foundation: Slab
- Roof: Composition
Condition
- Year built: 2018
Utilities & green energy
- Sewer: Public Sewer
- Water: Public
- Utilities for property: Sewer Available, Water Available, Cable Available
Community & HOA
Community
- Features: Curbs, Sidewalks
- Subdivision: Ballweg Add
HOA
- Has HOA: Yes
- Services included: Association Management, Maintenance Grounds
- HOA fee: $500 annually
- HOA name: Rockingham Estates Hoa
- HOA phone: 972-612-2303
Location
- Region: Arlington
Financial & listing details
- Price per square foot: $197/sqft
- Tax assessed value: $363,000
- Annual tax amount: $8,132
- Date on market: 7/18/2026
- Cumulative days on market: 18 days
- Listing terms: Cash,Conventional,FHA,VA Loan
Estimated market value
$419,400
$398,000 - $440,000
$3,203/mo
Price history
| Date | Event | Price |
|---|---|---|
| 7/23/2026 | Pending sale | $419,000$197/sqft |
Source: NTREIS #21331667 Report a problem | ||
| 7/23/2026 | Listed for sale | $419,000$197/sqft |
Source: NTREIS #21331667 Report a problem | ||
| 7/21/2026 | Contingent | $419,000$197/sqft |
Source: NTREIS #21331667 Report a problem | ||
| 7/18/2026 | Listed for sale | $419,000$197/sqft |
Source: NTREIS #21331667 Report a problem | ||
Public tax history
| Year | Property taxes | Tax assessment |
|---|---|---|
| 2025 | $5,808 -22.8% | $363,000 -16.7% |
| 2024 | $7,527 +8.7% | $436,000 -5% |
| 2023 | $6,923 -12.4% | $459,131 +24.6% |
| 2022 | $7,902 +3.3% | $368,400 +9.4% |
| 2021 | $7,649 +9% | $336,828 +15.6% |
| 2020 | $7,017 -0.6% | $291,318 |
| 2019 | $7,057 | $291,318 |
Find assessor info on the county website
Monthly payment
Est. payment
Payment breakdown
Explore the cost of this home by adjusting the details. Changes won't be saved.Climate risks
Neighborhood: Southeast
Nearby schools
GreatSchools rating
- 6/10Della Icenhower Intermediate SchoolGrades: 5-6Distance: 0.7 mi
- 7/10James Coble Middle SchoolGrades: 7-8Distance: 0.4 mi
- 6/10Mansfield Timberview High SchoolGrades: 9-12Distance: 0.5 mi
Schools provided by the listing agent
- Elementary: Jbrockett
- Middle: James Coble,Della Icenhower
- High: Timberview
- District: Mansfield ISD
Source: NTREIS. This data may not be complete. We recommend contacting the local school district to confirm school assignments for this home.
- $417,200-- bd-- ba2k sqft1305 Axis Deer Rd, Arlington, TX 76002Off Market
- $481,700-- bd-- ba2.7k sqft1301 Axis Deer Rd, Arlington, TX 76002Off Market
- $397,6003 bd2 ba2.2k sqft1302 Deer Hollow Dr, Arlington, TX 76002Off Market
- $439,6004 bd2 ba2k sqft1304 Deer Hollow Dr, Arlington, TX 76002Off Market
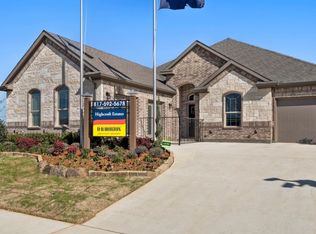
- $--4 bd3 ba2k sqft1300 Deer Hollow Dr, Arlington, TX 76002Sold
- $429,7004 bd2 ba2k sqft1307 Deer Hollow Dr, Arlington, TX 76002Off Market
- $462,0004 bd3 ba2.4k sqft1303 Deer Hollow Dr, Arlington, TX 76002Off Market
- $--4 bd3 ba2.2k sqft1302 Axis Deer Rd, Arlington, TX 76002Sold
A local agent can set up tours, give advice and negotiate with sellers.
A local lender can help you make sure your offer is ready when you are.
Similar homes
- $429,0004 bd3 ba2.2k sqft702 Pearl Way, Arlington, TX 76002For Sale
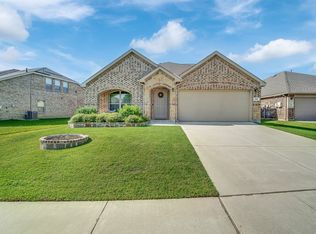 MLS ID #21337038, Charlie Bui. NTREIS
 - $415,0004 bd3 ba2.2k sqft9106 Fall Creek Ct, Arlington, TX 76002For Sale
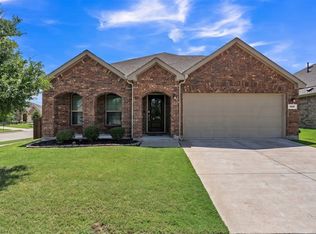 MLS ID #21291464, Pam Hudson. NTREIS
 - $420,0003 bd2 ba2k sqft208 Burberry Dr, Grand Prairie, TX 75052For Sale
 MLS ID #21344544, Sunny Darden. NTREIS
 - $522,9004 bd3 ba2.9k sqft523 William Ct, Arlington, TX 76002For Sale
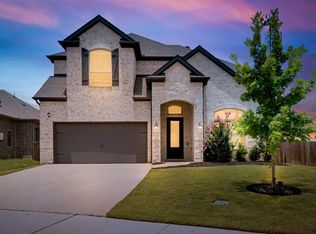 MLS ID #21313585, Binson Ly. NTREIS
 - $448,0003 bd3 ba2k sqft4428 Terraview Dr, Arlington, TX 76001For SaleMLS ID #21315422, Rodney Hazzard. NTREIS
- $399,9003 bd2 ba1.8k sqft1340 Collett Sublett Rd, Kennedale, TX 76060For SaleMLS ID #21341540, Francis Dinh. NTREIS
- $415,0003 bd2 ba2.2k sqft2602 Melrose Dr, Mansfiel, TX 76084For SaleMLS ID #21303430, Margaret Motl. NTREIS
- $435,0004 bd2 ba2.1k sqft1233 Collett Sublett Rd, Kennedale, TX 76060For SaleMLS ID #21320115, Chris Jones. NTREIS
- $479,0003 bd3 ba2k sqft918 Hawthorn Ln, Mansfield, TX 76063For SaleMLS ID #21339442, Robbie Sweidel. NTREIS
- $414,9004 bd2 ba2.2k sqft3226 Paisley Dr, Midlothian, TX 76065For SaleMLS ID #21310896, Jeremy Johnson. NTREIS
- $425,0004 bd2 ba1.8k sqft5600 Log Cabin Ct, Midlothian, TX 76065For SaleMLS ID #21316319, Kathy Lakatta. NTREIS
- $425,0004 bd4 ba3.1k sqft424 Eureka Ct, Burleson, TX 76028For SaleMLS ID #21316129, Daniel Harker. NTREIS
- $400,0004 bd3 ba2.6k sqft3229 Tobago Rd, Fort Worth, TX 76123For SaleMLS ID #21339964, Chad Smith. NTREIS
- $560,0004 bd3 ba2.9k sqft1921 Middleton Dr, Mansfield, TX 76063For SaleMLS ID #21138456, Christina Danner. NTREIS
- $499,0004 bd3 ba3k sqft4201 Garden Path Ln, Mansfield, TX 76063For SaleMLS ID #21319600, Alexis Collard. NTREIS
- $437,0004 bd2 ba2.3k sqft4013 Orchard Park Ln, Midlothian, TX 76065For SaleMLS ID #21306581, Byron Hunter. NTREIS
- $480,0004 bd2 ba2.2k sqft702 Audrey Ln, Mansfield, TX 76063For Sale By Owner
- $399,9994 bd3 ba2.2k sqft466 Rockaway Dr, Midlothian, TX 76065For SaleMLS ID #21288957, Duke Lane. NTREIS
- $470,0004 bd3 ba2.4k sqft1010 Silver Oak Dr, Mansfield, TX 76063For SaleMLS ID #21279730, Pam Taeckens. NTREIS
- $435,0004 bd3 ba2.4k sqft1941 Silverleaf Dr, Red Oak, TX 75154For SaleMLS ID #21287148, Ann Weaver. NTREIS
