Multiple offers received. Highly sought-after Kerr Elementary School home! Discover this freshly renovated gem in a tranquil neighborhood. Be greeted by a spacious and custom kitchen with classic cabinetry and stunning countertops. Complete with appliances including a built-in convection oven microwave combo, dishwasher, gas range, powerful vent hood, and a charming island. A bonus front room is ideal for a home office or cozy craft space. Wood plank flooring graces the first-floor living areas, complemented by fresh paint throughout. Retreat to the spacious master suite with a walk-in closet and luxurious bath with a separate shower. Downstairs, a flexible guest bedroom with a nearby half bath caters to diverse needs. Upstairs, a welcoming game room awaits, along with two secondary bedrooms sharing a full bath. Backyard enclosed by a fence. Rest assured with the peace of mind knowing the roof was replaced in 2023. Foundation repaired in 2020 with lifetime transferable warranty.
Sold
Price Unknown
1303 Ballantrae Dr, Allen, TX 75013
4beds
2,499sqft
Single Family Residence
Built in 2000
8,276 Square Feet Lot
$516,700 Zestimate®
$--/sqft
$2,935 Estimated rent
Home value
$516,700
$491,000 - $543,000
$2,935/mo
Zestimate® history
Owner options
List your home for rent
$2,935/mo
Rent Zestimate®
Find your next renter with Zillow Rental Manager. Plus, with online applications, you can quickly screen prospective tenants – for free.
$2,935/mo
Rent Zestimate®
Refinance and save
$360/mo
Est. payment
Refinancing to a lower rate could help reduce your monthly payments and save thousands over the life of the loan.
$360/mo
Est. payment
Explore your selling options
Work with a Zillow partner agent
Leverage their expertise and Zillow's premium Showcase listings to get your home seen by more buyers.
Get startedList with your own agent
Get your home in front of millions of buyers by listing it on Zillow.
Learn how to do itSell it yourself
Take full control of how buyers see your home on Zillow by listing For Sale by Owner (FSBO).
List your homeWhat's special
Home officeKerr elementary school homeExpansive backyardAmple spaceSpacious master suiteBonus front roomSpacious and custom kitchen
Zillow last checked:
Listing updated:
Listed by:
Lay Tan 0599721 972-755-1688,
Lay Tan 972-755-1688
Bought with:
James JU
Elite4Realty, LLC
Source: NTREIS,MLS#: 20567138
Facts & features
Interior
Bedrooms & bathrooms
- Bedrooms: 4
- Bathrooms: 3
- Full bathrooms: 2
- 1/2 bathrooms: 1
Primary bedroom
- Level: First
Bedroom
- Level: First
Bedroom
- Level: Second
Bedroom
- Level: Second
Kitchen
- Features: Built-in Features, Dual Sinks
- Level: First
- Dimensions: 12 x 10
Living room
- Features: Fireplace
- Level: First
- Dimensions: 14 x 12
Heating
- Central, Fireplace(s)
Cooling
- Central Air, Ceiling Fan(s)
Appliances
- Included: Built-In Gas Range, Dishwasher, Electric Oven
- Laundry: Common Area, Washer Hookup, Electric Dryer Hookup
Features
- Built-in Features, Chandelier, Decorative/Designer Lighting Fixtures, Double Vanity, Eat-in Kitchen, Granite Counters, High Speed Internet, Kitchen Island, Pantry, Cable TV, Walk-In Closet(s)
- Windows: Window Coverings
- Has basement: No
- Number of fireplaces: 1
- Fireplace features: Gas, Living Room
Interior area
- Total interior livable area: 2,499 sqft
Property
Parking
- Total spaces: 2
- Parking features: Alley Access
- Attached garage spaces: 2
Features
- Levels: Two
- Stories: 2
- Pool features: None
Lot
- Size: 8,276 Square Feet
Details
- Parcel number: R434700E02601
Construction
Type & style
- Home type: SingleFamily
- Architectural style: Detached
- Property subtype: Single Family Residence
Materials
- Brick
- Foundation: Slab
Condition
- Year built: 2000
Utilities & green energy
- Sewer: Public Sewer
- Water: Public
- Utilities for property: Sewer Available, Water Available, Cable Available
Community & HOA
Community
- Security: Carbon Monoxide Detector(s), Smoke Detector(s)
- Subdivision: Glendover Park Ph II
HOA
- Has HOA: Yes
- Services included: All Facilities
- HOA fee: $360 annually
- HOA name: Glendover Park
- HOA phone: 972-359-1548
Location
- Region: Allen
Financial & listing details
- Tax assessed value: $500,933
- Annual tax amount: $7,090
- Date on market: 4/16/2024
- Cumulative days on market: 3 days
Price history
| Date | Event | Price |
|---|---|---|
| 4/15/2024 | Sold | -- |
Source: NTREIS #20567138 Report a problem | ||
| 3/30/2024 | Pending sale | $520,000$208/sqft |
Source: NTREIS #20567138 Report a problem | ||
| 3/25/2024 | Contingent | $520,000$208/sqft |
Source: NTREIS #20567138 Report a problem | ||
| 3/21/2024 | Listed for sale | $520,000+89.4%$208/sqft |
Source: NTREIS #20567138 Report a problem | ||
| 11/18/2014 | Listing removed | $274,500$110/sqft |
Source: Virginia Cook, Realtors #12186284 Report a problem | ||
| 10/10/2014 | Price change | $274,500-4.4%$110/sqft |
Source: Virginia Cook, Realtors #12186284 Report a problem | ||
| 9/19/2014 | Price change | $287,000-2.7%$115/sqft |
Source: Virginia Cook, Realtors #12186284 Report a problem | ||
| 7/25/2014 | Listed for sale | $295,000$118/sqft |
Source: Virginia Cook, Realtors #12186284 Report a problem | ||
Public tax history
| Year | Property taxes | Tax assessment |
|---|---|---|
| 2026 | -- | $500,933 -4.6% |
| 2025 | $7,495 -15.4% | $525,171 +5.2% |
| 2024 | $8,855 +54.4% | $499,176 +26.2% |
| 2023 | $5,735 -12.7% | $395,606 +10% |
| 2022 | $6,571 +0% | $359,642 +10% |
| 2021 | $6,568 +2.6% | $326,947 +4.5% |
| 2020 | $6,402 -2.1% | $312,773 -0.6% |
| 2019 | $6,538 -3.4% | $314,613 +1.1% |
| 2018 | $6,769 +7.7% | $311,217 +5.6% |
| 2017 | $6,283 | $294,812 +5.2% |
| 2016 | $6,283 +48.8% | $280,340 +10.3% |
| 2015 | $4,223 | $254,211 +12% |
| 2014 | $4,223 | $227,000 +5.7% |
| 2013 | -- | $214,796 +7.5% |
| 2012 | -- | $199,793 -3% |
| 2011 | -- | $205,891 +1.8% |
| 2010 | -- | $202,264 -0.8% |
| 2009 | -- | $203,956 +0.5% |
| 2008 | -- | $202,901 +2% |
| 2007 | -- | $198,877 +1.4% |
| 2006 | -- | $196,129 +2.8% |
| 2005 | -- | $190,763 -0.1% |
| 2004 | -- | $190,863 -1.1% |
| 2003 | -- | $193,020 +3.8% |
| 2002 | -- | $185,974 +4% |
| 2001 | -- | $178,818 |
Find assessor info on the county website
Neighborhood: Glendover Park
Nearby homes
- $--4 bd2 ba2.2k sqft1305 Ballantrae Dr, Allen, TX 75013Sold
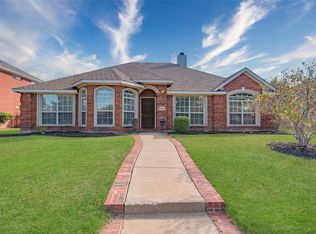
- $528,0004 bd3 ba2.6k sqft1301 Ballantrae Dr, Allen, TX 75013Off Market
- $549,5004 bd2 ba2.8k sqft1302 Lochness Dr, Allen, TX 75013Off Market
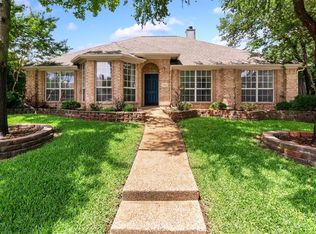
- $476,9004 bd3 ba2.3k sqft1307 Ballantrae Dr, Allen, TX 75013Off Market
- $482,0004 bd3 ba2.3k sqft1304 Lochness Dr, Allen, TX 75013Off Market
- $500,6004 bd3 ba3k sqft1300 Lochness Dr, Allen, TX 75013Off Market
- $457,8004 bd2 ba2.2k sqft1302 Ballantrae Dr, Allen, TX 75013Off Market
- $578,4004 bd4 ba3k sqft1304 Ballantrae Dr, Allen, TX 75013Off Market
Nearby schools
GreatSchools rating
- 9/10Kerr Elementary SchoolGrades: K-6Distance: 0.3 mi
- 10/10Ereckson Middle SchoolGrades: 7-8Distance: 2 mi
- 8/10Allen High SchoolGrades: 9-12Distance: 2.3 mi
Schools provided by the listing agent
- Elementary: Kerr
- Middle: Ereckson
- High: Allen
- District: Allen ISD
Source: NTREIS. This data may not be complete. We recommend contacting the local school district to confirm school assignments for this home.
Get a cash offer in 3 minutes
Find out how much your home could sell for in as little as 3 minutes with a no-obligation cash offer.
Estimated market value
$516,700
Get a cash offer in 3 minutes
Find out how much your home could sell for in as little as 3 minutes with a no-obligation cash offer.
Estimated market value
$516,700
- Texas
- Collin County
- Allen
- 75013
- Glendover Park
- 1303 Ballantrae Dr
